Welcome to 2803 Pinehill Dr, where thoughtful design meets everyday convenience in one of Holland's most sought-after neighborhoods. This expansive 4-bedroom, 2.5-bath home is a rare find, offering not one, but two additional auxiliary rooms--a private study on the main floor and an additional workspace upstairs--perfect for the modern professional. The heart of the home is a seamless main level featuring a large family room that flows into a gourmet kitchen and spacious dining area. For special occasions, the formal dining room adds a touch of elegance. Practicality is a priority here, evidenced by the massive mudroom, main-floor laundry, and a three-stall garage. Outside, your living space doubles with a stunning covered porch off the living room, and a large deck overlooking the backyard. The massive daylight basement is a blank canvas, prepped for a future rec room, gym, or guest suite. Situated on a sprawling 0.41-acre lot in Park Township, you're just minutes from Lake Michigan sunsets and public beaches. Why wait for a new build when your dream home is ready now?
Active
Price cut: $24.9K (7/15)
$650,000
2803 Pinehill Dr, Holland, MI 49424
4beds
3,026sqft
:
Get pre-qualified$4,470/mo
Single Family Residence
Built in 2022
0.41 Acres Lot
$-- Zestimate®
$215/sqft
$8/mo HOA
What's special
Additional workspace upstairsMassive daylight basementThree-stall garageTwo additional auxiliary roomsMain-floor laundryLarge family roomMassive mudroom
- 138 days |
- 1,238 |
- 41 |
Zillow last checked:
Listing updated:
Listed by:
Mark D Gleason 616-638-1117,
Coldwell Banker Woodland Schmidt Grand Haven 616-844-9000,
Lucas Haltenhoff 616-502-2869,
Coldwell Banker Woodland Schmidt Grand Haven
Source: MichRIC,MLS#: 26011766
Facts & features
Interior
Bedrooms & bathrooms
- Bedrooms: 4
- Bathrooms: 3
- Full bathrooms: 2
- 1/2 bathrooms: 1
Primary bedroom
- Level: Upper
- Area: 271.86
- Dimensions: 19.70 x 13.80
Bedroom 2
- Level: Upper
- Area: 114.24
- Dimensions: 10.20 x 11.20
Bedroom 3
- Level: Upper
- Area: 122.1
- Dimensions: 11.00 x 11.10
Bedroom 4
- Level: Upper
- Area: 173.72
- Dimensions: 10.10 x 17.20
Primary bathroom
- Level: Upper
- Area: 157.56
- Dimensions: 15.60 x 10.10
Bathroom 1
- Level: Main
- Area: 18.96
- Dimensions: 7.90 x 2.40
Bathroom 3
- Level: Upper
- Area: 49.4
- Dimensions: 6.50 x 7.60
Den
- Level: Upper
- Area: 117.28
- Dimensions: 11.60 x 10.11
Dining area
- Level: Main
- Area: 176.75
- Dimensions: 10.10 x 17.50
Dining room
- Level: Main
- Area: 135.72
- Dimensions: 11.60 x 11.70
Family room
- Level: Main
- Area: 324.24
- Dimensions: 16.80 x 19.30
Kitchen
- Level: Main
- Area: 164.5
- Dimensions: 9.40 x 17.50
Laundry
- Level: Upper
- Area: 67.74
- Dimensions: 6.70 x 10.11
Living room
- Level: Main
- Area: 110.2
- Dimensions: 10.90 x 10.11
Other
- Description: Mud Room
- Level: Main
- Area: 105.08
- Dimensions: 7.10 x 14.80
Other
- Level: Lower
- Area: 1288.98
- Dimensions: 43.40 x 29.70
Other
- Description: Storage
- Level: Lower
- Area: 102.01
- Dimensions: 10.10 x 10.10
Utility room
- Level: Lower
- Area: 126.44
- Dimensions: 11.60 x 10.90
Heating
- Forced Air
Cooling
- Central Air
Appliances
- Included: Humidifier, Dishwasher, Disposal, Dryer, Microwave, Range, Refrigerator, Washer
- Laundry: Laundry Room, Main Level
Features
- Ceiling Fan(s)
- Flooring: Carpet, Vinyl
- Windows: Low-Emissivity Windows, Screens, Insulated Windows
- Basement: Daylight
- Number of fireplaces: 1
- Fireplace features: Family Room, Gas Log
Interior area
- Total structure area: 3,026
- Total interior livable area: 3,026 sqft
- Finished area below ground: 0
Video & virtual tour
Property
Parking
- Total spaces: 3
- Parking features: Attached, Garage Door Opener
- Garage spaces: 3
Features
- Stories: 2
Lot
- Size: 0.41 Acres
- Dimensions: 115 x 150
- Features: Corner Lot, Ground Cover, Shrubs/Hedges
Details
- Parcel number: 701513189013
- Zoning description: Res
Construction
Type & style
- Home type: SingleFamily
- Architectural style: Contemporary
- Property subtype: Single Family Residence
Materials
- Stone, Vinyl Siding
- Roof: Composition
Condition
- New construction: No
- Year built: 2022
Utilities & green energy
- Sewer: Public Sewer, Storm Sewer
- Water: Public
- Utilities for property: Phone Connected, Natural Gas Connected, Cable Connected
Community & HOA
Community
- Subdivision: Timberline Acres West
HOA
- Has HOA: Yes
- Services included: Other
- HOA fee: $96 annually
Location
- Region: Holland
Financial & listing details
- Price per square foot: $215/sqft
- Tax assessed value: $284,710
- Annual tax amount: $8,541
- Date on market: 3/25/2026
- Listing terms: Cash,FHA,VA Loan,Conventional
Estimated market value
Not available
Estimated sales range
Not available
Not available
Price history
| Date | Event | Price |
|---|---|---|
| 7/15/2026 | Price change | $650,000-3.7%$215/sqft |
Source:  MichRIC #26011766 Report a problem MichRIC #26011766 Report a problem | ||
| 5/15/2026 | Price change | $674,900-3.6%$223/sqft |
Source: MichRIC #26011766 Report a problem | ||
| 3/25/2026 | Listed for sale | $699,900+16.2%$231/sqft |
Source: MichRIC #26011766 Report a problem | ||
| 11/10/2022 | Sold | $602,500-3.4%$199/sqft |
Source: MichRIC #22042417 Report a problem | ||
| 10/25/2022 | Pending sale | $624,000$206/sqft |
Source: MichRIC #22042417 Report a problem | ||
| 10/3/2022 | Listed for sale | $624,000$206/sqft |
Source: MichRIC #22042417 Report a problem | ||
| 9/19/2022 | Listing removed | -- |
Source: MichRIC #22029976 Report a problem | ||
| 9/1/2022 | Price change | $624,000-3.7%$206/sqft |
Source: MichRIC #22029976 Report a problem | ||
| 7/17/2022 | Listed for sale | $648,000+7.8%$214/sqft |
Source: MichRIC #22029976 Report a problem | ||
| 2/2/2022 | Listing removed | -- |
Source:  Bosgraaf Homes Report a problem Bosgraaf Homes Report a problem | ||
| 1/5/2022 | Price change | $601,290+1.3%$199/sqft |
Source: MichRIC #21104257 Report a problem | ||
| 12/1/2021 | Price change | $593,690+1%$196/sqft |
Source: MichRIC #21104257 Report a problem | ||
| 9/4/2021 | Listed for sale | $587,890+584.4%$194/sqft |
Source: MichRIC #21104257 Report a problem | ||
| 4/20/2021 | Sold | $85,900$28/sqft |
Source: Public Record Report a problem | ||
Public tax history
| Year | Property taxes | Tax assessment |
|---|---|---|
| 2025 | $8,285 +3.8% | $284,710 +3.1% |
| 2024 | $7,983 +166.3% | $276,150 +5% |
| 2023 | $2,998 +6602.1% | $263,000 |
| 2022 | $45 | -- |
| 2021 | -- | -- |
| 2020 | -- | $7,752 +4.3% |
| 2018 | $371 | $7,430 |
Find assessor info on the county website
Monthly payment
Est. payment
Payment breakdown
Explore the cost of this home by adjusting the details. Changes won't be saved.Climate risks
Neighborhood: 49424
Nearby schools
GreatSchools rating
- 9/10Lakeshore Elementary SchoolGrades: PK-5Distance: 2.9 mi
- 5/10Harbor Lights Middle SchoolGrades: 6-8Distance: 1.6 mi
- 6/10West Ottawa High School CampusGrades: 9-12Distance: 1.1 mi
- $612,0005 bd4 ba3k sqft14822 Sagebrush Dr, Holland, MI 49424Off Market
- $699,6004 bd3 ba2.4k sqft14813 Pinehill Ct, Holland, MI 49424Sold

- $486,300-- bd-- ba-- sqft14823 Pinehill Ct, Holland, MI 49424Off Market
- $639,9005 bd4 ba3.3k sqft14834 Sagebrush Dr, Holland, MI 49424For Sale
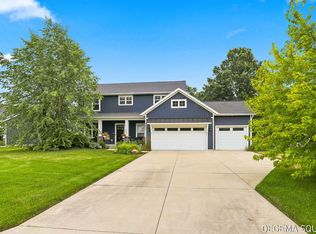
- $558,000-- bd-- ba-- sqft14811 Sagebrush Dr, Holland, MI 49424Off Market
- $708,3005 bd3 ba3.5k sqft14796 Sagebrush Dr, Holland, MI 49424Off Market
- $526,500-- bd-- ba-- sqft14801 Sagebrush Dr, Holland, MI 49424Off Market
- $648,1004 bd3 ba3.8k sqft14821 Sagebrush Dr, Holland, MI 49424Off Market
A local agent can set up tours, give advice and negotiate with sellers.
Similar homes
- $599,9004 bd4 ba2.8k sqft205 Woodlark Ct, Holland, MI 49424For Sale
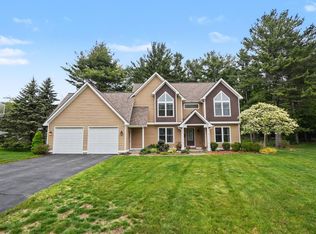
 MLS ID #26022214, Alicia M Kramer, RE/MAX Lakeshore. MichRIC
 - $525,0004 bd3 ba2.7k sqft16962 Ransom St, Holland, MI 49424For Sale
 MLS ID #26032088, Luke Scott Bouman, HomeRealty Holland. MichRIC
 - $774,9005 bd4 ba3.4k sqft2213 N Bristol St, Holland, MI 49424For Sale
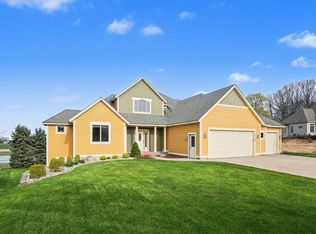 MLS ID #26018290, Joannie Bouman, Coldwell Banker Woodland Schmidt. MichRIC
 - $550,0005 bd3 ba2.4k sqft3817 Elderberry Dr, Holland, MI 49424For Sale
 MLS ID #26027367, Cindy Villafranco, Dalmatian Real Estate. MichRIC
 - $479,9004 bd3 ba2.2k sqft13752 Oasis Ave, Holland, MI 49424New ConstructionMichRIC
- from $695,0004 bd3 ba2.9k sqftThe Jamestown Plan, Macatawa Legends, Holland, MI 49424New ConstructionEastbrook Homes
- from $674,0005 bd4 ba2.6k sqftThe Sebastian Plan, Macatawa Legends, Holland, MI 49424New ConstructionEastbrook Homes
- from $571,0004 bd3 ba2.3k sqftThe Preston Plan, Macatawa Legends, Holland, MI 49424New ConstructionEastbrook Homes
- $489,9005 bd3 ba2.4k sqft3788 Elderberry Dr, Holland, MI 49424For SaleMLS ID #26022193, Robert DeOrsey, Jaqua REALTORS. MichRIC
- from $595,0004 bd3 ba2.3k sqftThe Hadley Plan, Macatawa Legends, Holland, MI 49424New ConstructionEastbrook Homes
- $500,0004 bd3 ba2.5k sqft11685 Cherrybud Dr, Holland, MI 49424New ConstructionMLS ID #26023443, The Brad VanderZwaag Team, West Edge Real Estate LLC. MichRIC
- $464,9004 bd3 ba2k sqft13772 Oasis Ave, Holland, MI 49424New ConstructionMichRIC
- $454,9004 bd3 ba1.8k sqft13761 Oasis Ave, Holland, MI 49424New ConstructionMLS ID #26025984, Michael L McGivney, Allen Edwin Realty LLC. MichRIC
- $575,0003 bd3 ba2k sqft14236 Phoenix Pl, Holland, MI 49424New ConstructionEastbrook Homes
- $499,9004 bd3 ba2.5k sqft1520 Shenandoah Dr, Zeeland, MI 49464For SaleMLS ID #26037889, Rachel L Gallegos, Keller Williams Harbortown. MichRIC
- $444,9004 bd3 ba1.8k sqft13753 Oasis Ave, Holland, MI 49424New ConstructionMLS ID #26025986, Michael L McGivney, Allen Edwin Realty LLC. MichRIC
- from $517,0004 bd3 ba2k sqftThe Stockton Plan, Macatawa Legends, Holland, MI 49424New ConstructionEastbrook Homes
- from $523,5542 bd2 ba2.6k sqftThornapple Plan, Blue Haven, Holland, MI 49424New ConstructionBaumann Building, Inc.
- $565,0005 bd4 ba3k sqft6587 Alward Dr, Hudsonville, MI 49426For SaleMLS ID #26039055, Leandro Robles, Coldwell Banker Schmidt Realtors. MichRIC
- $625,0004 bd3 ba2.9k sqft7460 Thistle St, Allendale, MI 49401For SaleMLS ID #26013099, Luke Scott Bouman, HomeRealty Holland. MichRIC
