Welcome to Timberline Acres, where thoughtful design meets everyday living. This beautifully maintained 5-bedroom, 3.5-bath home offers an open-concept layout filled with natural light, 9-foot ceilings, and inviting spaces designed for gathering. The spacious kitchen flows seamlessly into the dining and living areas and is complemented by a walk-in pantry and bright sunroom. A main-floor office provides the perfect work-from-home space. Upstairs you'll find four bedrooms, including a spacious primary suite, plus convenient second-floor laundry. The finished lower level adds a large recreation room, full bath, and newly completed fifth bedroom,ideal for guests, hobbies, or a home gym. Additional features include an oversized 3-stall garage with bump-out and utility sink plumbing, Hunter Douglas blinds, underground sprinkling, and central air. Just minutes from Lake Michigan, Riley Trails, and West Ottawa schools, this home offers the perfect blend of comfort, convenience, and location.
Active contingent
$639,900
14834 Sagebrush Dr, Holland, MI 49424
5beds
3,352sqft
Single Family Residence
Built in 2019
0.33 Acres Lot
$621,400 Zestimate®
$191/sqft
$12/mo HOA
What's special
Underground sprinklingHunter douglas blindsSpacious primary suiteBright sunroomWalk-in pantryConvenient second-floor laundryCentral air
- 29 days |
- 1,713 |
- 108 |
Zillow last checked:
Listing updated:
Listed by:
Mark Ryan Oegema 616-318-9313,
HomeRealty Holland 616-796-9696
Source: MichRIC,MLS#: 26037394
Facts & features
Interior
Bedrooms & bathrooms
- Bedrooms: 5
- Bathrooms: 4
- Full bathrooms: 3
- 1/2 bathrooms: 1
Heating
- Forced Air
Cooling
- Central Air
Appliances
- Included: Dishwasher, Dryer, Microwave, Range, Washer
- Laundry: Laundry Room, Upper Level
Features
- Ceiling Fan(s), Center Island, Pantry
- Flooring: Carpet, Wood
- Basement: Daylight
- Number of fireplaces: 1
- Fireplace features: Gas Log, Living Room
Interior area
- Total structure area: 2,352
- Total interior livable area: 3,352 sqft
- Finished area below ground: 0
Video & virtual tour
Property
Parking
- Total spaces: 3
- Parking features: Attached, Garage Door Opener
- Garage spaces: 3
Features
- Stories: 2
- Fencing: Vinyl
Lot
- Size: 0.33 Acres
- Dimensions: 117 x 153
- Features: Level, Ground Cover, Shrubs/Hedges
Details
- Parcel number: 701513189011
Construction
Type & style
- Home type: SingleFamily
- Architectural style: Traditional
- Property subtype: Single Family Residence
Materials
- Vinyl Siding
- Roof: Composition,Metal,Shingle
Condition
- New construction: No
- Year built: 2019
Utilities & green energy
- Sewer: Public Sewer
- Water: Public
Community & HOA
Community
- Security: Smoke Detector(s)
- Subdivision: Timberline Acres
HOA
- Has HOA: Yes
- Services included: Other
- HOA fee: $145 annually
Location
- Region: Holland
Financial & listing details
- Price per square foot: $191/sqft
- Tax assessed value: $227,692
- Annual tax amount: $6,687
- Date on market: 7/21/2026
- Listing terms: Cash,FHA,VA Loan,Conventional
- Road surface type: Paved
Estimated market value
$621,400
$590,000 - $652,000
$4,175/mo
Price history
| Date | Event | Price |
|---|---|---|
| 8/19/2026 | Contingent | $639,900$191/sqft |
Source:  MichRIC #26037394 Report a problem MichRIC #26037394 Report a problem | ||
| 7/21/2026 | Listed for sale | $639,900+21.7%$191/sqft |
Source: MichRIC #26037394 Report a problem | ||
| 3/11/2022 | Sold | $526,000+3.2%$157/sqft |
Source: MichRIC #22003350 Report a problem | ||
| 2/6/2022 | Pending sale | $509,900$152/sqft |
Source: MichRIC #22003350 Report a problem | ||
| 2/3/2022 | Listed for sale | $509,900+480.1%$152/sqft |
Source: MichRIC #22003350 Report a problem | ||
| 5/20/2019 | Sold | $87,900$26/sqft |
Source: Public Record Report a problem | ||
Public tax history
| Year | Property taxes | Tax assessment |
|---|---|---|
| 2025 | $6,451 +3.8% | $221,706 +3.1% |
| 2024 | $6,216 +18.4% | $215,040 +5% |
| 2023 | $5,250 +446.8% | $204,800 |
| 2022 | $960 | -- |
| 2021 | -- | -- |
| 2020 | -- | $169,600 +2182.6% |
| 2018 | $371 | $7,430 |
Find assessor info on the county website
Monthly payment
Est. payment
Payment breakdown
Explore the cost of this home by adjusting the details. Changes won't be saved.Climate risks
Neighborhood: 49424
Nearby schools
GreatSchools rating
- 9/10Lakeshore Elementary SchoolGrades: PK-5Distance: 2.8 mi
- 5/10Harbor Lights Middle SchoolGrades: 6-8Distance: 1.6 mi
- 6/10West Ottawa High School CampusGrades: 9-12Distance: 1.1 mi
- $625,1005 bd4 ba3k sqft14822 Sagebrush Dr, Holland, MI 49424Off Market
- $633,000-- bd-- ba-- sqft14850 Sagebrush Dr, Holland, MI 49424Off Market
- $695,0004 bd3 ba2.7k sqft14833 Pinehill Ct, Holland, MI 49424Sold
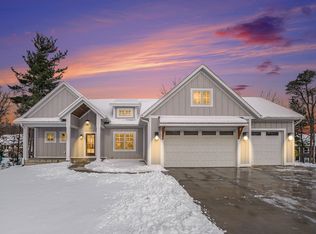
- $525,400-- bd-- ba-- sqft14823 Pinehill Ct, Holland, MI 49424Off Market
- $650,0004 bd3 ba3k sqft2803 Pinehill Dr, Holland, MI 49424For Sale
- $539,4004 bd3 ba2k sqft14841 Sagebrush Dr, Holland, MI 49424Off Market
- $661,8004 bd3 ba3.8k sqft14821 Sagebrush Dr, Holland, MI 49424Off Market
- $567,200-- bd-- ba-- sqft14851 Sagebrush Dr, Holland, MI 49424Off Market
A local agent can set up tours, give advice and negotiate with sellers.
Similar homes
- $599,9004 bd4 ba3k sqft3000 Foxboro Ln, Holland, MI 49424For Sale

 MLS ID #26041054, Kyle Geenen, Coldwell Banker Woodland Schmidt. MichRIC
 - $650,0004 bd3 ba3k sqft2803 Pinehill Dr, Holland, MI 49424For Sale
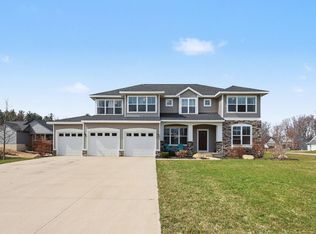 MLS ID #26011766, Mark D Gleason, Coldwell Banker Woodland Schmidt Grand Haven. MichRIC
 - $649,0005 bd4 ba3k sqft155 Summer Wind Ct, Holland, MI 49424For Sale
 MLS ID #26042716, Christine A Kooiker, Redfin Corporation. MichRIC
 - $625,0005 bd4 ba2.4k sqft3131 Timberpine Ave, Holland, MI 49424For Sale
 MLS ID #26033838, Lisa J Quist, Keller Williams GR North. MichRIC
 - $599,9004 bd3 ba2.7k sqft3361 Elderwood Ave, Holland, MI 49424For SaleMLS ID #26039137, Andrew M Rietveld, Coldwell Banker Woodland Schmidt ART Office. MichRIC
- $549,9004 bd4 ba2.8k sqft1864 Erin Isle Dr, Holland, MI 49424For SaleMLS ID #26031550, Wendy Ryder, Coldwell Banker Woodland Schmidt. MichRIC
- $774,9004 bd4 ba2.8k sqft1586 Blue Haven Dr Lot 22, Holland, MI 49424New ConstructionMLS ID #26043377, The Brad VanderZwaag Team, West Edge Real Estate LLC. MichRIC
- $374,9004 bd3 ba1.8k sqft345 Woodland Ave, Holland, MI 49424For SaleMLS ID #26043272, Kyle Geenen, Coldwell Banker Woodland Schmidt. MichRIC
- $749,0004 bd3 ba3.2k sqft1571 Waukazoo Dr, Holland, MI 49424For Sale
 MLS ID #50215783, Jonathan Minerick, HomeCoin.com. MiRealSource
 - $684,9004 bd4 ba2.7k sqft414 Flowerwood Dr Lot 13, Holland, MI 49424New ConstructionMichRIC
- $799,0003 bd4 ba2.8k sqft16381 Greenly St, Holland, MI 49424For SaleMLS ID #26042417, Emily Garcia, Coldwell Banker Woodland Schmidt. MichRIC
- $414,9004 bd2 ba2k sqft15004 Riley St, Holland, MI 49424For SaleMLS ID #26036468, Mary Perham-Nelson, EXP Realty LLC. MichRIC
- $495,0005 bd2 ba2.2k sqft1460 Post Ave, Holland, MI 49424For SaleMLS ID #26036535, Bria Hanneken, West Edge Real Estate LLC. MichRIC
- $535,0004 bd3 ba3.1k sqft280 Portchester Rd, Holland, MI 49424For SaleMLS ID #26025519, Jeffrey Overway, Five Star Real Estate-Holland. MichRIC
- $925,0005 bd4 ba4k sqft46 Counts Cove Ct, Holland, MI 49424For SaleMLS ID #26040900, Luke Scott Bouman, HomeRealty Holland. MichRIC
- $930,0005 bd4 ba3.6k sqft4431 Grand Point, Holland, MI 49424For SaleMLS ID #26039540, Heather Klompmaker, Five Star Real Estate (Holland). MichRIC
- $650,0002 bd2 ba3.1k sqft578 S Shore Dr, Holland, MI 49423For SaleMLS ID #26043237, Chris Mendels, Greenridge Realty. MichRIC
- $479,9003 bd3 ba2.7k sqft3580 144th Ave, Holland, MI 49424For SaleMLS ID #26029449, Corbin Kingsbury, RE/MAX Lakeshore. MichRIC
- from $619,4304 bd3 ba3.4k sqftTraditions 3390 V8.2b Plan, Silverwater, Holland, MI 49424New ConstructionAllen Edwin Homes
- $809,9005 bd4 ba3.7k sqft14390 New Holland St, Holland, MI 49424For SaleMLS ID #26036069, Dirk Vande Poel, HomeRealty Holland. MichRIC
