Modern luxury meets resort living on one of the most sought-after streets in Macatawa Legends, overlooking the 10th fairway. Built by Troxel Custom Homes, this stunning home was designed for the view and the lifestyle that comes with it. The expansive deck looks out over the golf course and evening sunsets, with a patio and fire pit just below. Inside, the open main floor is made for entertaining, anchored by a modern, eat-in kitchen with a waterfall island and walk-in pantry, a beverage bar connecting to the dining room, and a spacious living room. The powder room, laundry room, and mudroom complete the main level. Upstairs, the primary bedroom is a retreat all on its own, with a spa-like ensuite and a separate dressing room. The primary bath features a walk-in shower, an infrared sauna, and a private balcony, while the dressing room (created from a 4th upstairs bedroom) is as beautiful as it is functional and can easily be converted back if desired. Upstairs you'll also find 2 additional bedrooms and a full bath.The finished walkout level adds a rec room, two more bedrooms, one of which is currently being used as a home gym, a full bathroom, and plenty of storage space. Outdoors it's all about the view! Enjoy watching all the action on the course from the spacious deck or from the beautifully designed patio and fire pit. There's a place for everyone here, including your beloved pets who can easily roam the yard thanks to the underground fence that comes with the home. Beyond the property, Macatawa Legends delivers a true resort lifestyle, including an award-winning golf course, clubhouse, restaurant, pools, pickleball, tennis, and a fitness center, all just minutes from Lake Michigan, downtown Holland, and everything the lakeshore has to offer.
Active
Price cut: $15K (7/30)
$930,000
4431 Grand Point, Holland, MI 49424
5beds
3,603sqft
Single Family Residence
Built in 2012
0.39 Acres Lot
$889,900 Zestimate®
$258/sqft
$70/mo HOA
What's special
Spa-like ensuitePatio and fire pitPlenty of storage spaceSeparate dressing roomLaundry roomPowder room
- 23 days |
- 1,328 |
- 40 |
Zillow last checked:
Listing updated:
Listed by:
Heather Klompmaker 616-610-9948,
Five Star Real Estate (Holland) 616-335-6050
Source: MichRIC,MLS#: 26039540
Facts & features
Interior
Bedrooms & bathrooms
- Bedrooms: 5
- Bathrooms: 4
- Full bathrooms: 3
- 1/2 bathrooms: 1
Heating
- Forced Air
Cooling
- Central Air
Appliances
- Included: Cooktop, Dishwasher, Microwave, Oven, Refrigerator
- Laundry: Laundry Room, Main Level
Features
- Sauna, Center Island, Pantry
- Basement: Walk-Out Access
- Number of fireplaces: 1
- Fireplace features: Gas Log, Living Room
Interior area
- Total structure area: 2,803
- Total interior livable area: 3,603 sqft
- Finished area below ground: 0
Property
Parking
- Total spaces: 3
- Parking features: Garage Faces Front, Attached
- Garage spaces: 3
Features
- Stories: 2
- Exterior features: Balcony
- Pool features: Association
Lot
- Size: 0.39 Acres
- Dimensions: 120 x 145
- Features: Sidewalk, Golf Community, Cul-De-Sac
Details
- Parcel number: 701606198006
- Zoning description: Res
Construction
Type & style
- Home type: SingleFamily
- Architectural style: Contemporary
- Property subtype: Single Family Residence
Materials
- Vinyl Siding
- Roof: Shingle
Condition
- New construction: No
- Year built: 2012
Details
- Builder name: Troxel Custom Homes
Utilities & green energy
- Sewer: Public Sewer
- Water: Public
Community & HOA
Community
- Features: Golf
- Security: Security System
- Subdivision: Macatawa Legends
HOA
- Has HOA: Yes
- Amenities included: Clubhouse, Fitness Center, Pool
- Services included: None
- HOA fee: $210 quarterly
Location
- Region: Holland
Financial & listing details
- Price per square foot: $258/sqft
- Tax assessed value: $244,678
- Annual tax amount: $7,576
- Date on market: 7/30/2026
- Listing terms: Cash,VA Loan,Conventional
Estimated market value
$889,900
$845,000 - $934,000
$4,149/mo
Price history
| Date | Event | Price |
|---|---|---|
| 7/30/2026 | Price change | $930,000-1.6%$258/sqft |
Source:  MichRIC #26039540 Report a problem MichRIC #26039540 Report a problem | ||
| 6/25/2026 | Listed for sale | $945,000+2600%$262/sqft |
Source: MichRIC #26031780 Report a problem | ||
| 1/24/2011 | Listing removed | $35,000$10/sqft |
Source: Coldwell Banker Woodland-Schmidt #2834268 Report a problem | ||
| 12/30/2010 | Listed for sale | $35,000$10/sqft |
Source: Coldwell Banker Woodland-Schmidt #2834268 Report a problem | ||
| 11/28/2010 | Listing removed | $35,000$10/sqft |
Source: Coldwell Banker Woodland-Schmidt #2834268 Report a problem | ||
| 10/23/2010 | Price change | $35,000-53.3%$10/sqft |
Source: Coldwell Banker Woodland-Schmidt #2834268 Report a problem | ||
| 5/22/2010 | Listed for sale | $75,000$21/sqft |
Source: Coldwell Banker Woodland Schmidt #2834268 Report a problem | ||
Public tax history
| Year | Property taxes | Tax assessment |
|---|---|---|
| 2025 | $7,059 +3.9% | $238,246 +7.7% |
| 2024 | $6,796 +4.2% | $221,190 +5% |
| 2023 | $6,523 +330.4% | $210,658 |
| 2022 | $1,516 | -- |
| 2021 | -- | -- |
| 2020 | -- | $191,537 +4.3% |
| 2018 | $5,760 +3.6% | $183,561 -17.1% |
| 2017 | $5,557 | $221,500 +3% |
| 2016 | $5,557 | $215,000 +7.4% |
| 2015 | $5,557 +4.4% | $200,100 +7.5% |
| 2014 | $5,321 | $186,100 +7.5% |
| 2013 | -- | $173,100 +196.4% |
| 2012 | -- | $58,400 +133.6% |
| 2011 | -- | $25,000 -49% |
| 2009 | -- | $49,000 -30% |
| 2008 | -- | $70,000 +2233.3% |
| 2005 | -- | $3,000 |
Find assessor info on the county website
Monthly payment
Est. payment
Payment breakdown
Explore the cost of this home by adjusting the details. Changes won't be saved.Climate risks
Neighborhood: 49424
Nearby schools
GreatSchools rating
- 9/10Lakeshore Elementary SchoolGrades: PK-5Distance: 3.7 mi
- 5/10Harbor Lights Middle SchoolGrades: 6-8Distance: 1.5 mi
- 6/10West Ottawa High School CampusGrades: 9-12Distance: 1.7 mi
- $756,800-- bd-- ba-- sqft4449 Grand Point, Holland, MI 49424Off Market
- $1,117,5006 bd5 ba5.3k sqft4415 Grand Pt, Holland, MI 49424Off Market
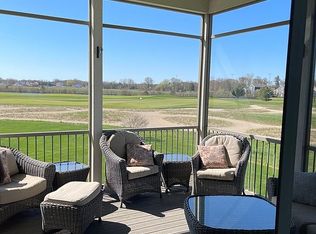
- $965,0006 bd5 ba5.3k sqft4415 Grand Point, Holland, MI 49424Sold

- $882,4006 bd5 ba3.6k sqft4401 Grand Pt, Holland, MI 49424Off Market

- $935,0006 bd5 ba3.7k sqft4401 Grand Point, Holland, MI 49424Sold
- $899,6006 bd5 ba4.1k sqft4442 Grand Point, Holland, MI 49424Off Market
- $1,034,5005 bd4 ba4.6k sqft4467 Grand Point, Holland, MI 49424Off Market
- $930,0005 bd4 ba4.1k sqft4428 Grand Point, Holland, MI 49424Sold
A local agent can set up tours, give advice and negotiate with sellers.
Similar homes
- $969,0005 bd4 ba3.7k sqft1729 Waukazoo Dr, Holland, MI 49424For Sale

 MLS ID #26032690, Kyle Geenen, Coldwell Banker Woodland Schmidt. MichRIC
 - $799,0003 bd4 ba2.8k sqft16381 Greenly St, Holland, MI 49424For Sale
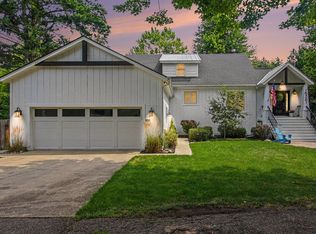 MLS ID #26042417, Emily Garcia, Coldwell Banker Woodland Schmidt. MichRIC
 - $1,200,0005 bd3 ba4.1k sqft792 Pine Bay Ave, Holland, MI 49424For Sale
 MLS ID #26030402, Joannie Bouman, Coldwell Banker Woodland Schmidt. MichRIC
 - $799,0004 bd4 ba3.1k sqft6352 143rd Ave, Holland, MI 49423For Sale
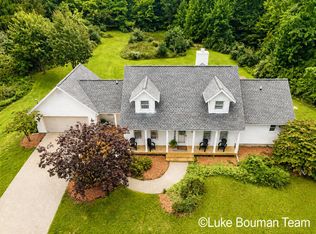 MLS ID #26043581, Luke Scott Bouman, HomeRealty Holland. MichRIC
 - $525,0004 bd3 ba2.7k sqft16962 Ransom St, Holland, MI 49424For SaleMLS ID #26032088, Luke Scott Bouman, HomeRealty Holland. MichRIC
- $599,9005 bd4 ba2.4k sqft3131 Timberpine Ave, Holland, MI 49424For SaleMLS ID #26033838, Lisa J Quist, Keller Williams GR North. MichRIC
- $650,0004 bd3 ba3k sqft2803 Pinehill Dr, Holland, MI 49424For SaleMLS ID #26011766, Mark D Gleason, Coldwell Banker Woodland Schmidt Grand Haven. MichRIC
- $699,9005 bd4 ba3.9k sqft3587 Elk Ct, Zeeland, MI 49464For SaleMLS ID #26041413, Luke Scott Bouman, HomeRealty Holland. MichRIC
- $850,0005 bd3 ba3.9k sqft3128 Greenly St, Hudsonville, MI 49426For SaleMLS ID #26040915, Lindsay J VanDuinen-Scully, RE/MAX of Grand Rapids (Grandville). MichRIC
- from $817,0002 bd3 ba2.3k sqftThe Windsor Plan, Macatawa Legends, Holland, MI 49424New ConstructionEastbrook Homes
- from $695,0004 bd3 ba2.9k sqftThe Jamestown Plan, Macatawa Legends, Holland, MI 49424New ConstructionEastbrook Homes
- from $674,0005 bd4 ba2.6k sqftThe Sebastian Plan, Macatawa Legends, Holland, MI 49424New ConstructionEastbrook Homes
- $969,9004 bd3 ba3.4k sqft990 Riley St, Hudsonville, MI 49426For SaleMLS ID #26041065, Tara A Reibel, Five Star Real Estate (Grandv). MichRIC
- $550,0005 bd3 ba2.4k sqft3817 Elderberry Dr, Holland, MI 49424For SaleMLS ID #26027367, Cindy Villafranco, Dalmatian Real Estate. MichRIC
- $995,0004 bd5 ba2.9k sqft6195 Bayou Trl, Saugatuck, MI 49453For SaleMLS ID #26040945, Kersh Ruhl, Coldwell Banker Woodland Schmidt. MichRIC
- $900,0004 bd3 ba2.4k sqftOttogan St, Holland, MI 49423New ConstructionMLS ID #26015618, Douglas S Sheneman, City2Shore Gateway Group. MichRIC
- from $598,0004 bd3 ba2.2k sqftThe Hearthside Plan, Macatawa Legends, Holland, MI 49424New ConstructionEastbrook Homes
- $1,200,0004 bd5 ba3.9k sqft6664 Scenic Shores Dr, Holland, MI 49423For SaleMLS ID #26038422, Laura T Kelso, Kelso Homes LLC. MichRIC
- $829,0004 bd4 ba3.9k sqft16033 Waterleaf Trl, Spring Lake, MI 49456For SaleMLS ID #26034964, Christopher J Peel, Greenridge Realty. MichRIC
- from $547,0003 bd3 ba1.9k sqftThe Marley Plan, Macatawa Legends, Holland, MI 49424New ConstructionEastbrook Homes
