Welcome to luxury living in the highly sought-after Macatawa Legends.
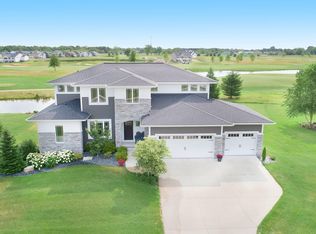
Nestled on a peaceful, established cul-de-sac, this stunning home offers breathtaking views of the 16th fairway and an expansive lot designed for both beauty and privacy. Built as Parade Home, it features custom upgrades throughout, making it a true standout in the neighborhood. With 4,148 sq. ft. of finished living space, this home boasts five bedrooms and four bathrooms, offering plenty of room for both relaxation and entertaining. Step inside to a grand foyer that flows into a magnificent two-story great room, anchored by a double-sided fireplace—creating a cozy and inviting atmosphere.
The gourmet kitchen is a chef's dream, featuring stunning cabinetry that extends into the breakfast nook. Just off the kitchen, a spacious sunroom with custom wood beams and expansive windows provides a panoramic view of the golf coursean ideal spot to unwind and take in the scenery. A thoughtfully designed mudroom with built-in lockers keeps everything organized and tidy.
Retreat to the primary owner's suite, located on the second floor, where you'll find a serene sitting areaperfect for enjoying your morning coffee while overlooking the lush fairways.
The expansive finished lower level is perfect for entertaining or hosting guests, featuring a wet bar, a 2nd sunroom, and a private guest bedroom suiteoffering both comfort and privacy for visitors.
Outside, the professionally landscaped grounds create a private oasis, where you can savor both breathtaking sunrises and golden sunsets. Whether hosting guests or enjoying a quiet evening, this home is designed for effortless indoor-outdoor living.
Beyond your doorstep, enjoy the incredible community amenities, including three pools, dining options, and social spaces, all just moments away.
This is more than just a houseit's a lifestyle. Don't miss your chance to own this exceptional home in a prime location!
Sold
$930,000
4428 Grand Point, Holland, MI 49424
5beds
4,148sqft
Single Family Residence
Built in 2014
0.42 Acres Lot
$989,100 Zestimate®
$224/sqft
$4,447 Estimated rent
Home value
$989,100
$920,000 - $1.06M
$4,447/mo
Zestimate® history
Owner options
List your home for rent
$4,447/mo
Rent Zestimate®
Find your next renter with Zillow Rental Manager. Plus, with online applications, you can quickly screen prospective tenants – for free.
$4,447/mo
Rent Zestimate®
Refinance and save
$5,780/mo
Est. payment
Refinancing to a lower rate could help reduce your monthly payments and save thousands over the life of the loan.
$5,780/mo
Est. payment
Explore your selling options
Work with a Zillow partner agent
Leverage their expertise and Zillow's premium Showcase listings to get your home seen by more buyers.
Get startedList with your own agent
Get your home in front of millions of buyers by listing it on Zillow.
Learn how to do itSell it yourself
Take full control of how buyers see your home on Zillow by listing For Sale by Owner (FSBO).
List your homeWhat's special
Zillow last checked:
Listing updated:
Listed by:
Maureen Gail Smith 616-455-0200,
Eastbrook Homes Inc,
Lindsay Smith 517-290-6099,
Eastbrook Homes Inc
Bought with:
Kyle Geenen, 6506045834
Coldwell Banker Woodland Schmidt
Source: MichRIC,MLS#: 25010545
Facts & features
Interior
Bedrooms & bathrooms
- Bedrooms: 5
- Bathrooms: 4
- Full bathrooms: 3
- 1/2 bathrooms: 1
Heating
- Forced Air
Cooling
- Central Air, SEER 13 or Greater
Appliances
- Included: Humidifier, Dishwasher, Disposal, Range, Refrigerator
- Laundry: Gas Dryer Hookup, Upper Level
Features
- Ceiling Fan(s), Wet Bar, Center Island, Eat-in Kitchen, Pantry
- Flooring: Carpet, Ceramic Tile, Wood
- Windows: Low-Emissivity Windows, Screens, Insulated Windows
- Basement: Walk-Out Access
- Number of fireplaces: 1
- Fireplace features: Family Room, Gas Log, Living Room
Interior area
- Total structure area: 2,800
- Total interior livable area: 4,148 sqft
- Finished area below ground: 0
Property
Parking
- Total spaces: 3
- Parking features: Garage Faces Front, Garage Door Opener, Attached
- Garage spaces: 3
Features
- Stories: 3
- Exterior features: Other
- Waterfront features: Pond
Lot
- Size: 0.42 Acres
- Dimensions: .42 acres
- Features: Recreational, Sidewalk, Site Condo, Golf Community, Cul-De-Sac, Ground Cover, Shrubs/Hedges
Details
- Parcel number: 701606198010
- Zoning description: residential
Construction
Type & style
- Home type: SingleFamily
- Architectural style: Craftsman,Traditional
- Property subtype: Single Family Residence
Materials
- Stone, Vinyl Siding
- Roof: Composition,Metal,Shingle,Stone
Condition
- New construction: No
- Year built: 2014
Details
- Builder name: Eastbrook Homes
Utilities & green energy
- Sewer: Public Sewer
- Water: Public
- Utilities for property: Natural Gas Connected
Community & HOA
Community
- Features: Golf
- Security: Carbon Monoxide Detector(s), Smoke Detector(s)
- Subdivision: Macatawa Legends
HOA
- Has HOA: Yes
- Amenities included: Fitness Center, Playground, Restaurant/Bar, Tennis Court(s), Other
- Services included: Other
- HOA fee: $70 monthly
Location
- Region: Holland
Financial & listing details
- Price per square foot: $224/sqft
- Tax assessed value: $263,411
- Annual tax amount: $8,087
- Date on market: 3/19/2025
- Listing terms: Cash,Conventional
- Road surface type: Paved
Price history
| Date | Event | Price |
|---|---|---|
| 4/29/2025 | Sold | $930,000-1.1%$224/sqft |
Source:  MichRIC #25010545 Report a problem MichRIC #25010545 Report a problem | ||
| 3/24/2025 | Pending sale | $940,000$227/sqft |
Source: MichRIC #25010545 Report a problem | ||
| 3/19/2025 | Price change | $940,000-2.1%$227/sqft |
Source: MichRIC #25010545 Report a problem | ||
| 2/10/2025 | Listed for sale | $960,000+104.3%$231/sqft |
Source: Owner Report a problem | ||
| 1/28/2014 | Sold | $470,000+526.7%$113/sqft |
Source: Public Record Report a problem | ||
| 8/5/2009 | Sold | $75,000$18/sqft |
Source: Public Record Report a problem | ||
Public tax history
| Year | Property taxes | Tax assessment |
|---|---|---|
| 2025 | $8,400 +3.9% | $271,370 +3.1% |
| 2024 | $8,087 +4.3% | $263,211 +5% |
| 2023 | $7,753 +329.8% | $250,678 |
| 2022 | $1,804 | -- |
| 2021 | -- | -- |
| 2020 | -- | $227,925 +4.3% |
| 2018 | $6,855 +3.6% | $218,434 -7.3% |
| 2017 | $6,613 | $235,600 +2.8% |
| 2016 | $6,613 | $229,200 +8.4% |
| 2015 | $6,613 +10.5% | $211,400 +7.5% |
| 2014 | $5,983 | $196,600 +686.4% |
| 2013 | -- | $25,000 |
| 2012 | -- | $25,000 |
| 2011 | -- | $25,000 -49% |
| 2009 | -- | $49,000 -30% |
| 2008 | -- | $70,000 +2233.3% |
| 2005 | -- | $3,000 |
Find assessor info on the county website
Neighborhood: 49424
Nearby homes
- $899,6006 bd5 ba4.1k sqft4442 Grand Point, Holland, MI 49424Off Market
- $858,000-- bd-- ba-- sqft4406 Grand Point, Holland, MI 49424Off Market
- $882,4006 bd5 ba3.6k sqft4401 Grand Pt, Holland, MI 49424Off Market

- $855,0005 bd5 ba4.3k sqft4460 Grand Point, Holland, MI 49424Sold

- $935,0006 bd5 ba3.7k sqft4401 Grand Point, Holland, MI 49424Sold
- $930,0005 bd4 ba3.6k sqft4431 Grand Point, Holland, MI 49424For Sale
- $1,117,5006 bd5 ba5.3k sqft4415 Grand Pt, Holland, MI 49424Off Market
- $965,0006 bd5 ba5.3k sqft4415 Grand Point, Holland, MI 49424Sold
Nearby schools
GreatSchools rating
- 9/10Lakeshore Elementary SchoolGrades: PK-5Distance: 3.8 mi
- 5/10Harbor Lights Middle SchoolGrades: 6-8Distance: 1.5 mi
- 6/10West Ottawa High School CampusGrades: 9-12Distance: 1.8 mi
Schools provided by the listing agent
- Elementary: Lakeshore Elementary School
- Middle: Harbor Lights Middle School
- High: West Ottawa High School Campus
Source: MichRIC. This data may not be complete. We recommend contacting the local school district to confirm school assignments for this home.
Get a cash offer in 3 minutes
Find out how much your home could sell for in as little as 3 minutes with a no-obligation cash offer.
Estimated market value
$989,100
Get a cash offer in 3 minutes
Find out how much your home could sell for in as little as 3 minutes with a no-obligation cash offer.
Estimated market value
$989,100
- Michigan
- Ottawa County
- Holland
- 49424
- 4428 Grand Point
Nearby cities
Nearby neighborhoods
Nearby zip codes
Other Holland Topics
