Welcome to 345 Woodland Avenue, a beautifully situated ranch-style home in the desirable West Ottawa School District. Offering four bedrooms, two and a half bathrooms, and a flexible floor plan, this home provides the perfect combination of comfortable everyday living and spaces designed for entertaining. Inside, you'll find a welcoming layout with plenty of opportunity to make the home uniquely your own. The spacious finished lower level expands the living space and offers endless possibilities, whether you're looking to create a cozy family room, home theater, recreation area, or a space for hobbies and gatherings. The outdoor living space is sure to impress with a private fenced backyard and an inviting underground swimming pool, creating your own backyard retreat for summer days, pool parties, and relaxing evenings at home. The yard provides the perfect balance of privacy and functionality for both entertaining and everyday enjoyment. Located in a wonderful West Ottawa neighborhood close to schools, parks, the Holland State park, and everyday conveniences, 345 Woodland Avenue is an incredible opportunity to own a home with great potential in a highly desirable area. Don't miss your chance to make this home your own and schedule your private showing today!
Active
$374,900
345 Woodland Ave, Holland, MI 49424
4beds
1,846sqft
Single Family Residence
Built in 1985
0.3 Acres Lot
$367,700 Zestimate®
$203/sqft
$-- HOA
What's special
Ranch-style homePrivate fenced backyardInviting underground swimming poolSpacious finished lower levelFlexible floor planWelcoming layoutFour bedrooms
- 2 days |
- 1,932 |
- 136 |
Zillow last checked:
Listing updated:
Listed by:
Kyle Geenen 616-795-0014,
Coldwell Banker Woodland Schmidt 616-393-9000
Source: MichRIC,MLS#: 26043272
Facts & features
Interior
Bedrooms & bathrooms
- Bedrooms: 4
- Bathrooms: 3
- Full bathrooms: 2
- 1/2 bathrooms: 1
- Main level bedrooms: 3
Primary bedroom
- Level: Main
- Area: 143
- Dimensions: 13.00 x 11.00
Bedroom 2
- Level: Main
- Area: 120
- Dimensions: 12.00 x 10.00
Bedroom 3
- Level: Main
- Area: 100
- Dimensions: 10.00 x 10.00
Bedroom 4
- Level: Basement
- Area: 143
- Dimensions: 13.00 x 11.00
Primary bathroom
- Level: Main
- Area: 70
- Dimensions: 10.00 x 7.00
Bathroom 1
- Level: Main
- Area: 21
- Dimensions: 7.00 x 3.00
Bathroom 2
- Level: Basement
- Area: 54
- Dimensions: 9.00 x 6.00
Dining room
- Level: Main
- Area: 99
- Dimensions: 11.00 x 9.00
Family room
- Level: Basement
- Area: 504
- Dimensions: 24.00 x 21.00
Kitchen
- Level: Main
- Area: 90
- Dimensions: 10.00 x 9.00
Laundry
- Level: Basement
- Area: 176
- Dimensions: 16.00 x 11.00
Living room
- Level: Main
- Area: 216
- Dimensions: 18.00 x 12.00
Utility room
- Level: Basement
- Area: 91
- Dimensions: 13.00 x 7.00
Heating
- Forced Air
Cooling
- Central Air
Appliances
- Included: Dishwasher, Dryer, Oven, Range, Refrigerator, Washer
- Laundry: Laundry Chute
Features
- Ceiling Fan(s), Center Island, Eat-in Kitchen
- Windows: Storms, Bay/Bow, Garden Window, Window Treatments
- Basement: Full
- Number of fireplaces: 1
- Fireplace features: Family Room
Interior area
- Total structure area: 1,105
- Total interior livable area: 1,846 sqft
- Finished area below ground: 701
Video & virtual tour
Property
Parking
- Total spaces: 2
- Parking features: Attached, Garage Door Opener
- Garage spaces: 2
Features
- Stories: 1
- Has private pool: Yes
- Pool features: In Ground
Lot
- Size: 0.3 Acres
- Dimensions: 100 x 130
- Features: Shrubs/Hedges
Details
- Parcel number: 701524282003
- Zoning description: RES
Construction
Type & style
- Home type: SingleFamily
- Architectural style: Ranch
- Property subtype: Single Family Residence
Materials
- Aluminum Siding
- Roof: Shingle
Condition
- New construction: No
- Year built: 1985
Utilities & green energy
- Sewer: Septic Tank
- Water: Public
- Utilities for property: Phone Available, Natural Gas Available, Electricity Available, Cable Available, Phone Connected, Natural Gas Connected, Cable Connected
Community & HOA
Location
- Region: Holland
Financial & listing details
- Price per square foot: $203/sqft
- Tax assessed value: $162,319
- Annual tax amount: $4,775
- Date on market: 8/17/2026
- Listing terms: Cash,FHA,VA Loan,Conventional
- Electric utility on property: Yes
Estimated market value
$367,700
$349,000 - $386,000
$2,685/mo
Price history
| Date | Event | Price |
|---|---|---|
| 8/17/2026 | Listed for sale | $374,900+17.2%$203/sqft |
Source:  MichRIC #26043272 Report a problem MichRIC #26043272 Report a problem | ||
| 6/27/2023 | Sold | $320,000+6.7%$173/sqft |
Source: MichRIC #23016881 Report a problem | ||
| 5/24/2023 | Pending sale | $299,900$162/sqft |
Source: MichRIC #23016881 Report a problem | ||
| 5/22/2023 | Listed for sale | $299,900$162/sqft |
Source: MichRIC #23016881 Report a problem | ||
Public tax history
| Year | Property taxes | Tax assessment |
|---|---|---|
| 2025 | $4,599 +110.5% | $158,052 +3.1% |
| 2024 | $2,185 +3.5% | $153,300 +113% |
| 2023 | $2,110 +458.4% | $71,970 |
| 2022 | $378 | -- |
| 2021 | -- | -- |
| 2020 | -- | $65,438 +4.3% |
| 2018 | $1,849 +3.5% | $62,713 -19.4% |
| 2017 | $1,786 | $77,800 +1.2% |
| 2016 | $1,786 | $76,900 +7% |
| 2015 | $1,786 | $71,900 +14.5% |
| 2014 | -- | $62,800 +6.8% |
| 2013 | -- | $58,800 +1.7% |
| 2012 | -- | $57,800 -7.5% |
| 2011 | -- | $62,500 -10.2% |
| 2009 | -- | $69,600 -7% |
| 2008 | -- | $74,800 +11.6% |
| 2005 | -- | $67,000 +1.5% |
| 2004 | -- | $66,000 +1.9% |
| 2003 | -- | $64,800 +0.8% |
| 2002 | -- | $64,300 +1.7% |
| 2001 | -- | $63,200 |
Find assessor info on the county website
Monthly payment
Est. payment
Payment breakdown
Explore the cost of this home by adjusting the details. Changes won't be saved.Climate risks
Neighborhood: 49424
Nearby schools
GreatSchools rating
- 7/10Waukazoo Elementary SchoolGrades: PK-5Distance: 1.2 mi
- 5/10Harbor Lights Middle SchoolGrades: 6-8Distance: 1.8 mi
- 6/10West Ottawa High School CampusGrades: 9-12Distance: 2 mi
- $346,100-- bd-- ba-- sqft335 Woodland Ave, Holland, MI 49424Off Market
- $411,2004 bd2 ba1.8k sqft14518 Sylvan St, Holland, MI 49424Off Market
- $350,3003 bd1 ba1.4k sqft346 N 145th Ave, Holland, MI 49424Off Market
- $353,3004 bd2 ba1.8k sqft352 N 145th Ave, Holland, MI 49424Off Market
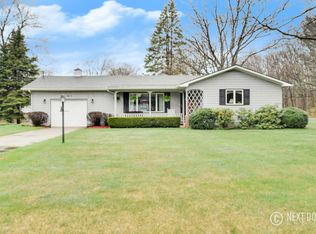
- $355,0003 bd2 ba1.4k sqft338 N 145th Ave, Holland, MI 49424Pending
- $366,3003 bd1 ba1.5k sqft344 Woodland Ave, Holland, MI 49424Off Market
- $405,0004 bd2 ba2.4k sqft325 Woodland Ave, Holland, MI 49424Sold
- $389,3003 bd2 ba1.6k sqft14530 Sylvan St, Holland, MI 49424Off Market
A local agent can set up tours, give advice and negotiate with sellers.
Similar homes
- $374,9004 bd2 ba1.5k sqft14255 Ottawa Creek Ln, Holland, MI 49424For Sale

 MLS ID #26043658, Ashley Minor, Ember and Stone Real Estate. MichRIC
 - $399,9004 bd2 ba2k sqft603 Howard Ave, Holland, MI 49424For Sale
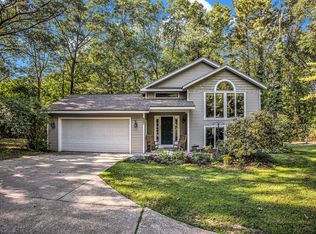 MLS ID #26022159, Luke Scott Bouman, HomeRealty Holland. MichRIC
 - $414,9004 bd2 ba2k sqft15004 Riley St, Holland, MI 49424For Sale
 MLS ID #26036468, Mary Perham-Nelson, EXP Realty LLC. MichRIC
 - $365,0004 bd2 ba1.8k sqft86 Dunton Ave, Holland, MI 49424For Sale
 MLS ID #26034649, Ernesto Lopez, UBeHome Real Estate. MichRIC
 - $350,0004 bd3 ba1.5k sqft943 Grandridge Ct, Holland, MI 49423For SaleMLS ID #26042714, Jennifer Gradnigo, Keller Williams Lakeshore. MichRIC
- $375,0003 bd2 ba2k sqft15471 Ransom St, Holland, MI 49424For SaleMLS ID #26032952, Mary Perham-Nelson, EXP Realty LLC. MichRIC
- $419,9006 bd2 ba2.4k sqft2590 Beeline Rd, Holland, MI 49424For SaleMLS ID #26043209, Sarah Lilly, West Edge Real Estate LLC. MichRIC
- $415,0004 bd3 ba2.2k sqft1632 W Lakewood Blvd, Holland, MI 49424For SaleMLS ID #26031974, Jeffrey Glover, Keller Williams Professionals. MichRIC
- $299,9003 bd2 ba1.9k sqft678 Butternut Dr, Holland, MI 49424For SaleMLS ID #26042424, Jillian Albers, Five Star Real Estate-Holland. MichRIC
- $319,9003 bd1 ba1.4k sqft1769 Perry St, Holland, MI 49424For SaleMLS ID #26043027, David P Kooistra, Apex Realty Group. MichRIC
- $279,9004 bd1 ba1.1k sqft17 N Division Ave, Holland, MI 49424For SaleMLS ID #26034059, David A Geurink, Five Star Real Estate (Holland). MichRIC
- $389,9004 bd2 ba1.8k sqft651 S 160th Ave, Holland, MI 49423For SaleMLS ID #26035193, Luis Lozano, Coldwell Banker Woodland Schmidt. MichRIC
- $450,0003 bd3 ba1.9k sqft312 Sand Castle Dr, Holland, MI 49424For SaleMLS ID #26039404, Kersh Ruhl, Coldwell Banker Woodland Schmidt. MichRIC
- $384,9003 bd2 ba1.6k sqft4061 Tributary Dr, Holland, MI 49424For SaleMLS ID #26036926, Ernesto Lopez, UBeHome Real Estate. MichRIC
- $374,9002 bd2 ba2.2k sqft737 Ottawa Beach Rd, Holland, MI 49424For SaleMLS ID #26035976, Luke Scott Bouman, HomeRealty Holland. MichRIC
- $465,0004 bd2 ba1.9k sqft286 Felch St, Holland, MI 49424For SaleMLS ID #26041446, Emily Garcia, Coldwell Banker Woodland Schmidt. MichRIC
- $425,0003 bd3 ba1.9k sqft475 Timberlake Dr E #141, Holland, MI 49424For SaleMLS ID #26035603, Gregory J Emmorey, Redfin Corporation. MichRIC
- $369,9003 bd2 ba1.3k sqft311 W 32nd St, Holland, MI 49423For SaleMLS ID #26041275, Manuel Barajas, Coldwell Banker Woodland Schmidt. MichRIC
- $445,0004 bd3 ba1.8k sqft13662 Oasis Ave, Holland, MI 49424For SaleMLS ID #26042736, Jeffrey Glover, Keller Williams Professionals. MichRIC
- $379,9003 bd2 ba2k sqft339 Wildwood Dr, Holland, MI 49423For SaleMLS ID #26033921, Macall Smith, HomeRealty Holland. MichRIC
