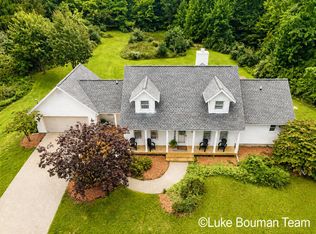
Enjoy lakeshore living in one of the most desirable neighborhoods in Holland, Michigan. This home in Waukazoo Woods, is on a 0.79 acre lot and offers the best of both living in the woods and across the street from Lake Macatawa. Experience the benefits of a large manicured yard and flower beds all around the home. Sit on the deck and relax to the sights and sounds of the birds, nesting in the mature trees in your woods. This home offers 2146 sq. feet of living space, plus 1147 sq. feet finished basement, an attached three stall garage plus a huge 18 X 32’ storage garage with a second level for warehousing seasonal items. This updated, move-in ready home has a full bath on each of the three levels, four bedrooms and additional rooms spaces for the home office, gym and crafting. The spacious primary bedroom is an oasis for tranquility with a large living space, two walk-in closets, a custom bathroom with marble tiled shower and Jacuzzi bathtub. Features also include an exquisite bamboo floor throughout the main level and lower level and high quality laminate floor in each bedroom. The kitchen features large granite counters and tilework with plenty of entertaining space and seating. Cozy up to a wood-burning fireplace on the main level to take the chill out of the winter air. New garage doors were just installed. A new roof and furnace was installed within the last three years. A major renovation was completed on this home in 2009, adding a third level with primary suite and expanded living and dining room with fireplace. The location is unbeatable. Views of the lake from the front and woods in the back. Ample parking accommodates events, guests, recreation vehicles and outdoor yard games. The home is just minutes from Holland State Park, marinas, the Ottawa County Fairgrounds, Winstrom Park and Park Township Community Park. Biking trails, hiking and Pickleball courts are right at your doorstep! Downtown Holland is just ten minutes away.
For sale
Price cut: $46K (8/3)
$749,000
1571 Waukazoo Dr, Holland, MI 49424
4beds
3,293sqft
Single Family Residence
Built in 1986
0.79 Acres Lot
$727,200 Zestimate®
$227/sqft
$-- HOA
What's special
Attached three stall garageTwo walk-in closetsFour bedrooms
- 37 days
- 1,078
- 37
Zillow last checked:
Listing updated:
Listed by:
Jonathan Minerick 888-400-2513,
HomeCoin.com 888-400-2513
Source: MiRealSource,MLS#: 50215783 Originating MLS: MiRealSource
Originating MLS: MiRealSourceFacts & features
Interior
Bedrooms & bathrooms
- Bedrooms: 4
- Bathrooms: 3
- Full bathrooms: 3
- Main level bathrooms: 1
- Main level bedrooms: 2
Rooms
- Room types: Entry, Exercise Room, Family Room, Bedroom, Living Room, Laundry, Utility/Laundry Room, Master Bathroom, Office, Bonus Room, Basement Full Bath, Basement Lavatory, First Flr Lavatory, Bathroom, Master Bedroom, Second Flr Full Bathroom, Dining "L", Dining Room
Bedroom 1
- Level: Main
- Area: 143
- Dimensions: 13 x 11
Bedroom 2
- Level: Main
- Area: 340
- Dimensions: 17 x 20
Bedroom 3
- Level: Basement
- Area: 132
- Dimensions: 12 x 11
Bedroom 4
- Level: Upper
- Area: 275
- Dimensions: 11 x 25
Bathroom 1
- Level: Main
Bathroom 2
- Level: Second
Bathroom 3
- Level: Basement
Dining room
- Features: Wood
- Level: First
- Area: 182
- Dimensions: 14 x 13
Family room
- Features: Wood
- Level: Basement
- Area: 336
- Dimensions: 24 x 14
Kitchen
- Features: Vinyl
- Level: First
- Area: 144
- Dimensions: 12 x 12
Living room
- Features: Wood
- Level: First
- Area: 216
- Dimensions: 18 x 12
Office
- Level: First
- Area: 117
- Dimensions: 13 x 9
Heating
- Forced Air, Air Cleaner, Humidity Control, Natural Gas
Cooling
- Ceiling Fan(s), Central Air
Appliances
- Included: Disposal, Refrigerator, Gas Water Heater
- Laundry: Lower Level, Laundry Room, In Basement
Features
- Walk-In Closet(s), Eat-in Kitchen
- Flooring: Ceramic Tile, Hardwood, Wood, Concrete, Laminate, Vinyl
- Basement: Block,Finished,Concrete
- Number of fireplaces: 1
- Fireplace features: Living Room, Fireplace Screen
Interior area
- Total structure area: 3,293
- Total interior livable area: 3,293 sqft
- Finished area above ground: 2,146
- Finished area below ground: 1,147
Property
Parking
- Total spaces: 3
- Parking features: 3 or More Spaces, Garage, Attached, Electric in Garage, Garage Door Opener, Off Street
- Attached garage spaces: 3
Features
- Levels: Multi/Split,Two
- Stories: 2
- Patio & porch: Deck
- Exterior features: Lawn Sprinkler
- Waterfront features: Lake/River Access, None
- Frontage type: Road
- Frontage length: 100
Lot
- Size: 0.79 Acres
- Dimensions: 0379
- Features: Irregular Lot, Wooded
Details
- Additional structures: Shed(s)
- Parcel number: 701526302038
- Zoning description: Residential
- Special conditions: Private
Construction
Type & style
- Home type: SingleFamily
- Property subtype: Single Family Residence
Materials
- Vinyl Siding, Vinyl Trim, Wood Siding, Composition
- Foundation: Basement, Concrete Perimeter
Condition
- New construction: No
- Year built: 1986
Utilities & green energy
- Sewer: Public Sanitary
- Water: Public
Community & HOA
Community
- Subdivision: Henevelds Sup Park Township
HOA
- Has HOA: No
Location
- Region: Holland
Financial & listing details
- Price per square foot: $227/sqft
- Tax assessed value: $254,700
- Annual tax amount: $4,391
- Date on market: 7/22/2026
- Cumulative days on market: 37 days
- Listing terms: Cash,Conventional
- Road surface type: Paved
Estimated market value
$727,200
$691,000 - $764,000
$3,599/mo
Price history
| Date | Event | Price |
|---|---|---|
| 8/3/2026 | Price change | $749,000-5.8%$227/sqft |
Source:  MiRealSource #50215783 Report a problem MiRealSource #50215783 Report a problem | ||
| 7/22/2026 | Listed for sale | $795,000+695.8%$241/sqft |
Source: MiRealSource #50215783 Report a problem | ||
| 5/26/2012 | Listing removed | $99,900$30/sqft |
Source: Five Star Real Estate #12026865 Report a problem | ||
| 5/16/2012 | Listed for sale | $99,900-38.7%$30/sqft |
Source: Five Star Real Estate #12026865 Report a problem | ||
| 9/24/2004 | Sold | $163,000$49/sqft |
Source: Public Record Report a problem | ||
Public tax history
| Year | Property taxes | Tax assessment |
|---|---|---|
| 2025 | $4,143 +3.8% | $142,373 +3.1% |
| 2024 | $3,992 +6.6% | $138,093 +5% |
| 2023 | $3,745 +442.3% | $131,518 |
| 2022 | $691 | -- |
| 2021 | -- | -- |
| 2020 | -- | $108,733 +4.3% |
| 2018 | $3,058 +3.5% | $104,206 -18.1% |
| 2017 | $2,954 | $127,300 +4.2% |
| 2016 | $2,954 | $122,200 +9% |
| 2015 | $2,954 | $112,100 +8% |
| 2014 | -- | $103,800 +6.2% |
| 2013 | -- | $97,700 -0.3% |
| 2012 | -- | $98,000 -4.4% |
| 2011 | -- | $102,500 -7.2% |
| 2009 | -- | $110,500 +4.1% |
| 2008 | -- | $106,100 +39.8% |
| 2005 | -- | $75,900 +12.9% |
| 2004 | -- | $67,200 |
| 2003 | -- | $67,200 +8% |
| 2002 | -- | $62,200 +6% |
| 2001 | -- | $58,700 |
Find assessor info on the county website
Monthly payment
Est. payment
Payment breakdown
Explore the cost of this home by adjusting the details. Changes won't be saved.Climate risks
Neighborhood: 49424
Nearby schools
Schools provided by the listing agent
- Elementary: Waukazoo
- Middle: Harbor Lights
- High: West Ottawa
- District: West Ottawa Public School District
Source: MiRealSource. This data may not be complete. We recommend contacting the local school district to confirm school assignments for this home.


Similar homes
- $649,0005 bd4 ba3k sqft155 Summer Wind Ct, Holland, MI 49424For Sale

 MLS ID #26042716, Christine A Kooiker, Redfin Corporation. MichRIC
 - $495,0005 bd2 ba2.2k sqft1460 Post Ave, Holland, MI 49424For Sale
 MLS ID #26036535, Bria Hanneken, West Edge Real Estate LLC. MichRIC
 - $799,0004 bd4 ba3.1k sqft6352 143rd Ave, Holland, MI 49423For Sale
 MLS ID #26043581, Luke Scott Bouman, HomeRealty Holland. MichRIC
 - $575,0004 bd4 ba2.8k sqft205 Woodlark Ct, Holland, MI 49424For Sale
 MLS ID #26022214, Alicia M Kramer, RE/MAX Lakeshore. MichRIC
 - $524,9004 bd4 ba2.8k sqft1864 Erin Isle Dr, Holland, MI 49424For SaleMLS ID #26031550, Wendy Ryder, Coldwell Banker Woodland Schmidt. MichRIC
- $499,9003 bd2 ba2.2k sqft114 River Hills Dr, Holland, MI 49424For SaleMLS ID #26044649, Todd M Walters, HomeRealty Holland. MichRIC
- $525,0004 bd3 ba2.7k sqft16962 Ransom St, Holland, MI 49424For SaleMLS ID #26032088, Luke Scott Bouman, HomeRealty Holland. MichRIC
- $1,100,0004 bd4 ba4.2k sqft16275 Riley St, Holland, MI 49424For SaleMLS ID #26042502, Ted E Dozeman, Five Star Real Estate-Holland. MichRIC
- $650,0004 bd3 ba3k sqft2803 Pinehill Dr, Holland, MI 49424For SaleMLS ID #26011766, Mark D Gleason, Coldwell Banker Woodland Schmidt Grand Haven. MichRIC
- $619,9004 bd3 ba2.4k sqft152 Sorrento Dr, Holland, MI 49423For SaleMLS ID #26044556, Suzanne Bladek, Coldwell Banker Woodland Schmidt. MichRIC
- $415,0004 bd3 ba2.2k sqft1632 W Lakewood Blvd, Holland, MI 49424For SaleMLS ID #26031974, Jeffrey Glover, Keller Williams Professionals. MichRIC
- $580,0004 bd3 ba2.3k sqft1130 S Shore Dr, Holland, MI 49423For SaleMLS ID #26035211, Luke Scott Bouman, HomeRealty Holland. MichRIC
- $399,9004 bd2 ba2k sqft603 Howard Ave, Holland, MI 49424For SaleMLS ID #26022159, Luke Scott Bouman, HomeRealty Holland. MichRIC
- $699,9005 bd4 ba3.9k sqft3587 Elk Ct, Zeeland, MI 49464For SaleMLS ID #26041413, Luke Scott Bouman, HomeRealty Holland. MichRIC
- $495,0004 bd3 ba2.7k sqft312 E 16th St, Holland, MI 49423For SaleMLS ID #26037574, Luke Scott Bouman, HomeRealty Holland. MichRIC
- $599,9005 bd4 ba2.4k sqft3131 Timberpine Ave, Holland, MI 49424For SaleMLS ID #26033838, Lisa J Quist, Keller Williams GR North. MichRIC
- $375,0003 bd2 ba2k sqft15471 Ransom St, Holland, MI 49424For SaleMLS ID #26032952, Mary Perham-Nelson, EXP Realty LLC. MichRIC
- $579,9004 bd4 ba2.7k sqft15 W 25th St, Holland, MI 49423For SaleMLS ID #26041621, David A Geurink, Five Star Real Estate (Holland). MichRIC
- $849,9004 bd4 ba3.9k sqft14161 Georgian Bay Dr, Holland, MI 49424For SaleMLS ID #26044607, Carla Niziolek, Real Broker, LLC - Portage. MichRIC
- $449,9003 bd3 ba2.7k sqft3580 144th Ave, Holland, MI 49424For SaleMLS ID #26029449, Corbin Kingsbury, RE/MAX Lakeshore. MichRIC
