Welcome to 15 W 25th St, Holland, MI 49423, located in the desirable Lawndale area in Holland City. This spacious 4-bedroom, 4-bath home offers a wonderful blend of character, comfort, and recent updates. Inside, you'll find inviting living spaces featuring beautiful wood floors and a fireplace that adds warmth and charm. The functional layout provides plenty of room for everyday living, entertaining, or simply relaxing at home. Outside, enjoy an custom outdoor recreational fire place as well. Recent improvements add value and peace of mind, including a new furnace and central A/C in 2026, plumbing updates, professional landscaping. With its generous space, thoughtful updates, and sought-after location, this property is a fantastic opportunity in one of Holland's established neighborhoods. Home is also just a short drive to Lake Macatawa and Lake Michigan. Enjoy convenient access to local parks, schools, shopping, dining, and everything Holland has to offer. David Geurink & Agents shall not be held liable for any inaccuracies, misrepresentations, or omissions regarding the property, and makes no warranties or representations, express or implied, regarding the condition, value, or suitability of the property for any particular purpose. Buyer to verify all information.
Active
Price cut: $10.1K (10/20)
$499,900
15 W 25th St, Holland, MI 49423
4beds
2,700sqft
Single Family Residence
Built in 1939
10,018 Square Feet Lot
$-- Zestimate®
$185/sqft
$-- HOA
What's special
Generous spaceBeautiful wood floorsCustom outdoor recreational fireplaceProfessional landscapingInviting living spaces
- 72 days
- 1,493
- 105
Zillow last checked:
Listing updated:
Listed by:
David A Geurink 616-460-9860,
Five Star Real Estate (Holland) 616-335-6050
Source: MichRIC,MLS#: 26041621
Facts & features
Interior
Bedrooms & bathrooms
- Bedrooms: 4
- Bathrooms: 4
- Full bathrooms: 2
- 1/2 bathrooms: 2
Primary bedroom
- Level: Upper
Bedroom 2
- Level: Upper
- Area: 143
- Dimensions: 13.00 x 11.00
Bedroom 3
- Level: Upper
- Area: 130
- Dimensions: 13.00 x 10.00
Bedroom 4
- Level: Upper
- Area: 90
- Dimensions: 9.00 x 10.00
Dining area
- Level: Main
Dining room
- Description: Formal
- Level: Main
- Area: 143
- Dimensions: 13.00 x 11.00
Family room
- Level: Main
- Area: 90
- Dimensions: 9.00 x 10.00
Kitchen
- Level: Main
- Area: 117
- Dimensions: 9.00 x 13.00
Laundry
- Level: Lower
Living room
- Level: Main
- Area: 322
- Dimensions: 14.00 x 23.00
Heating
- Forced Air
Cooling
- Central Air
Appliances
- Included: Dishwasher, Dryer, Microwave, Oven, Range, Refrigerator, Washer
- Laundry: Laundry Room, Lower Level
Features
- Center Island, Eat-in Kitchen
- Flooring: Carpet, Vinyl, Wood
- Windows: Insulated Windows
- Basement: Full,Walk-Out Access
- Number of fireplaces: 1
- Fireplace features: Living Room
Interior area
- Total structure area: 1,806
- Total interior livable area: 2,700 sqft
- Finished area below ground: 0
Property
Parking
- Total spaces: 1
- Parking features: Garage Faces Front, Attached
- Garage spaces: 1
Features
- Stories: 2
- Exterior features: Other
Lot
- Size: 10,018 Square Feet
- Dimensions: 88 x 112 x 68 x 16 x 20 x 96
- Features: Sidewalk, Wooded, Shrubs/Hedges
Details
- Parcel number: 701632186021
- Zoning description: 401 Residential
Construction
Type & style
- Home type: SingleFamily
- Architectural style: Traditional
- Property subtype: Single Family Residence
Materials
- Vinyl Siding
- Roof: Flat,Shingle
Condition
- New construction: No
- Year built: 1939
Utilities & green energy
- Sewer: Public Sewer
- Water: Public
- Utilities for property: Natural Gas Connected, Cable Connected
Community & HOA
Location
- Region: Holland
Financial & listing details
- Price per square foot: $185/sqft
- Tax assessed value: $110,633
- Annual tax amount: $4,656
- Date on market: 8/10/2026
- Listing terms: Cash,FHA,VA Loan,Conventional
- Road surface type: Paved
Estimated market value
Not available
Estimated sales range
Not available
Not available
Price history
| Date | Event | Price |
|---|---|---|
| 10/20/2026 | Price change | $499,900-2%$185/sqft |
Source:  MichRIC #26041621 Report a problem MichRIC #26041621 Report a problem | ||
| 9/30/2026 | Price change | $510,000-4.7%$189/sqft |
Source: MichRIC #26041621 Report a problem | ||
| 9/18/2026 | Price change | $535,000-6.1%$198/sqft |
Source: MichRIC #26041621 Report a problem | ||
| 8/31/2026 | Price change | $569,900-1.7%$211/sqft |
Source: MichRIC #26041621 Report a problem | ||
| 8/10/2026 | Listed for sale | $579,900+7.5%$215/sqft |
Source: MichRIC #26041621 Report a problem | ||
| 3/31/2026 | Sold | $539,500$200/sqft |
Source: MichRIC #26008077 Report a problem | ||
| 3/17/2026 | Pending sale | $539,500$200/sqft |
Source: MichRIC #26008077 Report a problem | ||
| 3/4/2026 | Listed for sale | $539,500$200/sqft |
Source: MichRIC #26008077 Report a problem | ||
Public tax history
| Year | Property taxes | Tax assessment |
|---|---|---|
| 2025 | $4,435 +7.3% | $107,725 +3.1% |
| 2024 | $4,132 -0.8% | $104,486 +5% |
| 2023 | $4,164 +2895.4% | $99,511 |
| 2022 | $139 | -- |
| 2021 | -- | -- |
| 2020 | -- | $90,480 +4.3% |
| 2018 | $3,629 +3.2% | $86,712 -25.4% |
| 2017 | $3,516 | $116,300 +5.2% |
| 2016 | $3,516 | $110,600 +7.2% |
| 2015 | $3,516 +3.2% | $103,200 +17.7% |
| 2014 | $3,406 | $87,700 +7.9% |
| 2013 | -- | $81,300 +0.4% |
| 2012 | -- | $81,000 -6.6% |
| 2011 | -- | $86,700 -12.5% |
| 2009 | -- | $99,100 -0.3% |
| 2008 | -- | $99,400 -5.6% |
| 2005 | -- | $105,300 |
| 2004 | -- | $105,300 +16.6% |
| 2003 | -- | $90,300 +1.7% |
| 2002 | -- | $88,800 +5% |
| 2001 | -- | $84,600 |
Find assessor info on the county website
Monthly payment
Est. payment
Payment breakdown
Explore the cost of this home by adjusting the details. Changes won't be saved.Climate risks
Neighborhood: 49423
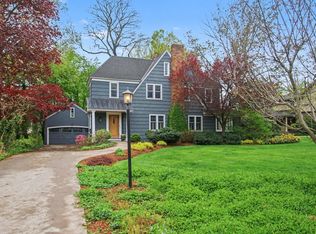
Similar homes
- $475,0004 bd3 ba2.7k sqft312 E 16th St, Holland, MI 49423For Sale
 MLS ID #26037574, Luke Scott Bouman, HomeRealty Holland. MichRIC
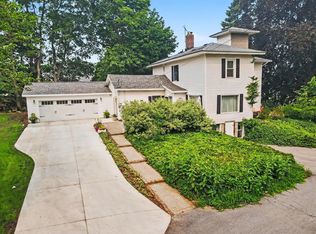
 - $569,9004 bd3 ba2.3k sqft1130 S Shore Dr, Holland, MI 49423For Sale
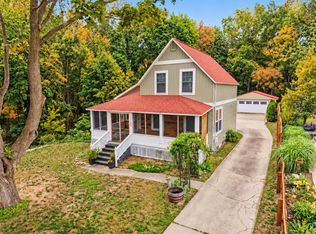 MLS ID #26054969, Luke Scott Bouman, HomeRealty Holland. MichRIC
 - $509,9003 bd4 ba2k sqft1233 Heather Dr, Holland, MI 49423For Sale
 MLS ID #26052212, Dirk Vande Poel, HomeRealty Holland. MichRIC
 - $547,5003 bd3 ba2.5k sqft1538 W 32nd St, Holland, MI 49423For Sale
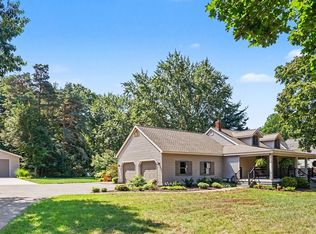 MLS ID #26046268, Deb L Meurer, West Edge Real Estate LLC. MichRIC
 - $349,9003 bd3 ba1.5k sqft703 Graafschap Rd, Holland, MI 49423For SaleMLS ID #26055526, Dirk Vande Poel, HomeRealty Holland. MichRIC
- $365,0004 bd2 ba2.2k sqft131 E 31st St, Holland, MI 49423For SaleMLS ID #26035277, The Jim and Bernie Team, Coldwell Banker Woodland Schmidt. MichRIC
- $349,0003 bd2 ba2k sqft32 Cherry St, Holland, MI 49423For SaleMLS ID #26042705, Garrett Senters, Five Star Real Estate-Holland. MichRIC
- $495,0002 bd2 ba1.4k sqft565 Grove Ave, Holland, MI 49423For SaleMLS ID #26051959, Lisa Scholten, West Edge Real Estate LLC. MichRIC
- $419,9004 bd4 ba2.5k sqft509 Hunters Run Cir, Holland, MI 49423For SaleMLS ID #26047305, Jack Thomas Dekker, Greenridge Realty Hamilton. MichRIC
- $499,9004 bd4 ba2.8k sqft1864 Erin Isle Dr, Holland, MI 49424For SaleMLS ID #26049503, Wendy Ryder, Coldwell Banker Woodland Schmidt. MichRIC
- $525,0004 bd3 ba2.7k sqft16962 Ransom St, Holland, MI 49424For SaleMLS ID #26032088, Luke Scott Bouman, HomeRealty Holland. MichRIC
- $314,9004 bd2 ba1.4k sqft73 E 21st St, Holland, MI 49423For SaleMLS ID #26049185, Drew R Champlin, RE/MAX of Grand Rapids (FH). MichRIC
- $419,9005 bd2 ba2k sqft461 W Lakewood Blvd, Holland, MI 49424For SaleMLS ID #26048455, Ron Webb, Keller Williams Harbortown. MichRIC
- $519,9004 bd3 ba2.3k sqft3932 Elm Ridge Dr, Holland, MI 49424For SaleMLS ID #26052830, Eric Elliott, Home Realty LLC. MichRIC
- $479,9004 bd3 ba2.6k sqft1618 Claystone Ct, Zeeland, MI 49464For SaleMLS ID #26048414, Dirk Vande Poel, HomeRealty Holland. MichRIC
- $450,0004 bd2 ba2.2k sqft5480 Hidden Acres Ct, Holland, MI 49424For SaleMLS ID #26049328, Claire Ritter, Five Star Real Estate. MichRIC
- $429,9003 bd3 ba2.7k sqft3580 144th Ave, Holland, MI 49424For SaleMLS ID #26052382, Corbin Kingsbury, RE/MAX Lakeshore. MichRIC
- $499,9004 bd2 ba2k sqft819 E Plainfield Ct, Zeeland, MI 49464For SaleMLS ID #26046713, Shelley Renee Donnelly, RE/MAX Lakeshore. MichRIC
- $649,9004 bd3 ba2.5k sqft3830 146th Ave, Holland, MI 49423For SaleMLS ID #26046164, Rick Guerrero, Dalmatian Real Estate. MichRIC
- $415,0004 bd3 ba2.2k sqft1632 W Lakewood Blvd, Holland, MI 49424For SaleMLS ID #26031974, Jeffrey Glover, Keller Williams Professionals. MichRIC
