Welcome to Timber Ridge Estates! This beautifully maintained, stand-alone ranch condo offers approximately 2,600 square feet of finished living space and a convenient location near downtown Holland. The open and inviting main floor features over 1,400 square feet with vaulted ceilings, abundant natural light, and a spacious living room with gas fireplace. The kitchen features granite countertops and opens to the dining and living areas, creating a comfortable space for everyday living and entertaining. Step outside to the expansive composite deck overlooking the backyard. The main-floor primary suite includes a private full bath, while a second full bath is conveniently located near the office. The office offers excellent flexibility and could potentially serve as a fourth bedroom with the addition of a closet. Main-floor laundry, an additional half bath, and an attached two-stall garage add to the convenience. The daylight lower level provides approximately 1,100 additional finished square feet, including two bedrooms, a full bath, kitchenette, and an expansive second living area. Daylight windows bring in plenty of natural light, while a large storage room and generous closets throughout the condo provide exceptional storage space. With a new roof in 2025, a clean and move-in-ready interior, and the low-maintenance lifestyle of a stand-alone condo, this Timber Ridge Estates home is ready for its next owner! Immediate possession available. Seller reserves the right to call for highest and best offer deadline. Listing agent and owners are related.
Active
$429,900
509 Hunters Run Cir, Holland, MI 49423
4beds
2,566sqft
Condominium
Built in 2002
-- sqft lot
$-- Zestimate®
$168/sqft
$220/mo HOA
What's special
- 11 days
- 701
- 39
Zillow last checked:
Listing updated:
Listed by:
Jack Thomas Dekker 616-648-6290,
Greenridge Realty Hamilton 269-751-7277,
Vanesa Abar 616-610-3465,
Greenridge Realty Hamilton
Source: MichRIC,MLS#: 26047305
Facts & features
Interior
Bedrooms & bathrooms
- Bedrooms: 4
- Bathrooms: 4
- Full bathrooms: 3
- 1/2 bathrooms: 1
- Main level bedrooms: 2
Primary bedroom
- Description: Walk in closet and double door closet
- Level: Main
- Area: 195
- Dimensions: 13.00 x 15.00
Bedroom 2
- Level: Main
- Area: 132
- Dimensions: 11.00 x 12.00
Dining room
- Description: Formal; surrounded by windows; surrounded by windows
- Level: Main
- Area: 169
- Dimensions: 13.00 x 13.00
Living room
- Level: Main
- Area: 308
- Dimensions: 14.00 x 22.00
Heating
- Forced Air
Cooling
- Central Air
Appliances
- Included: Humidifier, Cooktop, Dishwasher, Disposal, Dryer, Microwave, Range, Refrigerator, Washer
- Laundry: In Bathroom, In Unit, Laundry Room
Features
- Ceiling Fan(s), Center Island, Eat-in Kitchen, Pantry
- Flooring: Carpet, Ceramic Tile, Laminate, Vinyl, Wood
- Windows: Window Treatments
- Basement: Daylight,Full
- Number of fireplaces: 1
- Fireplace features: Gas Log, Living Room
Interior area
- Total structure area: 1,460
- Total interior livable area: 2,566 sqft
Video & virtual tour
Property
Parking
- Total spaces: 2
- Parking features: Attached, Garage Door Opener
- Garage spaces: 2
Features
- Stories: 1
Lot
- Size: 7,840 Square Feet
- Features: Level, Wooded, Cul-De-Sac, Ground Cover, Shrubs/Hedges
Details
- Parcel number: 701633172002
- Zoning description: TNR
Construction
Type & style
- Home type: Condo
- Architectural style: Ranch
- Property subtype: Condominium
Materials
- Vinyl Siding
- Roof: Composition,Shingle
Condition
- New construction: No
- Year built: 2002
Utilities & green energy
- Sewer: Public Sewer, Storm Sewer
- Water: Public
- Utilities for property: Phone Available, Natural Gas Available, Electricity Available, Cable Available, Natural Gas Connected, Cable Connected
Community & HOA
Community
- Security: Smoke Detector(s)
- Subdivision: TIMBER RIDGE ESTATES
HOA
- Has HOA: Yes
- Amenities included: Detached Unit
- Services included: Trash, Snow Removal, Maintenance Grounds
- HOA fee: $220 monthly
- HOA phone: 616-502-3278
Location
- Region: Holland
Financial & listing details
- Price per square foot: $168/sqft
- Tax assessed value: $142,345
- Annual tax amount: $5,871
- Date on market: 9/15/2026
- Listing terms: Cash,VA Loan,Conventional
- Electric utility on property: Yes
- Road surface type: Paved
Estimated market value
Not available
Estimated sales range
Not available
Not available
Price history
| Date | Event | Price |
|---|---|---|
| 9/14/2026 | Listed for sale | $429,900$168/sqft |
Source:  MichRIC #26047305 Report a problem MichRIC #26047305 Report a problem | ||
| 9/10/2026 | Contingent | $429,900$168/sqft |
Source: MichRIC #26047305 Report a problem | ||
| 9/8/2026 | Listed for sale | $429,900+97.7%$168/sqft |
Source: MichRIC #26047305 Report a problem | ||
| 11/13/2015 | Sold | $217,500-5.4%$85/sqft |
Source: MichRIC #15042708 Report a problem | ||
| 9/6/2015 | Price change | $229,900-4.2%$90/sqft |
Source: Carini & Associates Realtors #15042708 Report a problem | ||
| 8/7/2015 | Listed for sale | $239,900+68.9%$93/sqft |
Source: Carini & Associates Realtors #15042708 Report a problem | ||
| 1/18/2012 | Sold | $142,000-4.7%$55/sqft |
Source: MichRIC #11036152 Report a problem | ||
| 10/22/2011 | Price change | $149,000-3.8%$58/sqft |
Source: CB Woodland Schmidt #11036152 Report a problem | ||
| 9/3/2011 | Price change | $154,900-3.1%$60/sqft |
Source: CB Woodland Schmidt #11036152 Report a problem | ||
| 6/29/2011 | Price change | $159,900-10.7%$62/sqft |
Source: CB Woodland Schmidt #11036152 Report a problem | ||
| 5/6/2011 | Price change | $179,000-3.7%$70/sqft |
Source: RE/MAX Lakeshore #11002167 Report a problem | ||
| 7/3/2010 | Price change | $185,900-1.6%$72/sqft |
Source: RE/MAX Lakeshore #2919940 Report a problem | ||
| 2/18/2010 | Listed for sale | $188,900+7.3%$74/sqft |
Source: RE/MAX Lakeshore #2919940 Report a problem | ||
| 2/26/2003 | Sold | $176,000$69/sqft |
Source: Public Record Report a problem | ||
Public tax history
| Year | Property taxes | Tax assessment |
|---|---|---|
| 2025 | $5,706 +7.3% | $138,603 +3.1% |
| 2024 | $5,316 +4.9% | $134,436 +5% |
| 2023 | $5,068 +2732.9% | $128,035 |
| 2022 | $179 | -- |
| 2021 | -- | -- |
| 2020 | -- | $116,415 +4.3% |
| 2018 | $4,669 +3.2% | $111,568 +0.9% |
| 2017 | $4,524 | $110,600 +2.1% |
| 2016 | $4,524 | $108,300 +20.3% |
| 2015 | $4,524 +40.4% | $90,000 +7.8% |
| 2014 | $3,222 | $83,500 +8.6% |
| 2013 | -- | $76,900 +2.5% |
| 2012 | -- | $75,000 -8.1% |
| 2011 | -- | $81,600 -12.1% |
| 2009 | -- | $92,800 |
| 2008 | -- | $92,800 +12.1% |
| 2005 | -- | $82,800 -7.9% |
| 2004 | -- | $89,900 +4.1% |
| 2003 | -- | $86,400 |
Find assessor info on the county website
Monthly payment
Est. payment
Payment breakdown
Explore the cost of this home by adjusting the details. Changes won't be saved.Climate risks
Neighborhood: 49423
Nearby schools
Schools provided by the listing agent
- Middle: Holland Middle School
- High: Holland High School
Source: MichRIC. This data may not be complete. We recommend contacting the local school district to confirm school assignments for this home.
Similar homes
- $419,9005 bd2 ba2k sqft461 W Lakewood Blvd, Holland, MI 49424For Sale
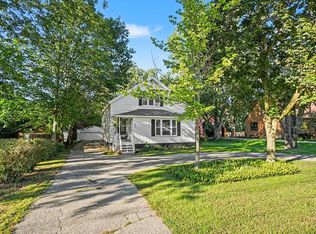
 MLS ID #26048455, Ron Webb, Keller Williams Harbortown. MichRIC
 - $425,0005 bd4 ba3.2k sqft271 Glendale Ave, Holland, MI 49423For Sale
 MLS ID #26043570, Jeffrey Glover, Keller Williams Professionals. MichRIC
 - $299,9003 bd2 ba1.8k sqft868 Harvest Dr, Holland, MI 49423For Sale
 MLS ID #26048365, Alicia M Kramer, RE/MAX Lakeshore. MichRIC
 - $479,9004 bd3 ba2.6k sqft1618 Claystone Ct, Zeeland, MI 49464For Sale
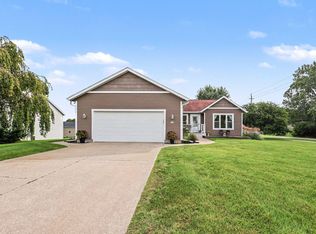 MLS ID #26048414, Dirk Vande Poel, HomeRealty Holland. MichRIC
 - $569,9004 bd4 ba2.7k sqft15 W 25th St, Holland, MI 49423For SaleMLS ID #26041621, David A Geurink, Five Star Real Estate (Holland). MichRIC
- $374,9003 bd2 ba2k sqft32 Cherry St, Holland, MI 49423For SaleMLS ID #26042705, Garrett Senters, Five Star Real Estate-Holland. MichRIC
- $349,9503 bd2 ba1.6k sqft997 Colonial Ct, Holland, MI 49423For SaleMLS ID #26046510, Kevin L Ridlington, Five Star Real Estate-Holland. MichRIC
- $369,9004 bd3 ba2k sqft2129 Kensington Park Cir, Holland, MI 49423For SaleMLS ID #26038634, Alicia M Kramer, RE/MAX Lakeshore. MichRIC
- $289,9003 bd3 ba1.7k sqft2128 Sherwood Ave, Holland, MI 49423For SaleMLS ID #26048078, The Brad VanderZwaag Team, West Edge Real Estate LLC. MichRIC
- $469,9004 bd5 ba2k sqft187 Peppermint Dr, Holland, MI 49423New ConstructionMichRIC
- $395,5003 bd3 ba2k sqft2985 Riley Ridge Rd, Holland, MI 49424For SaleMLS ID #26044407, Sarah Lilly, West Edge Real Estate LLC. MichRIC
- $419,9006 bd2 ba2.4k sqft2590 Beeline Rd, Holland, MI 49424For SaleMLS ID #26043209, Sarah Lilly, West Edge Real Estate LLC. MichRIC
- $399,9004 bd2 ba2k sqft603 Howard Ave, Holland, MI 49424For SaleMLS ID #26022159, Luke Scott Bouman, HomeRealty Holland. MichRIC
- $415,0004 bd3 ba2.2k sqft1632 W Lakewood Blvd, Holland, MI 49424For SaleMLS ID #26031974, Jeffrey Glover, Keller Williams Professionals. MichRIC
- $449,9003 bd3 ba2.7k sqft3580 144th Ave, Holland, MI 49424For SaleMLS ID #26029449, Corbin Kingsbury, RE/MAX Lakeshore. MichRIC
- $435,0003 bd3 ba1.8k sqft3476 Lindsey Ln, Zeeland, MI 49464For SaleMLS ID #26039771, Scott Zokoe, Five Star Real Estate (Tallmadge). MichRIC
- $599,9003 bd3 ba2.5k sqft1538 W 32nd St, Holland, MI 49423For SaleMLS ID #26046268, Deb L Meurer, West Edge Real Estate LLC. MichRIC
- $580,0004 bd3 ba2.3k sqft1130 S Shore Dr, Holland, MI 49423For SaleMLS ID #26035211, Luke Scott Bouman, HomeRealty Holland. MichRIC
- $429,9003 bd3 ba2.6k sqft13683 Legends View Ct Unit 18, Holland, MI 49424For SaleMLS ID #26043142, Lindsay Smith, Eastbrook Homes Inc. MichRIC
- $330,0002 bd1 ba1.3k sqft24 E 32nd St, Holland, MI 49423For SaleMLS ID #26046614, Rick Genzink, Keller Williams Harbortown. MichRIC
