Welcome to this beautifully updated 4-bed, 3-bath Allendale ranch with expansive finished square footage! The main level features vaulted ceilings, a cozy fireplace, and an updated kitchen with a large dining area perfect for hosting. Unwind in the primary suite boasting a double vanity, walk-in closet, and private access to the deck. The daylight lower level extends your space with a family/rec room, 4th bedroom, full bath, home office, and generous storage. Enjoy outdoor living on the front porch or spacious back deck overlooking a shaded yard with established landscaping. Complete with a drywalled garage and central location minutes from GVSU, Grand Rapids, Holland, Grand Haven, and Muskegon! Washer and dryer and freezer not included in sale.
Active
$410,000
5705 Mary Elizabeth Dr, Allendale, MI 49401
4beds
2,745sqft
Single Family Residence
Built in 1999
0.37 Acres Lot
$403,000 Zestimate®
$149/sqft
$-- HOA
What's special
Cozy fireplaceDrywalled garageHome officeEstablished landscapingDaylight lower levelPrimary suiteWalk-in closet
- 7 days
- 1,033
- 121
Zillow last checked:
Listing updated:
Listed by:
Gregory J Emmorey 616-558-2051,
Redfin Corporation 616-421-3381
Source: MichRIC,MLS#: 26058081
Facts & features
Interior
Bedrooms & bathrooms
- Bedrooms: 4
- Bathrooms: 3
- Full bathrooms: 3
- Main level bedrooms: 3
Primary bedroom
- Level: Main
- Area: 182
- Dimensions: 13.00 x 14.00
Bedroom 2
- Level: Main
- Area: 110
- Dimensions: 11.00 x 10.00
Bedroom 3
- Level: Main
- Area: 165
- Dimensions: 11.00 x 15.00
Bedroom 4
- Level: Basement
- Area: 143
- Dimensions: 13.00 x 11.00
Primary bathroom
- Level: Main
- Area: 42
- Dimensions: 6.00 x 7.00
Bathroom 2
- Level: Main
- Area: 25
- Dimensions: 5.00 x 5.00
Bathroom 3
- Level: Basement
- Area: 42
- Dimensions: 6.00 x 7.00
Dining area
- Level: Main
- Area: 165
- Dimensions: 11.00 x 15.00
Game room
- Level: Basement
- Area: 225
- Dimensions: 15.00 x 15.00
Kitchen
- Level: Main
- Area: 110
- Dimensions: 11.00 x 10.00
Living room
- Level: Main
- Area: 270
- Dimensions: 15.00 x 18.00
Office
- Level: Basement
- Area: 192
- Dimensions: 16.00 x 12.00
Other
- Description: room
- Level: Basement
- Area: 275
- Dimensions: 11.00 x 25.00
Heating
- Forced Air
Cooling
- Central Air
Appliances
- Included: Built-In Electric Oven, Cooktop, Dishwasher, Disposal, Microwave, Oven, Refrigerator
- Laundry: Laundry Closet, Main Level
Features
- Ceiling Fan(s)
- Windows: Skylight(s), Screens
- Basement: Daylight
- Number of fireplaces: 1
- Fireplace features: Wood Burning
Interior area
- Total structure area: 1,408
- Total interior livable area: 2,745 sqft
- Finished area below ground: 1,337
Property
Parking
- Total spaces: 2
- Parking features: Attached, Garage Door Opener
- Garage spaces: 2
Features
- Stories: 1
Lot
- Size: 0.37 Acres
- Dimensions: 106 x 160 x 70 x 154
Details
- Parcel number: 70 09 26 280 003
- Zoning description: RES
Construction
Type & style
- Home type: SingleFamily
- Architectural style: Ranch
- Property subtype: Single Family Residence
Materials
- Vinyl Siding
- Roof: Shingle
Condition
- New construction: No
- Year built: 1999
Utilities & green energy
- Sewer: Public Sewer, Storm Sewer
- Water: Public
Community & HOA
Community
- Security: Security System
Location
- Region: Allendale
Financial & listing details
- Price per square foot: $149/sqft
- Tax assessed value: $143,162
- Annual tax amount: $4,592
- Date on market: 11/2/2026
- Listing terms: Cash,FHA,VA Loan,MSHDA,Conventional
Estimated market value
$403,000
$383,000 - $423,000
Not available
Price history
| Date | Event | Price |
|---|---|---|
| 11/2/2026 | Listed for sale | $410,000$149/sqft |
Source:  MichRIC #26058081 Report a problem | ||
Public tax history
Tax history is unavailable.
Monthly payment
Est. payment
Payment breakdown
Explore the cost of this home by adjusting the details. Changes won't be saved.Climate risks
Neighborhood: 49401


Similar homes
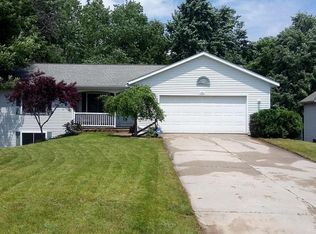
- $369,9004 bd2 ba1.8k sqft5351 Windfield Dr, Allendale, MI 49401For Sale

 MLS ID #26053588, Kerry F Pangan, Bellabay Realty LLC. MichRIC
- $389,9004 bd2 ba2.7k sqft910 Red Tail Dr, Coopersville, MI 49404For Sale
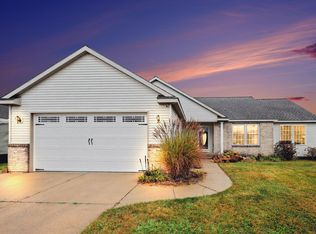 MLS ID #26058790, Heather M Mojzak, Icon Realty Group LLC. MichRIC
- $538,9004 bd4 ba3.3k sqft6363 Alger St, Allendale, MI 49401For Sale
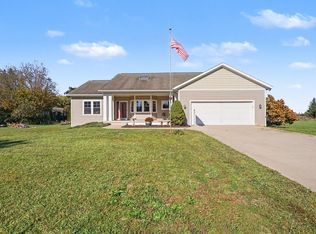 MLS ID #26056129, Mitchell Koster, Five Star Real Estate (Allendale). MichRIC
- from $416,0004 bd3 ba1.7k sqftThe Taylor Plan, Emerald Springs, Allendale, MI 49401New Construction
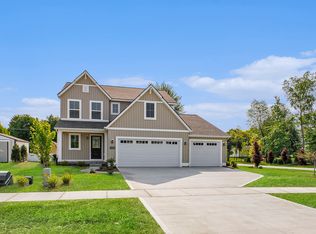 Eastbrook Homes
- $399,9004 bd3 ba2.2k sqft3667 Aaron Ave SW, Grandville, MI 49418For SaleMLS ID #26058641, Jessica Platko, Mitten Real Estate. MichRIC
- $525,0004 bd4 ba2.3k sqft10892 Verdant Dr, Allendale, MI 49401For SaleMLS ID #26047070, Bruce P Bylsma, Bylsma, Bruce, Broker. MichRIC
- $398,0004 bd2 ba2.2k sqft3765 Brookfield Dr, Hudsonville, MI 49426For SaleMLS ID #26055870, Roxana Cortes-Trinidad, Century 21 Affiliated (GR). MichRIC
- $399,0004 bd3 ba2.4k sqft7307 21st Ave, Jenison, MI 49428For SaleMLS ID #26053296, Lisa Lehman, City2Shore Arete Collection Inc. MichRIC
- $395,9004 bd2 ba1.7k sqft16262 Taft Rd, Spring Lake, MI 49456For SaleMLS ID #26058834, Sandi L Gentry, RE/MAX Lakeshore. MichRIC
- $399,9004 bd3 ba1.9k sqft2639 Rockhill Dr NE, Grand Rapids, MI 49525For SaleMLS ID #26058600, Ryan Ogle, EXP Realty (Grand Rapids). MichRIC
- $499,9004 bd4 ba2.9k sqft4493 Stable Dr, Hudsonville, MI 49426For SaleMLS ID #26058430, Andrea Crowley, EJ Real Estate LLC. MichRIC
- $389,0004 bd2 ba1.8k sqft3341 Eastern Ave, Holland, MI 49424For SaleMLS ID #26058714, Richard A Zoulek, Greenridge Realty Holland. MichRIC
- $410,0003 bd3 ba2.6k sqft3005 Baker Park Dr SE, Grand Rapids, MI 49508For SaleMLS ID #26057646, Ana Cecilia Cabrero, Five Star Real Estate (M6). MichRIC
- $519,9004 bd4 ba2.5k sqft3364 Tearose Dr, Hudsonville, MI 49426For SaleMLS ID #26057791, Kurt E Baird, Century 21 Affiliated (GR). MichRIC
- $429,9003 bd3 ba1.5k sqft1861 Hall St SE, East Grand Rapids, MI 49506For SaleMLS ID #26058636, Susan M Kirchgessner, Greenridge Realty (EGR). MichRIC
- $405,0004 bd3 ba2.1k sqft3843 Pine Meadow Dr, Holland, MI 49424For SaleMLS ID #26046832, Rachel L Gallegos, Keller Williams Harbortown. MichRIC
- $349,9004 bd2 ba1.8k sqft8558 Woodhaven Dr SW, Byron Center, MI 49315For SaleMLS ID #26058926, Kersh Ruhl, Coldwell Banker Woodland Schmidt. MichRIC
- $315,0004 bd3 ba2.8k sqft5316 Queensbury Dr SE, Kentwood, MI 49508For SaleMLS ID #26058585, Jeffrey Glover, Glover Agency. MichRIC
- $335,0004 bd2 ba2.1k sqft815 W 24th St, Holland, MI 49423For SaleMLS ID #26058685, Kersh Ruhl, Coldwell Banker Woodland Schmidt. MichRIC
- $365,0003 bd4 ba2.1k sqft8907 Barrington Ln #28, Jenison, MI 49428For SaleMLS ID #26055697, Mary B Smith, Choice Realty LLC. MichRIC
