Positioned on a quiet Kentwood street, this spacious four-bedroom, three-bathroom home delivers an exceptional layout designed for modern living. The main floor features a formal dining room, a casual eating area, and two separate living spaces, including a rear family room with a fireplace and glass sliders that open directly to the backyard. The upper level keeps the entire family connected with four bedrooms situated together, highlighted by a primary suite with a private ensuite bath. Additional square footage in the finished lower level provides a third living area, a versatile bonus room, and a dedicated laundry space. Properties offering this combination of space, functional zoning, and a peaceful neighborhood setting are highly competitive in the current Kentwood market, making an immediate viewing essential.
Active
Price cut: $15K (8/20)
$350,000
5316 Queensbury Dr SE, Kentwood, MI 49508
4beds
2,878sqft
Single Family Residence
Built in 1972
0.28 Acres Lot
$346,900 Zestimate®
$122/sqft
$-- HOA
What's special
Versatile bonus roomCasual eating areaDedicated laundry spaceTwo separate living spacesSpacious four-bedroom three-bathroom homeFormal dining room
- 41 days |
- 1,145 |
- 88 |
Zillow last checked:
Listing updated:
Listed by:
Larry E Martin 616-532-7200,
Keller Williams Realty Rivertown 616-288-3244,
Dana L VanderWal 616-485-2176,
Keller Williams Realty Rivertown
Source: MichRIC,MLS#: 26035869
Facts & features
Interior
Bedrooms & bathrooms
- Bedrooms: 4
- Bathrooms: 3
- Full bathrooms: 2
- 1/2 bathrooms: 1
Primary bedroom
- Level: Upper
Bedroom 2
- Level: Upper
Bedroom 3
- Level: Upper
Bedroom 4
- Level: Upper
Primary bathroom
- Level: Upper
Bathroom 2
- Level: Upper
Bathroom 3
- Level: Main
Bonus room
- Level: Lower
Dining room
- Level: Main
Family room
- Level: Main
Kitchen
- Level: Main
Laundry
- Level: Lower
Living room
- Level: Main
Recreation
- Level: Lower
Heating
- Forced Air
Cooling
- Central Air
Appliances
- Included: Dryer, Range, Refrigerator, Washer
- Laundry: Laundry Room, Lower Level
Features
- Eat-in Kitchen
- Windows: Replacement
- Basement: Full
- Number of fireplaces: 1
- Fireplace features: Family Room
Interior area
- Total structure area: 2,014
- Total interior livable area: 2,878 sqft
- Finished area below ground: 0
Property
Parking
- Total spaces: 2
- Parking features: Attached
- Garage spaces: 2
Features
- Stories: 2
Lot
- Size: 0.28 Acres
- Dimensions: 90 x 136
Details
- Parcel number: 411833105008
- Zoning description: R1-C
Construction
Type & style
- Home type: SingleFamily
- Architectural style: Traditional
- Property subtype: Single Family Residence
Materials
- Aluminum Siding, Brick
Condition
- New construction: No
- Year built: 1972
Utilities & green energy
- Sewer: Public Sewer
- Water: Public
Community & HOA
Location
- Region: Kentwood
Financial & listing details
- Price per square foot: $122/sqft
- Tax assessed value: $112,129
- Annual tax amount: $5,428
- Date on market: 7/14/2026
- Listing terms: Cash,Conventional
Estimated market value
$346,900
$330,000 - $364,000
$3,405/mo
Price history
| Date | Event | Price |
|---|---|---|
| 8/20/2026 | Price change | $350,000-4.1%$122/sqft |
Source:  MichRIC #26035869 Report a problem MichRIC #26035869 Report a problem | ||
| 8/3/2026 | Price change | $365,000-2.7%$127/sqft |
Source: MichRIC #26035869 Report a problem | ||
| 7/14/2026 | Listed for sale | $375,000+140.4%$130/sqft |
Source: MichRIC #26035869 Report a problem | ||
| 2/27/2015 | Sold | $156,000-4%$54/sqft |
Source: MichRIC #14055661 Report a problem | ||
| 12/31/2014 | Price change | $162,500+4.2%$56/sqft |
Source: JGR Real Estate LLC #14055661 Report a problem | ||
| 10/25/2014 | Price change | $155,900-4.1%$54/sqft |
Source: JGR Real Estate LLC #14055661 Report a problem | ||
| 8/26/2014 | Price change | $162,500-3.8%$56/sqft |
Source: RE/MAX of Grand Rapids #14020030 Report a problem | ||
| 8/7/2014 | Price change | $169,000-0.5%$59/sqft |
Source: RE/MAX of Grand Rapids #14020030 Report a problem | ||
| 7/27/2014 | Price change | $169,900-5.6%$59/sqft |
Source: RE/MAX of Grand Rapids #14020030 Report a problem | ||
| 7/23/2014 | Price change | $179,900+5.9%$63/sqft |
Source: RE/MAX of Grand Rapids #14020030 Report a problem | ||
| 7/9/2014 | Price change | $169,900-5.6%$59/sqft |
Source: RE/MAX of Grand Rapids #14020030 Report a problem | ||
| 5/6/2014 | Listed for sale | $179,900$63/sqft |
Source: RE/MAX of Grand Rapids #14020030 Report a problem | ||
Public tax history
| Year | Property taxes | Tax assessment |
|---|---|---|
| 2025 | $4,225 | $188,200 +8.4% |
| 2024 | -- | $173,600 +46% |
| 2021 | $3,228 | $118,900 +9.7% |
| 2020 | $3,228 +2.2% | $108,400 +17.2% |
| 2019 | $3,159 | $92,500 +8.2% |
| 2018 | -- | $85,500 +6.7% |
| 2017 | $2,980 | $80,100 +4.7% |
| 2016 | $2,980 | $76,500 |
| 2015 | $2,980 +25.6% | $76,500 +13.8% |
| 2013 | $2,373 | $67,200 -4.4% |
| 2011 | -- | $70,300 +3.4% |
| 2010 | -- | $68,000 -16.4% |
| 2009 | -- | $81,300 |
| 2007 | -- | $81,300 -0.5% |
| 2006 | -- | $81,697 +3.7% |
| 2005 | -- | $78,783 +3.3% |
| 2004 | -- | $76,267 +6.2% |
| 2002 | -- | $71,800 +9.2% |
| 2001 | -- | $65,755 |
Find assessor info on the county website
Monthly payment
Est. payment
Payment breakdown
Explore the cost of this home by adjusting the details. Changes won't be saved.Climate risks
Neighborhood: 49508
Nearby schools
GreatSchools rating
- 5/10Brookwood ElementaryGrades: PK-5Distance: 0.5 mi
- 4/10Pinewood Middle SchoolGrades: 6-8Distance: 1.1 mi
- 5/10East Kentwood High SchoolGrades: 10-12Distance: 1.2 mi
- $392,8004 bd2 ba-- sqft5324 Queensbury Dr SE, Kentwood, MI 49508Off Market
- $472,8004 bd2 ba1.9k sqft5308 Queensbury Dr SE, Kentwood, MI 49508Off Market
- $407,2004 bd2 ba-- sqft1844 Lockmere Dr SE, Kentwood, MI 49508Off Market
- $442,2004 bd3 ba1.4k sqft1858 Lockmere Dr SE, Kentwood, MI 49508Off Market
- $381,6003 bd2 ba2.3k sqft5300 Queensbury Dr SE, Kentwood, MI 49508Off Market
- $487,5005 bd3 ba3k sqft1830 Lockmere Dr SE, Kentwood, MI 49508Sold
- $373,3004 bd2 ba1.6k sqft5321 Queensbury Dr SE, Kentwood, MI 49508Off Market
- $363,4003 bd2 ba-- sqft5332 Queensbury Dr SE, Kentwood, MI 49508Off Market
A local agent can set up tours, give advice and negotiate with sellers.
Similar homes
- $369,9004 bd2 ba1.9k sqft980 Bellewood Dr SE, Kentwood, MI 49508For Sale
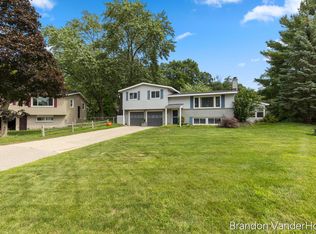
 MLS ID #26043886, D. Brandon VanderHoff, Greenridge Realty (Cascade). MichRIC
 - $355,0003 bd3 ba2k sqft4930 Poinsettia Ave SE, Kentwood, MI 49508For Sale
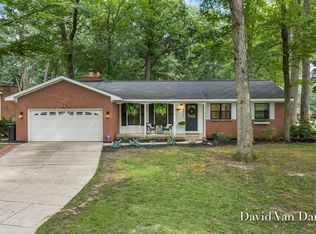 MLS ID #26042388, David VanDam, Five Star Real Estate (Grandv). MichRIC
 - $435,0004 bd3 ba2.3k sqft5719 Bentbrook Dr SE, Kentwood, MI 49508For Sale
 MLS ID #26044272, Lindsay J VanDuinen-Scully, RE/MAX of Grand Rapids (Grandville). MichRIC
 - $329,0003 bd3 ba1.9k sqft1822 Gentian Dr SE, Kentwood, MI 49508For Sale
 MLS ID #26039201, Laura E Ensley, Ensley Real Estate. MichRIC
 - $329,9003 bd2 ba2.2k sqft4445 Marshall Ave SE, Kentwood, MI 49508For SaleMLS ID #26044501, Doretha A Ardoin, Greenridge Realty (Kentwood). MichRIC
- $349,9003 bd1 ba1.8k sqft5115 Blaine Ave SE, Kentwood, MI 49508For SaleMLS ID #26043608, Doug F Takens, Independence Realty (Main). MichRIC
- $338,0004 bd2 ba1.9k sqft5434 Edgelawn Dr SE, Kentwood, MI 49508For SaleMLS ID #26039153, Richard A Rico, Keller Williams GR North. MichRIC
- $420,0006 bd4 ba3.8k sqft1717-1719 52nd St SE, Grand Rapids, MI 49508For SaleMLS ID #26044770, Hung T Pham, 42 North Realty Group. MichRIC
- $359,9003 bd3 ba2k sqft2110 Fawnwood Dr SE, Kentwood, MI 49508For SaleMLS ID #26038798, Austin Adams, Five Star Real Estate (Main). MichRIC
- $345,0003 bd3 ba1.8k sqft5822 Burgis Ave SE, Kentwood, MI 49508For SaleMLS ID #26040781, Nicholas Adado, Five Star Real Estate (Main). MichRIC
- $309,0003 bd2 ba1.6k sqft1628 Bridle Creek St SE, Grand Rapids, MI 49508For SaleMLS ID #26034298, Vung L Mang, VJ Real Estate. MichRIC
- $325,0003 bd2 ba1.7k sqft5738 Blaine Ave SE, Kentwood, MI 49508For SaleMLS ID #26042529, Rachel R Major, Keller Williams Realty Rivertown. MichRIC
- $295,0003 bd1 ba1.9k sqft1297 Katrina Dr SE, Kentwood, MI 49508For SaleMLS ID #26044491, Peter J Westers, Five Star Real Estate (Grandv). MichRIC
- $349,9004 bd2 ba1.8k sqft3501 Newcastle Dr SE, Grand Rapids, MI 49508For SaleMLS ID #26040438, Andrea L Zoet, Epique Realty. MichRIC
- $309,9003 bd2 ba1.5k sqft4301 Curwood Ave SE, Grand Rapids, MI 49508For SaleMLS ID #26044478, Vung L Mang, VJ Real Estate. MichRIC
- $419,9004 bd4 ba2.5k sqft2250 Yorktown Dr SE, Kentwood, MI 49508For SaleMLS ID #26040762, Vung L Mang, VJ Real Estate. MichRIC
- $325,0003 bd3 ba1.4k sqft4545 Bonnie Ave SE, Kentwood, MI 49508For SaleMLS ID #26042687, Ethan Dozeman, City2Shore Arete Collection Inc. MichRIC
- $359,9003 bd2 ba2k sqft6838 Bonnie Ave SE, Grand Rapids, MI 49508For SaleMLS ID #26041844, Brandi J Harr, Realiant Real Estate. MichRIC
- $369,0003 bd2 ba2k sqft5080 Rum Creek Ct SE, Kentwood, MI 49508For SaleMLS ID #26031035, Phillip J Abney, Coldwell Banker Schmidt Realtors. MichRIC
- $324,9003 bd2 ba1.6k sqft4747 Marshall Ave SE, Kentwood, MI 49508For SaleMLS ID #26031745, Alexandria Ritzenhein, Keller Williams GR East. MichRIC
