Welcome to 5080 Rum Creek Ct SE, a beautifully updated 3-bed, 2-bath home on a quiet cul-de-sac in Kentwood, MI. Offering 2,000 sq ft of fully finished living space, this property perfectly blends comfort, style, and outdoor amenities. Inside, enjoy a bright layout with scenic views. The spacious primary bedroom features excellent closet storage, while the fully finished basement serves as the ultimate entertainment hub, complete with a newly updated, modern bathroom. Outside, the meticulously landscaped yard includes an in-ground sprinkler system, ample shed storage, and a sheltered area under the deck. Bonus: it's already wired and prepped for a hot tub! Located on a peaceful street, you remain just minutes from Gerald R. Ford International Airport!
Active
Price cut: $10K (8/11)
$369,000
5080 Rum Creek Ct SE, Kentwood, MI 49508
3beds
2,000sqft
Single Family Residence
Built in 1983
7,840 Square Feet Lot
$367,800 Zestimate®
$185/sqft
$-- HOA
What's special
Fully finished basementMeticulously landscaped yardIn-ground sprinkler systemAmple shed storageExcellent closet storageNewly updated modern bathroomSpacious primary bedroom
- 65 days |
- 1,092 |
- 90 |
Zillow last checked:
Listing updated:
Listed by:
Phillip J Abney 989-213-3974,
Coldwell Banker Schmidt Realtors 616-866-4434
Source: MichRIC,MLS#: 26031035
Facts & features
Interior
Bedrooms & bathrooms
- Bedrooms: 3
- Bathrooms: 2
- Full bathrooms: 2
- Main level bedrooms: 2
Heating
- Forced Air
Cooling
- Central Air
Appliances
- Included: Humidifier, Dishwasher, Disposal, Dryer, Microwave, Oven, Range, Refrigerator, Washer
- Laundry: In Basement
Features
- Flooring: Carpet, Laminate
- Basement: Full,Walk-Out Access
- Number of fireplaces: 1
- Fireplace features: Other
Interior area
- Total structure area: 1,000
- Total interior livable area: 2,000 sqft
- Finished area below ground: 1,000
Property
Parking
- Total spaces: 2
- Parking features: Garage Door Opener, Attached
- Garage spaces: 2
Features
- Stories: 1
- Fencing: Front Yard,Privacy
Lot
- Size: 7,840 Square Feet
- Dimensions: 68 x 114
Details
- Parcel number: 411827380014
- Zoning description: Residential
Construction
Type & style
- Home type: SingleFamily
- Architectural style: Ranch
- Property subtype: Single Family Residence
Materials
- Vinyl Siding, Wood Siding
- Roof: Asphalt
Condition
- New construction: No
- Year built: 1983
Utilities & green energy
- Sewer: Public Sewer
- Water: Public
Community & HOA
Location
- Region: Kentwood
Financial & listing details
- Price per square foot: $185/sqft
- Tax assessed value: $87,309
- Annual tax amount: $3,368
- Date on market: 7/8/2026
- Listing terms: Cash,FHA,VA Loan,MSHDA,Conventional
- Road surface type: Paved
Estimated market value
$367,800
$349,000 - $386,000
$2,844/mo
Price history
| Date | Event | Price |
|---|---|---|
| 8/11/2026 | Price change | $369,000-2.6%$185/sqft |
Source:  MichRIC #26031035 Report a problem MichRIC #26031035 Report a problem | ||
| 7/20/2026 | Price change | $379,000-2.6%$190/sqft |
Source: MichRIC #26031035 Report a problem | ||
| 7/8/2026 | Listed for sale | $389,000$195/sqft |
Source: MichRIC #26031035 Report a problem | ||
| 7/6/2026 | Pending sale | $389,000$195/sqft |
Source: MichRIC #26031035 Report a problem | ||
| 6/25/2026 | Listed for sale | $389,000$195/sqft |
Source: MichRIC #26031035 Report a problem | ||
Public tax history
| Year | Property taxes | Tax assessment |
|---|---|---|
| 2025 | $3,290 | $170,500 +8.1% |
| 2024 | -- | $157,700 +53.1% |
| 2021 | $2,587 | $103,000 +9.2% |
| 2020 | $2,587 +2.2% | $94,300 +7.6% |
| 2019 | $2,532 | $87,600 +11.6% |
| 2018 | -- | $78,500 +9% |
| 2017 | $2,415 | $72,000 +5% |
| 2016 | $2,415 | $68,600 |
| 2015 | $2,415 +3.6% | $68,600 +9.4% |
| 2013 | $2,331 | $62,700 +2.6% |
| 2011 | -- | $61,100 -9.7% |
| 2010 | -- | $67,700 -13.5% |
| 2009 | -- | $78,300 -1.6% |
| 2007 | -- | $79,600 +14.8% |
| 2006 | -- | $69,312 +3.7% |
| 2005 | -- | $66,839 +3.3% |
| 2004 | -- | $64,704 +6.2% |
| 2002 | -- | $60,915 +3.2% |
| 2001 | -- | $59,027 |
Find assessor info on the county website
Monthly payment
Est. payment
Payment breakdown
Explore the cost of this home by adjusting the details. Changes won't be saved.Climate risks
Neighborhood: 49508
Nearby schools
GreatSchools rating
- 7/10Challenger ElementaryGrades: K-5Distance: 0.4 mi
- 6/10Crestwood Middle SchoolGrades: 6-8Distance: 0.8 mi
- NAEast Kentwood Freshman CampusGrades: 9Distance: 1.6 mi
- $343,9003 bd2 ba-- sqft5081 Rum Creek Ct SE, Kentwood, MI 49508Off Market
- $345,8004 bd2 ba-- sqft5074 Rum Creek Ct SE, Kentwood, MI 49508Off Market
- $347,1003 bd2 ba-- sqft5077 Rum Creek Ct SE, Kentwood, MI 49508Off Market
- $364,8003 bd3 ba2.6k sqft5068 Rum Creek Ct SE, Kentwood, MI 49508Off Market

- $322,8003 bd2 ba990 sqft5073 Rum Creek Ct SE, Kentwood, MI 49508Off Market
- $333,7003 bd2 ba-- sqft5062 Rum Creek Ct SE, Kentwood, MI 49508Off Market
- $316,7002 bd1 ba1.7k sqft2788 Rum Creek Dr SE, Kentwood, MI 49508Off Market
- $333,5003 bd2 ba-- sqft2792 Rum Creek Dr SE, Kentwood, MI 49508Off Market
A local agent can set up tours, give advice and negotiate with sellers.
Similar homes
- $299,9003 bd2 ba1.8k sqft1374 36th St SE, Grand Rapids, MI 49508For Sale
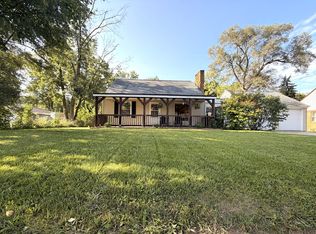
 MLS ID #26044880, Eyddy Conde, Lake Michigan Realty Mgmt. MichRIC
 - $325,0003 bd2 ba1.7k sqft5738 Blaine Ave SE, Kentwood, MI 49508For Sale
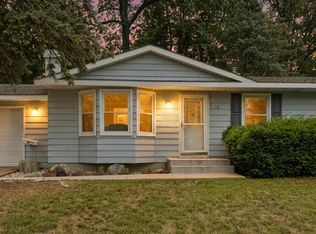 MLS ID #26042529, Rachel R Major, Keller Williams Realty Rivertown. MichRIC
 - $325,0003 bd3 ba1.4k sqft4545 Bonnie Ave SE, Kentwood, MI 49508For Sale
 MLS ID #26042687, Ethan Dozeman, City2Shore Arete Collection Inc. MichRIC
 - $319,9003 bd3 ba2.2k sqft3632 Chamberlain Ave SE, Grand Rapids, MI 49508For Sale
 MLS ID #26033890, Kevin R Southwick, Coldwell Banker Schmidt Realtors. MichRIC
 - $323,9004 bd2 ba1.4k sqft6875 Hammond Ave SE, Caledonia, MI 49316For SaleMLS ID #26045019, James K Moore, Independence Realty (JM). MichRIC
- $329,9003 bd2 ba1.7k sqft5562 Osborne Ave SE, Kentwood, MI 49548For SaleMLS ID #26040366, Kevin R Southwick, Coldwell Banker Schmidt Realtors. MichRIC
- $360,5003 bd3 ba1.3k sqft1525 Lenox Rd SE, Grand Rapids, MI 49506For SaleMLS ID #26040694, Adam Starr, Keller Williams GR North. MichRIC
- $--4 bd2 ba1.9k sqft2031 Ten Mile Rd NE, Comstock Park, MI 49321AuctionMLS ID #26044765, Dan Farkas, 1st Advantage Realty. MichRIC
- $380,0003 bd2 ba1.1k sqft6525 McCords Ave SE, Alto, MI 49302For SaleMLS ID #26042042, Chad Christin, Christin Homes LLC. MichRIC
- $299,0003 bd2 ba1.8k sqft4032 Flamingo Ave SW, Wyoming, MI 49509For SaleMLS ID #26044957, Matias S Martinez Roca, Giving Back Realty LLC. MichRIC
- $399,0003 bd2 ba1.5k sqft890 Gabrielle Ct NE, Grand Rapids, MI 49505For Sale
 MLS ID #50218423, Jonathan Minerick, HomeCoin.com. MiRealSource
 - $364,9004 bd2 ba1.5k sqft700 Mulford Dr SE, Grand Rapids, MI 49507For SaleMLS ID #26040894, Mary Siemer, Greenridge Realty White Lake. MichRIC
- $349,9004 bd2 ba1.4k sqft385 92nd St SW, Byron Center, MI 49315For SaleMLS ID #26040693, Steven Koleno, Beycome Brokerage Realty LLC. MichRIC
- $372,5004 bd2 ba1.8k sqft1045 Brownwood Ave NW, Grand Rapids, MI 49504For SaleMLS ID #26029576, Michael P Yablonsky, RE/MAX SunQuest Realty. MichRIC
- $499,9004 bd2 ba2.1k sqft4736 Burton St SE, Kentwood, MI 49546For SaleMLS ID #26044037, Kimberly Hensley, RE/MAX United (Main). MichRIC
- $415,0004 bd3 ba2k sqft1671 Sunny Glen Dr SE, Caledonia, MI 49316For SaleMLS ID #26042147, Kimberly K Breuker, West Michigan Real Estate Inc. MichRIC
- $355,0006 bd2 ba1.8k sqft3036 Perry Ave SW, Wyoming, MI 49519For SaleMLS ID #26036997, Zakia C Staten, Success Realty West Michigan. MichRIC
- $335,0004 bd2 ba2.5k sqft4071 Ivanrest Ave SW, Grandville, MI 49418For SaleMLS ID #26040084, Skylar Pratt, Real Estate West. MichRIC
- $339,7003 bd2 ba1.7k sqft11674 8th Ave NW, Grand Rapids, MI 49534For SaleMLS ID #26042564, Nancy Rottier, Coldwell Banker Schmidt Fremont. MichRIC
- $399,9003 bd2 ba1.6k sqft1441 6th St NW, Grand Rapids, MI 49504For SaleMLS ID #50204656, Jonathan Minerick, HomeCoin.com. MiRealSource
