Fully updated 1995 home on private corner lot in 49504. Located at the end of a quiet double dead-end street with no sidewalks and no through-traffic. Includes 1 year home warranty. 3 full-size bedrooms total. Exotic tropical wood-style LVP flooring throughout entire home—no carpet. Upper level features primary bedroom with walk-in closet and full bath. Spacious living room. Skylight. Updated kitchen with corian counters, 42 inch cabinets, stainless appliances, commercial-grade range hood, whole-house water filtration plus under-sink filter. Hardwired Ethernet and security wiring. Lower level offers fully separated suite with locking door, two additional bedrooms, spacious recreation room, full bath, and dedicated laundry/utility room. Roof is 11 years old with gutter guards. High-efficiency Trane 95% HVAC. Finished 2 car garage with cabinets, shelving, and workspace. Large shed with newer roof. 0.25-acre lot with potential future split. Renovated deck facing secluded back yard.
For sale
$399,900
1441 6th St NW, Grand Rapids, MI 49504
3beds
1,632sqft
Single Family Residence
Built in 1995
0.25 Acres Lot
$395,900 Zestimate®
$245/sqft
$-- HOA
What's special
Spacious recreation roomCommercial-grade range hoodPrivate corner lotTwo additional bedroomsStainless appliances
- 185 days
- 320
- 10
Zillow last checked:
Listing updated:
Listed by:
Jonathan Minerick 888-400-2513,
HomeCoin.com 888-400-2513
Source: MiRealSource,MLS#: 50204656 Originating MLS: MiRealSource
Originating MLS: MiRealSourceFacts & features
Interior
Bedrooms & bathrooms
- Bedrooms: 3
- Bathrooms: 2
- Full bathrooms: 2
- Main level bathrooms: 1
Bedroom 1
- Level: Second
- Area: 210
- Dimensions: 15 x 14
Bedroom 2
- Level: Lower
- Area: 121
- Dimensions: 11 x 11
Bedroom 3
- Level: Lower
- Area: 110
- Dimensions: 11 x 10
Bathroom 1
- Level: Main
Bathroom 2
- Level: Lower
Family room
- Features: Wood
- Level: Lower
- Area: 209
- Dimensions: 19 x 11
Kitchen
- Features: Wood
- Level: Main
- Area: 96
- Dimensions: 8 x 12
Living room
- Features: Wood
- Level: Main
- Area: 270
- Dimensions: 18 x 15
Heating
- Forced Air, Natural Gas
Cooling
- Ceiling Fan(s), Central Air, Exhaust Fan, Whole House Fan
Appliances
- Included: Gas Water Heater
Features
- High Ceilings, Cathedral/Vaulted Ceiling, Sump Pump, Walk-In Closet(s)
- Flooring: Ceramic Tile, Wood
- Windows: Window Treatments, Skylight(s), Storms/Screens
- Basement: Daylight,Finished,Full,Concrete,Sump Pump,Partial
- Has fireplace: No
Interior area
- Total structure area: 1,632
- Total interior livable area: 1,632 sqft
- Finished area above ground: 816
- Finished area below ground: 816
Property
Parking
- Total spaces: 2
- Parking features: 2 Spaces, Garage, Attached
- Attached garage spaces: 2
Features
- Levels: Multi/Split,Bi-Level
- Patio & porch: Deck, Porch
- Exterior features: Lawn Sprinkler, Street Lights
- Waterfront features: None
- Frontage type: Road
- Frontage length: 82
Lot
- Size: 0.25 Acres
- Dimensions: 11310
- Features: Corner Lot, Cul-De-Sac, Splits Available, City Lot
Details
- Parcel number: 411323302013
- Zoning description: Residential
- Special conditions: Other/See Remarks
Construction
Type & style
- Home type: SingleFamily
- Property subtype: Single Family Residence
Materials
- Vinyl Siding
- Foundation: Concrete Perimeter
Condition
- Year built: 1995
Details
- Warranty included: Yes
Utilities & green energy
- Sewer: Public At Street
- Water: Public
Community & HOA
Community
- Security: Security System
- Subdivision: Phillips Add
HOA
- Has HOA: No
Location
- Region: Grand Rapids
Financial & listing details
- Price per square foot: $245/sqft
- Tax assessed value: $306,600
- Annual tax amount: $2,679
- Date on market: 4/17/2026
- Cumulative days on market: 187 days
- Listing terms: Cash,Conventional,FHA,VA Loan
Estimated market value
$395,900
$376,000 - $416,000
$2,280/mo
Price history
| Date | Event | Price |
|---|---|---|
| 4/17/2026 | Listed for sale | $399,900+36.5%$245/sqft |
Source:  MiRealSource #50204656 Report a problem MiRealSource #50204656 Report a problem | ||
| 4/8/2021 | Listing removed | -- |
Source:  Realcomp II #65020051807 Report a problem Realcomp II #65020051807 Report a problem | ||
| 1/5/2021 | Listed for sale | $293,000+146.2%$180/sqft |
Source:  MichRIC #20051807 Report a problem MichRIC #20051807 Report a problem | ||
| 10/8/2014 | Sold | $119,000-3.2%$73/sqft |
Source: Public Record Report a problem | ||
| 8/7/2014 | Listed for sale | $122,900+7.8%$75/sqft |
Source: Owner Report a problem | ||
| 1/12/2010 | Sold | $114,000-15.5%$70/sqft |
Source: Public Record Report a problem | ||
| 10/31/2009 | Price change | $134,900-3.6%$83/sqft |
Source: AMERICAN REALTY OF W MICH INC #769295 Report a problem | ||
| 10/11/2009 | Listed for sale | $139,900$86/sqft |
Source: AMERICAN REALTY OF W MICH INC #769295 Report a problem | ||
Public tax history
| Year | Property taxes | Tax assessment |
|---|---|---|
| 2026 | $2,680 +2.4% | $153,300 -0.5% |
| 2025 | $2,616 | $154,000 +8.5% |
| 2024 | -- | $141,900 +48.7% |
| 2021 | $2,323 | $95,400 +2.1% |
| 2020 | $2,323 +3.6% | $93,400 +10.3% |
| 2019 | $2,243 | $84,700 +8.5% |
| 2018 | -- | $78,100 +14.7% |
| 2017 | $2,210 | $68,100 +9.1% |
| 2016 | $2,210 | $62,400 |
| 2015 | $2,210 +7.5% | $62,400 +17.3% |
| 2013 | $2,056 | $53,200 -8.1% |
| 2011 | -- | $57,900 -0.9% |
| 2010 | -- | $58,400 -8.5% |
| 2009 | -- | $63,800 -13.2% |
| 2007 | -- | $73,500 +22.2% |
| 2006 | -- | $60,131 +3.7% |
| 2005 | -- | $57,986 +3.3% |
| 2004 | -- | $56,134 +6.2% |
| 2002 | -- | $52,847 +3.2% |
| 2001 | -- | $51,209 |
Find assessor info on the county website
Monthly payment
Est. payment
Payment breakdown
Explore the cost of this home by adjusting the details. Changes won't be saved.Climate risks
Neighborhood: Westside Connection
Nearby schools
Schools provided by the listing agent
- Elementary: Shawmut Hills Elem School
- Middle: Westwood Middle School
- High: Union High School
- District: Grand Rapids City School District
Source: MiRealSource. This data may not be complete. We recommend contacting the local school district to confirm school assignments for this home.
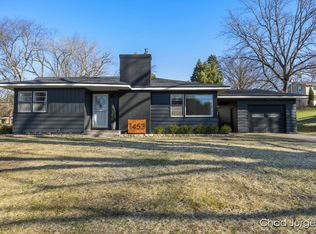
Similar homes
- $350,0003 bd2 ba1.2k sqft2141 Apple Ave NW, Grand Rapids, MI 49504For Sale

 MLS ID #26054081, Scott Grondman, Bellabay Realty (SW). MichRIC
 - $371,5004 bd2 ba1.8k sqft1045 Brownwood Ave NW, Grand Rapids, MI 49504For Sale
 MLS ID #26029576, Michael P Yablonsky, RE/MAX SunQuest Realty. MichRIC
 - $389,9003 bd2 ba1.8k sqft1860 Sandrel Dr NE, Grand Rapids, MI 49505For Sale
 MLS ID #26052651, Douglas Zain, ERA Reardon Realty Great Lakes. MichRIC
 - $389,9993 bd2 ba1.6k sqft4691 E Beltline Ave NE, Grand Rapids, MI 49525For Sale
 MLS ID #26055415, Samantha L Barnard, Childress Associates Realty. MichRIC
 - $415,0003 bd2 ba1.6k sqft2671 Wyandotte Dr NE, Grand Rapids, MI 49525For Sale
 MLS ID #20261084370, Jonathan Pan, KW Professionals. Realcomp II
 - $309,0003 bd1 ba1.1k sqft1406 Covell Ave NW, Grand Rapids, MI 49504For SaleMLS ID #26027211, Kristin Neal, Bellabay Realty LLC. MichRIC
- $364,9002 bd2 ba1.1k sqft1706 Boston St SE, Grand Rapids, MI 49506For SaleMLS ID #26055257, Patricia Spiegel, The Local Element. MichRIC
- $349,9005 bd2 ba2k sqft47 Straight Ave SW, Grand Rapids, MI 49504For SaleMLS ID #26052618, Scott Micklewright, Pearse Realty, Inc.. MichRIC
- $279,9004 bd2 ba1.7k sqft1347 Powers Ave NW, Grand Rapids, MI 49504For SaleMLS ID #26046078, Kevin J Coyne, Childress Associates Realty. MichRIC
- $319,9003 bd3 ba1.8k sqft859 Butterworth St SW, Grand Rapids, MI 49504For SaleMLS ID #26042093, Jacob Thomas, United Realty Services LLC. MichRIC
- $385,0003 bd2 ba2k sqft3157 Locke Ave SW, Grandville, MI 49418For SaleMLS ID #26045326, Sheila R Kyllonen, Greenridge Realty (Cascade). MichRIC
- $405,0005 bd2 ba2.1k sqft511 Emerald Ave NE, Grand Rapids, MI 49503For SaleMLS ID #26052992, Mary Jane Schultz, Coldwell Banker Schmidt Realtors. MichRIC
- $439,9003 bd2 ba1.6k sqft2543 Richards Dr SE, East Grand Rapids, MI 49506For SaleMLS ID #26053679, William T Templin, Compass Realty Services. MichRIC
- $364,9003 bd2 ba1.6k sqft2463 Kinney Ave NW, Grand Rapids, MI 49534For SaleMLS ID #26035583, Javier Rodriguez, Lake Michigan Realty Mgmt. MichRIC
- $349,9003 bd2 ba1.4k sqft385 92nd St SW, Byron Center, MI 49315For SaleMLS ID #26054803, Carol L Yearack, 616 Realty LLC. MichRIC
- $360,5003 bd3 ba1.3k sqft1525 Lenox Rd SE, Grand Rapids, MI 49506For SaleMLS ID #26040694, Adam Starr, Keller Williams GR North. MichRIC
- $335,0004 bd2 ba1.9k sqft1520 Quarry Ave NW, Grand Rapids, MI 49504For SaleMLS ID #26039342, Jan Norton Fairchild, Keller Williams GR East. MichRIC
- $359,9005 bd2 ba1.9k sqft6676 Naontah Trl NE, Rockford, MI 49341For SaleMLS ID #26055639, Cherie Larva, Realiant Real Estate. MichRIC
- $319,9003 bd2 ba1.4k sqft725 Parkway Dr NE, Grand Rapids, MI 49525For SaleMLS ID #26052333, Jennifer Holzwarth, Blue Owl Properties. MichRIC
