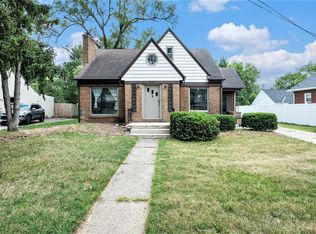
Welcome to this charming Cape Cod-style home nestled in a tranquil neighborhood. Boasting three bedrooms and two baths, this cozy abode exudes comfort and warmth. As you step inside, you're greeted by a spacious living area adorned with hardwood floors and abundant natural light streaming through large windows. The kitchen, equipped with modern appliances and ample counter space, is perfect for culinary enthusiasts. Beyond the kitchen, discover a serene backyard enclosed by a stylish fence, offering privacy and a delightful space for outdoor relaxation and entertainment. Adjacent to the main house, two detached garages provide ample storage and parking space, ensuring convenience for homeowners. With its classic Cape Cod architecture and thoughtfully designed interior spaces. this beautifully maintained home features a new roof, a 2019 furnace, and a peaceful backyard with a nice deck—offering a country-like feeling while still enjoying the convenience of being right in the city
Active
$299,900
1374 36th St SE, Grand Rapids, MI 49508
3beds
1,850sqft
Single Family Residence
Built in 1949
0.48 Acres Lot
$300,900 Zestimate®
$162/sqft
$-- HOA
What's special
Classic cape cod architectureAbundant natural lightHardwood floorsTwo bathsAmple counter spaceLarge windowsThree bedrooms
- 12 days
- 1,973
- 151
Zillow last checked:
Listing updated:
Listed by:
Eyddy Conde 616-304-5244,
Lake Michigan Realty Mgmt 616-438-9082
Source: MichRIC,MLS#: 26044880
Facts & features
Interior
Bedrooms & bathrooms
- Bedrooms: 3
- Bathrooms: 2
- Full bathrooms: 2
- Main level bedrooms: 2
Heating
- Forced Air
Cooling
- Central Air
Appliances
- Included: Dishwasher, Dryer, Microwave, Oven, Range, Refrigerator, Washer
- Laundry: Gas Dryer Hookup, In Basement, Washer Hookup
Features
- Ceiling Fan(s), Eat-in Kitchen
- Flooring: Carpet, Laminate, Wood
- Basement: Daylight,Full
- Number of fireplaces: 1
Interior area
- Total structure area: 1,050
- Total interior livable area: 1,850 sqft
- Finished area below ground: 800
Property
Parking
- Total spaces: 2
- Parking features: Garage Faces Front, Garage Door Opener, Detached, Attached
- Garage spaces: 2
Features
- Stories: 2
- Fencing: Privacy
Lot
- Size: 0.48 Acres
- Dimensions: 100 x 207
Details
- Parcel number: 411820226001
- Zoning description: Res
Construction
Type & style
- Home type: SingleFamily
- Architectural style: Cape Cod,Farmhouse
- Property subtype: Single Family Residence
Materials
- Vinyl Siding
- Roof: Composition,Shingle
Condition
- New construction: No
- Year built: 1949
Utilities & green energy
- Sewer: Public Sewer, Storm Sewer
- Water: Public
- Utilities for property: Phone Available, Natural Gas Available, Cable Available
Community & HOA
Location
- Region: Grand Rapids
Financial & listing details
- Price per square foot: $162/sqft
- Tax assessed value: $96,072
- Annual tax amount: $3,395
- Date on market: 9/2/2026
- Listing terms: Cash,FHA,MSHDA,Conventional
- Road surface type: Paved
Estimated market value
$300,900
$286,000 - $316,000
$2,519/mo
Price history
| Date | Event | Price |
|---|---|---|
| 9/2/2026 | Listed for sale | $299,900$162/sqft |
Source:  MichRIC #26044880 Report a problem MichRIC #26044880 Report a problem | ||
| 8/28/2026 | Pending sale | $299,900$162/sqft |
Source: MichRIC #26044880 Report a problem | ||
| 8/25/2026 | Listed for sale | $299,900+31.8%$162/sqft |
Source: MichRIC #26044880 Report a problem | ||
| 7/13/2023 | Listing removed | -- |
Source:  Realcomp II #71021021324 Report a problem Realcomp II #71021021324 Report a problem | ||
| 7/12/2021 | Sold | $227,500+11%$123/sqft |
Source: MichRIC #21021324 Report a problem | ||
| 6/14/2021 | Pending sale | $205,000$111/sqft |
Source: MichRIC #21021324 Report a problem | ||
| 6/8/2021 | Listed for sale | $205,000+115.8%$111/sqft |
Source: MichRIC #21021324 Report a problem | ||
| 5/6/2015 | Sold | $95,000-4.9%$51/sqft |
Source: MichRIC #14065389 Report a problem | ||
| 2/11/2015 | Price change | $99,900-4.8%$54/sqft |
Source: Bellabay Realty, LLC #14065389 Report a problem | ||
| 1/20/2015 | Price change | $104,900-4.5%$57/sqft |
Source: Bellabay Realty, LLC #14065389 Report a problem | ||
| 12/12/2014 | Listed for sale | $109,900-8.3%$59/sqft |
Source: Bellabay Realty, LLC #14065389 Report a problem | ||
| 2/27/2011 | Listing removed | $119,900$65/sqft |
Source: Greenridge Realty Inc. #G782107 Report a problem | ||
| 3/3/2010 | Listed for sale | $119,900$65/sqft |
Source: Greenridge Realty Inc. #G782107 Report a problem | ||
Public tax history
| Year | Property taxes | Tax assessment |
|---|---|---|
| 2025 | $3,212 | $117,700 +10% |
| 2024 | -- | $107,000 +45% |
| 2021 | $1,920 | $73,800 +11.6% |
| 2020 | $1,920 +1.9% | $66,100 +7.3% |
| 2019 | $1,884 | $61,600 +3.9% |
| 2018 | -- | $59,300 +17.9% |
| 2017 | $1,782 | $50,300 +9.8% |
| 2016 | $1,782 | $45,800 |
| 2015 | $1,782 +18.6% | $45,800 +7.8% |
| 2013 | $1,503 | $42,500 -7.2% |
| 2011 | -- | $45,800 -5.4% |
| 2010 | -- | $48,400 -10.9% |
| 2009 | -- | $54,300 +5.6% |
| 2007 | -- | $51,400 +7.6% |
| 2006 | -- | $47,790 +3.7% |
| 2005 | -- | $46,085 +3.3% |
| 2004 | -- | $44,613 +6.2% |
| 2002 | -- | $42,000 +2.9% |
| 2001 | -- | $40,800 |
Find assessor info on the county website
Monthly payment
Est. payment
Payment breakdown
Explore the cost of this home by adjusting the details. Changes won't be saved.Climate risks
Neighborhood: Ken-O-Sha Park

Similar homes
- $314,9003 bd2 ba1.8k sqft3421 Senora Ave SE, Grand Rapids, MI 49508For Sale

 MLS ID #26024421, Rick Genzink, Keller Williams Harbortown. MichRIC
 - $319,9003 bd3 ba2.2k sqft3632 Chamberlain Ave SE, Grand Rapids, MI 49508For Sale
 MLS ID #26033890, Kevin R Southwick, Coldwell Banker Schmidt Realtors. MichRIC
 - $329,9003 bd2 ba2.2k sqft4445 Marshall Ave SE, Kentwood, MI 49508For Sale
 MLS ID #26044501, Doretha A Ardoin, Greenridge Realty (Kentwood). MichRIC
 - $325,0003 bd2 ba1.7k sqft5738 Blaine Ave SE, Kentwood, MI 49508For Sale
 MLS ID #26042529, Rachel R Major, Keller Williams Realty Rivertown. MichRIC
 - $300,0003 bd3 ba1.3k sqft1916 Clyde Park Ave SW, Wyoming, MI 49509For SaleMLS ID #26025842, Aaron Squires, EXP Realty LLC. MichRIC
- $299,0003 bd1 ba1.7k sqft3841 Collingwood Ave SW, Wyoming, MI 49519For SaleMLS ID #26045008, Annastasia M Smit, Bellabay Realty LLC. MichRIC
- $299,9993 bd2 ba1.9k sqft641 Lincoln Ave NW, Grand Rapids, MI 49504For SaleMLS ID #26044662, Doug E Mol, Five Star Real Estate (Main). MichRIC
- $304,9004 bd2 ba1.9k sqft244 Majestic St SE, Kentwood, MI 49548For SaleMLS ID #26046027, Austin M Hilyer, Five Star Real Estate (Courtland). MichRIC
- $299,9004 bd2 ba2.5k sqft1534 Cedar St NE, Grand Rapids, MI 49503For SaleMLS ID #26030554, Jacob D Kenworthy, Epique Real Estate. MichRIC
- $289,9003 bd2 ba1.4k sqft5134 Heyboer Ave SE, Kentwood, MI 49548For SaleMLS ID #26034846, Pau N Suan, Berkshire Hathaway HomeServices Michigan Real Estate (South). MichRIC
- $274,9003 bd1 ba1.5k sqft3658 Badger Ave SW, Wyoming, MI 49509For SaleMLS ID #26042756, Stephanie Bliss, Greenridge Realty (Summit). MichRIC
- $299,9004 bd3 ba1.5k sqft43 Southview St SW, Grand Rapids, MI 49507For SaleMLS ID #26041476, David Pena, Homes 28. MichRIC
- $288,0002 bd1 ba1.4k sqft2022 College Ave SE, Grand Rapids, MI 49507For Sale
 MLS ID #50219494, Jonathan Minerick, HomeCoin.com. MiRealSource
 - $269,9003 bd2 ba1.1k sqft825 Den Hertog St SW, Wyoming, MI 49509For SaleMLS ID #26042380, Matias S Martinez Roca, Giving Back Realty LLC. MichRIC
- $369,0003 bd2 ba2k sqft5080 Rum Creek Ct SE, Kentwood, MI 49508For SaleMLS ID #26031035, Phillip J Abney, Coldwell Banker Schmidt Realtors. MichRIC
- $329,9003 bd2 ba1.7k sqft5562 Osborne Ave SE, Kentwood, MI 49548For SaleMLS ID #26040366, Kevin R Southwick, Coldwell Banker Schmidt Realtors. MichRIC
- $339,9003 bd2 ba2.3k sqft1354 Herrick Ave NE Lot 66, Grand Rapids, MI 49505For Sale
 MLS ID #79080072417, Deb Morris, COLDWELL BANKER MT. PLEASANT REALTY. Realcomp II
 - $264,9005 bd3 ba1.5k sqft927 Merrifield St SE, Grand Rapids, MI 49507For SaleMLS ID #25057763, Racine C Bamwanya, Five Star Real Estate (Grandv). MichRIC
- $310,0004 bd2 ba1.6k sqft3056 Effie Pl NE, Grand Rapids, MI 49505For SaleMLS ID #26038249, Daniel S Bradley, Five Star Real Estate (Courtland). MichRIC
