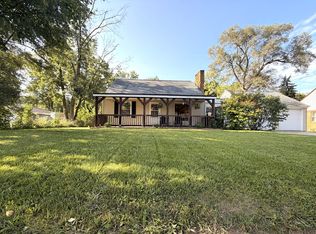
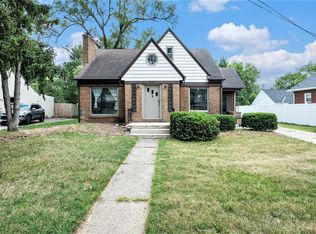
Location is king in this spacious, beautifully remodeled ranch-style home, accented by a generous fenced-in yard. Completely transformed, this home is no longer the shell of what once was; it now stands proudly, ready for you to build your future. With a brand-new kitchen, modern bathrooms, fresh paint, a new concrete walkway, updated flooring, and added closets for extra storage, every detail exudes a fresh and contemporary feel. Spanning over 1,600 square feet, this sprawling ranch offers an abundance of space to relax, entertain, and grow. Experience the joy of newness in every step you take, this home says it all! New Furance, New Roof, just too many updates to list here. See attached documents.
Sold
Zillow last checked:
Listing updated:
Bought with:
Eyddy Conde, 6501321722
Lake Michigan Realty Mgmt
Source: MichRIC,MLS#: 24051710
Price history
| Date | Event | Price |
|---|---|---|
| 8/9/2026 | Listing removed | $334,900$202/sqft |
Source:  MichRIC #26021098 Report a problem MichRIC #26021098 Report a problem | ||
| 5/8/2026 | Listed for sale | $334,900+6.3%$202/sqft |
Source: MichRIC #26021098 Report a problem | ||
| 2/21/2025 | Sold | $315,000+0%$190/sqft |
Source: MichRIC #24051710 Report a problem | ||
| 2/6/2025 | Pending sale | $314,900$190/sqft |
Source: MichRIC #24051710 Report a problem | ||
| 1/5/2025 | Price change | $314,900-3.1%$190/sqft |
Source: MichRIC #24051710 Report a problem | ||
| 10/18/2024 | Price change | $324,900-4.4%$196/sqft |
Source: MichRIC #24051710 Report a problem | ||
| 10/1/2024 | Listed for sale | $339,900+47.8%$205/sqft |
Source: MichRIC #24051710 Report a problem | ||
| 5/30/2024 | Sold | $230,000-8%$139/sqft |
Source: Public Record Report a problem | ||
| 4/25/2024 | Pending sale | $250,000$151/sqft |
Source: MichRIC #24014882 Report a problem | ||
| 4/22/2024 | Listed for sale | $250,000$151/sqft |
Source: MichRIC #24014882 Report a problem | ||
| 3/30/2024 | Pending sale | $250,000$151/sqft |
Source: MichRIC #24014882 Report a problem | ||
| 3/29/2024 | Listed for sale | $250,000+171.7%$151/sqft |
Source: MichRIC #24014882 Report a problem | ||
| 8/15/2015 | Sold | $92,000+2.3%$56/sqft |
Source: Public Record Report a problem | ||
| 5/5/2015 | Listing removed | $89,900$54/sqft |
Source: Childress & Associates (Wyom) #15020408 Report a problem | ||
| 4/30/2015 | Listed for sale | $89,900+5.9%$54/sqft |
Source: Childress & Associates (Wyom) #15020408 Report a problem | ||
| 10/17/2014 | Listing removed | $84,900$51/sqft |
Source: Childress and Associates Realty LLC #14040656 Report a problem | ||
| 9/4/2014 | Price change | $84,900-5.6%$51/sqft |
Source: Childress and Associates Realty LLC #14040656 Report a problem | ||
| 7/17/2014 | Listed for sale | $89,900+7%$54/sqft |
Source: Childress and Associates Realty LLC #14040656 Report a problem | ||
| 5/30/1996 | Sold | $84,000$51/sqft |
Source: Agent Provided Report a problem | ||

Get a cash offer in 3 minutes
Find out how much your home could sell for in as little as 3 minutes with a no-obligation cash offer.
Estimated market value
$330,900
