Set on a spacious, private corner lot bordering the desirable Princeton Estates neighborhood, this fully updated four-bedroom, two-and-a-half-bath home pairs standout curb appeal with thoughtfully designed living spaces. Major improvements—including a new roof, furnace, central air, and windows—all completed in 2026, offer exceptional peace of mind for years to come. Dark modern siding, a classic brick façade, and a charming covered front porch create one of the neighborhood's most memorable first impressions. Inside, plank flooring flows throughout the main level, creating a fresh and cohesive feel. The stunning new kitchen features modern cabinetry, crisp white quartz countertops, a classic white subway tile backsplash, and an inviting layout designed for both everyday meals and effortless entertaining. Nearby, the light-filled living room is framed by generous windows overlooking the front yard, while a color-drenched feature wall adds warmth and a distinctly modern edge. The main level offers three comfortable bedrooms, one-and-a-half baths, and the everyday convenience of main-floor laundry. The refreshed bathrooms showcase carefully selected finishes, including an oak wood vanity and a rich walnut vanity, each paired with a sleek solid-surface countertop. Downstairs is an entertainer's dream, offering an impressive amount of space with multiple areas for relaxing, gaming, hobbies, or hosting friends. A striking brick fireplace with a walnut mantel anchors the room, while the groovy midcentury-inspired bar steals the show with wood-slat detailing, a built-in footrest, and custom shelving. A second hangout space just off the bar adds even more flexibility, along with the fourth bedroom and a beautifully updated full bathroom. Outdoors, the deck and dedicated seating area provide the perfect setting for summer dinners, quiet mornings, and evenings beneath the trees. The expansive corner lot feels private, backing to a wooded tree line and featuring multiple fruit trees throughout the property. The location makes everyday living especially convenient—within walking distance of Pinewood Park and just minutes from East Kentwood High School, the Freshman Campus, and Discovery Elementary School. Completely transformed from top to bottom, this home offers the style, space, location, and major updates today's buyers are looking for—without a long list of projects waiting after closing. Move in, settle in, and enjoy everything this exceptional home has to offer.
Active
$435,000
5719 Bentbrook Dr SE, Kentwood, MI 49508
4beds
2,380sqft
Single Family Residence
Built in 1978
0.35 Acres Lot
$427,700 Zestimate®
$183/sqft
$-- HOA
What's special
Dark modern sidingRich walnut vanityStandout curb appealCharming covered front porchSpacious private corner lotSleek solid-surface countertopCrisp white quartz countertops
- 6 hours |
- 302 |
- 29 |
Zillow last checked:
Listing updated:
Listed by:
Lindsay J VanDuinen-Scully 616-516-1684,
RE/MAX of Grand Rapids (Grandville) 616-957-0700
Source: MichRIC,MLS#: 26044272
Facts & features
Interior
Bedrooms & bathrooms
- Bedrooms: 4
- Bathrooms: 3
- Full bathrooms: 2
- 1/2 bathrooms: 1
- Main level bedrooms: 3
Primary bedroom
- Level: Main
Bedroom 2
- Level: Main
Bedroom 3
- Level: Main
Bedroom 4
- Level: Main
Bathroom 1
- Level: Main
Bathroom 1
- Level: Main
Bathroom 2
- Level: Main
Bathroom 3
- Level: Lower
Den
- Level: Lower
Dining area
- Level: Main
Family room
- Level: Lower
Kitchen
- Level: Main
Laundry
- Level: Main
Living room
- Level: Main
Heating
- Forced Air
Cooling
- Central Air
Appliances
- Included: Dishwasher, Disposal, Microwave, Range, Refrigerator
- Laundry: In Bathroom, Main Level
Features
- Eat-in Kitchen, Pantry
- Flooring: Carpet, Vinyl
- Windows: Screens, Replacement, Insulated Windows, Garden Window
- Basement: Daylight
- Number of fireplaces: 1
- Fireplace features: Family Room, Wood Burning
Interior area
- Total structure area: 1,280
- Total interior livable area: 2,380 sqft
- Finished area below ground: 1,000
Property
Parking
- Total spaces: 2
- Parking features: Garage Faces Front, Attached, Garage Door Opener
- Garage spaces: 2
Features
- Stories: 1
Lot
- Size: 0.35 Acres
- Dimensions: 105 x 145
- Features: Corner Lot, Level, Sidewalk, Wooded
Details
- Parcel number: 411833402035
- Zoning description: RESIDENTIAL
Construction
Type & style
- Home type: SingleFamily
- Architectural style: Ranch
- Property subtype: Single Family Residence
Materials
- Aluminum Siding, Brick
- Roof: Composition,Shingle
Condition
- New construction: No
- Year built: 1978
Utilities & green energy
- Sewer: Public Sewer
- Water: Public
- Utilities for property: Natural Gas Connected
Community & HOA
Location
- Region: Kentwood
Financial & listing details
- Price per square foot: $183/sqft
- Tax assessed value: $81,963
- Annual tax amount: $3,323
- Date on market: 8/21/2026
- Listing terms: Cash,FHA,VA Loan,Conventional
- Road surface type: Paved
Estimated market value
$427,700
$406,000 - $449,000
$3,236/mo
Price history
| Date | Event | Price |
|---|---|---|
| 8/21/2026 | Listed for sale | $435,000+47.5%$183/sqft |
Source:  MichRIC #26044272 Report a problem MichRIC #26044272 Report a problem | ||
| 4/14/2026 | Sold | $295,000-1.6%$124/sqft |
Source: MichRIC #26012179 Report a problem | ||
| 3/30/2026 | Pending sale | $299,900$126/sqft |
Source: MichRIC #26012179 Report a problem | ||
| 3/27/2026 | Listed for sale | $299,900+185.6%$126/sqft |
Source: MichRIC #26012179 Report a problem | ||
| 11/14/2008 | Sold | $105,000-25%$44/sqft |
Source: Public Record Report a problem | ||
| 11/7/2005 | Sold | $140,000$59/sqft |
Source: Public Record Report a problem | ||
Public tax history
| Year | Property taxes | Tax assessment |
|---|---|---|
| 2025 | $3,172 | $171,000 +6.5% |
| 2024 | -- | $160,600 +42.1% |
| 2021 | $2,568 | $113,000 +6.4% |
| 2020 | $2,568 +2.2% | $106,200 +12.7% |
| 2019 | $2,513 | $94,200 +7.8% |
| 2018 | -- | $87,400 +12.9% |
| 2017 | $2,371 | $77,400 +9.6% |
| 2016 | $2,371 | $70,600 |
| 2015 | $2,371 +3.6% | $70,600 +8.1% |
| 2013 | $2,288 | $65,300 -8.5% |
| 2011 | -- | $71,400 +7.7% |
| 2010 | -- | $66,300 -7.9% |
| 2009 | -- | $72,000 -7.2% |
| 2007 | -- | $77,600 -4.2% |
| 2006 | -- | $81,000 +1.6% |
| 2005 | -- | $79,700 +12.5% |
| 2004 | -- | $70,843 +6.2% |
| 2002 | -- | $66,695 +3.2% |
| 2001 | -- | $64,627 |
Find assessor info on the county website
Monthly payment
Est. payment
Payment breakdown
Explore the cost of this home by adjusting the details. Changes won't be saved.Climate risks
Neighborhood: 49508
Nearby schools
GreatSchools rating
- 5/10Discovery ElementaryGrades: K-5Distance: 0.4 mi
- 4/10Pinewood Middle SchoolGrades: 6-8Distance: 0.5 mi
- NAEast Kentwood Freshman CampusGrades: 9Distance: 0.7 mi
- $345,0003 bd2 ba2.6k sqft2183 Fawnwood Dr SE, Kentwood, MI 49508Sold
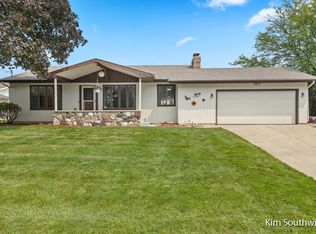
- $401,4003 bd3 ba1.9k sqft2194 Jamestown Dr SE, Kentwood, MI 49508Off Market
- $361,1003 bd2 ba-- sqft2171 Fawnwood Dr SE, Kentwood, MI 49508Off Market
- $429,5003 bd3 ba2.5k sqft2182 Jamestown Dr SE, Kentwood, MI 49508Sold
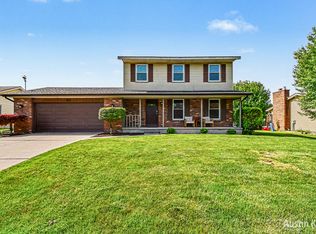
- $378,1003 bd2 ba-- sqft5720 Bentbrook Dr SE, Kentwood, MI 49508Off Market
- $342,8003 bd1 ba-- sqft2200 Fawnwood Dr SE, Kentwood, MI 49508Off Market
- $365,5003 bd2 ba2.1k sqft2222 Jamestown Dr SE, Kentwood, MI 49508Off Market
- $338,0003 bd2 ba-- sqft2214 Fawnwood Dr SE, Kentwood, MI 49508Off Market
A local agent can set up tours, give advice and negotiate with sellers.
Similar homes
- $424,9004 bd4 ba2.3k sqft2576 Mapleview St SE, Kentwood, MI 49508For Sale
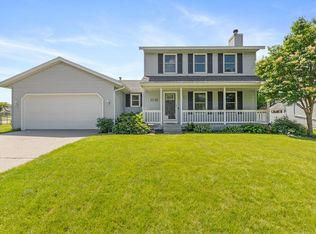
 MLS ID #26031748, Scott Pitsch, 616 Realty LLC. MichRIC
 - $359,9003 bd3 ba2k sqft2110 Fawnwood Dr SE, Kentwood, MI 49508For Sale
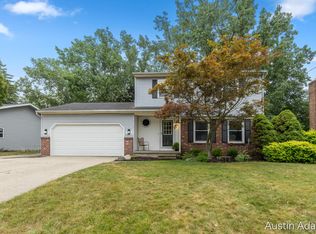 MLS ID #26038798, Austin Adams, Five Star Real Estate (Main). MichRIC
 - $499,9004 bd2 ba2.1k sqft4736 Burton St SE, Kentwood, MI 49546For Sale
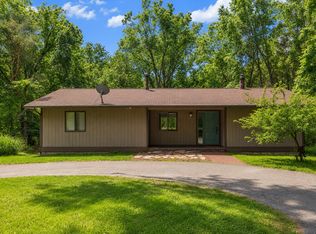 MLS ID #26044037, Kimberly Hensley, RE/MAX United (Main). MichRIC
 - $335,0003 bd2 ba1.5k sqft1657 Loralee St SE, Grand Rapids, MI 49508For Sale
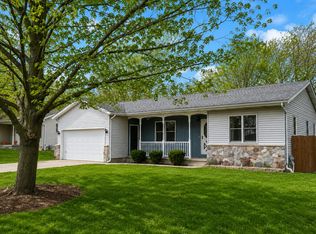 MLS ID #26044199, Charles Teunis, Bellabay Realty LLC. MichRIC
 - $338,0004 bd2 ba1.9k sqft5434 Edgelawn Dr SE, Kentwood, MI 49508For SaleMLS ID #26039153, Richard A Rico, Keller Williams GR North. MichRIC
- $329,0003 bd3 ba1.9k sqft1822 Gentian Dr SE, Kentwood, MI 49508For SaleMLS ID #26039201, Laura E Ensley, Ensley Real Estate. MichRIC
- $327,5003 bd2 ba1.7k sqft5738 Blaine Ave SE, Kentwood, MI 49508For SaleMLS ID #26042529, Rachel R Major, Keller Williams Realty Rivertown. MichRIC
- $445,0004 bd3 ba2.8k sqft1954 Glenvale Dr SW, Wyoming, MI 49519For SaleMLS ID #26040375, Michelle Harmon, The Local Element. MichRIC
- $425,0004 bd3 ba2.7k sqft1171 Runway Dr SW, Byron Center, MI 49315For SaleMLS ID #26034959, Abisai Munoz, City2Shore Real Estate (GR). MichRIC
- $449,9005 bd2 ba3k sqft2491 Crystal Meadows St SE, Caledonia, MI 49316For SaleMLS ID #26037052, Hung T Pham, 42 North Realty Group. MichRIC
- $439,9003 bd3 ba2k sqft1865 Ridgemoor Dr SE, Grand Rapids, MI 49506For SaleMLS ID #26020182, Wyatt Martin, Greenridge Realty (EGR). MichRIC
- $324,9003 bd2 ba1.6k sqft4747 Marshall Ave SE, Kentwood, MI 49508For SaleMLS ID #26031745, Alexandria Ritzenhein, Keller Williams GR East. MichRIC
- $389,9006 bd4 ba1.8k sqft944 Lancashire Ct SE #946, Grand Rapids, MI 49508For SaleMLS ID #26041479, Jordan P Nemmers, Cascade Properties Rlty LLC. MichRIC
- $319,9003 bd3 ba2.2k sqft3632 Chamberlain Ave SE, Grand Rapids, MI 49508For SaleMLS ID #26033890, Kevin R Southwick, Coldwell Banker Schmidt Realtors. MichRIC
- $300,0003 bd2 ba1.6k sqft813 Tierra St SE, Kentwood, MI 49508For SaleMLS ID #26029462, Jason S Lash, Epique Realty. MichRIC
- $449,0004 bd3 ba3k sqft11012 Green Lake Rd, Middleville, MI 49333For SaleMLS ID #26040969, Bruce Higgins, Five Star Real Estate (Courtland). MichRIC
- $394,9003 bd2 ba2k sqft3780 Timberlake Ct SE, Kentwood, MI 49512For SaleMLS ID #26035765, Sagar Dangal, City2Shore Real Estate Foundations. MichRIC
- $349,9003 bd2 ba2k sqft303 Regent St SE, Kentwood, MI 49548For SaleMLS ID #26039182, Garrett B Kirby, Five Star Real Estate (Walker). MichRIC
- $389,0004 bd3 ba2.2k sqft2046 Acton Rd NW, Grand Rapids, MI 49504For SaleMLS ID #26039608, Mark A DeSatterlee, Icon Realty Group LLC. MichRIC
- $562,5004 bd2 ba2.3k sqft2430 Annchester Dr SE, Grand Rapids, MI 49506For SaleMLS ID #26038273, Adam Starr, Keller Williams GR North. MichRIC
