Welcome to 2110 Fawnwood Dr! This beautifully updated two story home offers 3 bedrooms, 2.5 bathrooms, and a functional, move in ready layout designed for comfortable everyday living. The updated kitchen features ample counter space and stainless steel appliances, flowing seamlessly into the dining area and inviting living room. A cozy gas fireplace creates the perfect space to relax or entertain. Upstairs, the spacious primary suite offers the added convenience of an in-suite laundry area and an oversized walk-in closet. The finished walkout basement provides even more flexible living space and includes a convenient kitchenette, ideal for entertaining, hosting guests, or creating a space of your own. Step outside to enjoy the private backyard and large deck, perfect for relaxing, grilling, or gathering with family and friends. An extra deep garage provides plenty of additional storage, while the meticulously maintained interior reflects pride of ownership throughout. Conveniently located near M-6, shopping, restaurants, and everyday amenities, this home offers the space, updates, and location you've been looking for. Don't miss your opportunity to make 2110 Fawnwood Dr your next home!
Pending
Price cut: $10K (8/12)
$359,900
2110 Fawnwood Dr SE, Kentwood, MI 49508
3beds
2,072sqft
Single Family Residence
Built in 1971
9,147 Square Feet Lot
$355,100 Zestimate®
$174/sqft
$-- HOA
What's special
Extra deep garageCozy gas fireplacePrivate backyardFinished walkout basementLarge deckAmple counter spaceOversized walk-in closet
- 36 days
- 1,636
- 87
Zillow last checked:
Listing updated:
Listed by:
Austin Adams 616-322-8825,
Five Star Real Estate (Main) 616-791-1500
Source: MichRIC,MLS#: 26038798
Facts & features
Interior
Bedrooms & bathrooms
- Bedrooms: 3
- Bathrooms: 3
- Full bathrooms: 2
- 1/2 bathrooms: 1
Primary bedroom
- Level: Upper
Laundry
- Level: Upper
Heating
- Forced Air
Cooling
- Central Air
Appliances
- Included: Dishwasher, Dryer, Microwave, Oven, Range, Refrigerator, Washer
- Laundry: In Basement
Features
- Ceiling Fan(s), Eat-in Kitchen, Pantry
- Flooring: Carpet, Tile, Wood
- Windows: Replacement, Window Treatments
- Basement: Daylight,Walk-Out Access
- Number of fireplaces: 2
- Fireplace features: Gas Log, Living Room, Recreation Room, Wood Burning
Interior area
- Total structure area: 1,400
- Total interior livable area: 2,072 sqft
- Finished area below ground: 672
Property
Parking
- Total spaces: 2
- Parking features: Attached, Garage Door Opener
- Garage spaces: 2
Features
- Stories: 2
Lot
- Size: 9,147 Square Feet
- Dimensions: 71 x 131
- Features: Sidewalk
Details
- Parcel number: 411833403012
- Zoning description: RES
Construction
Type & style
- Home type: SingleFamily
- Architectural style: Colonial,Traditional
- Property subtype: Single Family Residence
Materials
- Brick, Vinyl Siding
- Roof: Composition
Condition
- New construction: No
- Year built: 1971
Utilities & green energy
- Sewer: Public Sewer
- Water: Public
- Utilities for property: Natural Gas Connected, Cable Connected
Community & HOA
Community
- Security: Smoke Detector(s)
Location
- Region: Kentwood
Financial & listing details
- Price per square foot: $174/sqft
- Tax assessed value: $104,642
- Annual tax amount: $4,145
- Date on market: 7/28/2026
- Listing terms: Cash,FHA,VA Loan,MSHDA,Conventional
- Road surface type: Paved
Estimated market value
$355,100
$337,000 - $373,000
$2,702/mo
Price history
| Date | Event | Price |
|---|---|---|
| 8/27/2026 | Pending sale | $359,900$174/sqft |
Source:  MichRIC #26038798 Report a problem MichRIC #26038798 Report a problem | ||
| 8/12/2026 | Price change | $359,900-2.7%$174/sqft |
Source: MichRIC #26038798 Report a problem | ||
| 7/28/2026 | Listed for sale | $369,900+74.5%$179/sqft |
Source: MichRIC #26038798 Report a problem | ||
| 8/16/2019 | Sold | $212,000+1%$102/sqft |
Source: MichRIC #19032327 Report a problem | ||
| 7/11/2019 | Listed for sale | $210,000+50%$101/sqft |
Source: Bellabay Realty (North) #19032327 Report a problem | ||
| 6/8/2015 | Sold | $140,000$68/sqft |
Source: Public Record Report a problem | ||
| 3/13/2015 | Sold | $140,000-4%$68/sqft |
Source: MichRIC #14034559 Report a problem | ||
| 11/5/2014 | Price change | $145,900-1.4%$70/sqft |
Source: Midwest Properties #14034559 Report a problem | ||
| 11/4/2014 | Price change | $147,900-1.3%$71/sqft |
Source: Midwest Properties #14034559 Report a problem | ||
| 8/14/2014 | Price change | $149,900-6.3%$72/sqft |
Source: Midwest Properties #14034559 Report a problem | ||
| 7/18/2014 | Price change | $159,900-5.9%$77/sqft |
Source: Midwest Properties #14034559 Report a problem | ||
| 6/19/2014 | Listed for sale | $169,900+21.4%$82/sqft |
Source: Midwest Properties of Michigan #14034559 Report a problem | ||
| 2/1/2009 | Listing removed | $139,900+11.9%$68/sqft |
Source: Keller Williams Realty #703516 Report a problem | ||
| 9/16/2008 | Sold | $125,000+27.9%$60/sqft |
Source: Public Record Report a problem | ||
| 5/7/2008 | Sold | $97,750-30.1%$47/sqft |
Source: Public Record Report a problem | ||
| 4/5/2008 | Price change | $139,900-12.5%$68/sqft |
Source: Keller Williams Realty #703516 Report a problem | ||
| 3/9/2008 | Listed for sale | $159,900$77/sqft |
Source: Keller Williams Realty #703516 Report a problem | ||
Public tax history
| Year | Property taxes | Tax assessment |
|---|---|---|
| 2025 | $4,050 | $151,000 +6.1% |
| 2024 | -- | $142,300 +48.5% |
| 2021 | $2,837 | $95,800 +9.9% |
| 2020 | $2,837 +2.2% | $87,200 +3.4% |
| 2019 | $2,777 | $84,300 +9.9% |
| 2018 | -- | $76,700 +8.9% |
| 2017 | $2,620 | $70,400 +7.8% |
| 2016 | $2,620 | $65,300 |
| 2015 | $2,620 +19.9% | $65,300 +7% |
| 2013 | $2,185 | $61,000 -7.3% |
| 2011 | -- | $65,800 +0.9% |
| 2010 | -- | $65,200 -5.8% |
| 2009 | -- | $69,200 -12% |
| 2007 | -- | $78,600 +26.4% |
| 2006 | -- | $62,178 +3.7% |
| 2005 | -- | $59,960 +3.3% |
| 2004 | -- | $58,045 +6.2% |
| 2002 | -- | $54,646 +3.2% |
| 2001 | -- | $52,952 |
Find assessor info on the county website
Monthly payment
Est. payment
Payment breakdown
Explore the cost of this home by adjusting the details. Changes won't be saved.Climate risks
Neighborhood: 49508
Similar homes
- $345,0003 bd3 ba1.8k sqft5822 Burgis Ave SE, Kentwood, MI 49508For Sale
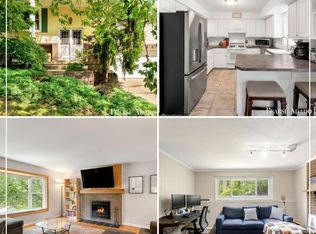
 MLS ID #26040781, Nicholas Adado, Five Star Real Estate (Main). MichRIC
 - $325,0003 bd2 ba1.7k sqft5738 Blaine Ave SE, Kentwood, MI 49508For Sale
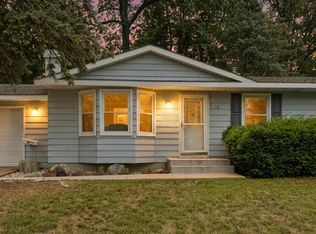 MLS ID #26042529, Rachel R Major, Keller Williams Realty Rivertown. MichRIC
 - $450,0005 bd3 ba2.6k sqft2074 Wolfboro Dr SE, Kentwood, MI 49508For Sale
 MLS ID #26045531, Stanley Razmus, HomeRealty, LLC. MichRIC
 - $338,0004 bd2 ba1.9k sqft5434 Edgelawn Dr SE, Kentwood, MI 49508For Sale
 MLS ID #26039153, Richard A Rico, Keller Williams GR North. MichRIC
 - $329,9003 bd2 ba2.2k sqft4445 Marshall Ave SE, Kentwood, MI 49508For SaleMLS ID #26044501, Doretha A Ardoin, Greenridge Realty (Kentwood). MichRIC
- $345,0003 bd2 ba2k sqft303 Regent St SE, Kentwood, MI 49548For SaleMLS ID #26046122, Garrett B Kirby, Five Star Real Estate (Walker). MichRIC
- $319,9003 bd2 ba1.6k sqft4747 Marshall Ave SE, Kentwood, MI 49508For SaleMLS ID #26031745, Alexandria Ritzenhein, Keller Williams GR East. MichRIC
- $424,9004 bd4 ba2.3k sqft2576 Mapleview St SE, Kentwood, MI 49508For SaleMLS ID #26031748, Scott Pitsch, 616 Realty LLC. MichRIC
- $319,9003 bd3 ba2.2k sqft3632 Chamberlain Ave SE, Grand Rapids, MI 49508For SaleMLS ID #26033890, Kevin R Southwick, Coldwell Banker Schmidt Realtors. MichRIC
- $375,0003 bd3 ba2k sqft4614 Quaker Hill Ct SE, Kentwood, MI 49512For SaleMLS ID #26042386, Kate Bylsma, Patriot Realty. MichRIC
- $356,9004 bd2 ba1.6k sqft5077 Madison Ave SE, Kentwood, MI 49548For SaleMLS ID #26035280, Megan Sharp, Five Star Real Estate. MichRIC
- $329,9003 bd2 ba1.7k sqft5562 Osborne Ave SE, Kentwood, MI 49548For SaleMLS ID #26040366, Kevin R Southwick, Coldwell Banker Schmidt Realtors. MichRIC
- $319,9003 bd2 ba1.8k sqft3421 Senora Ave SE, Grand Rapids, MI 49508For SaleMLS ID #26024421, Rick Genzink, Keller Williams Harbortown. MichRIC
- $384,9006 bd4 ba1.8k sqft944 Lancashire Ct SE #946, Grand Rapids, MI 49508For SaleMLS ID #26041479, Jordan P Nemmers, Cascade Properties Rlty LLC. MichRIC
- $359,9003 bd2 ba1.5k sqft2100 Cambridge Dr SE, Grand Rapids, MI 49506For SaleMLS ID #26039712, Michael D Schwenneker, RE/MAX SunQuest Realty. MichRIC
- $389,9003 bd3 ba2k sqft6569 Jasonville Farms Blvd SE, Caledonia, MI 49316For SaleMLS ID #26045585, Rachael Fountain, Five Star Real Estate (M6). MichRIC
- $465,0004 bd2 ba2.6k sqft1955 Millbank St SE, Grand Rapids, MI 49508For SaleMLS ID #26036312, Lindsay J VanDuinen-Scully, RE/MAX of Grand Rapids (Grandville). MichRIC
- $365,0003 bd4 ba2.2k sqft4348 Saint Annes Ave SE #21, Grand Rapids, MI 49512For SaleMLS ID #26039468, Steven Koleno, Beycome Brokerage Realty LLC. MichRIC
- $380,0003 bd2 ba1.6k sqft2014-3 Mile Rd NE, Grand Rapids, MI 49505For SaleMLS ID #26040264, Melissa DeBoer, Keller Williams Realty Rivertown. MichRIC
- $369,9003 bd2 ba1.1k sqft6525 McCords Ave SE, Alto, MI 49302For SaleMLS ID #26042042, Chad Christin, Christin Homes LLC. MichRIC
