Updated end-unit condominium in CobbleStone at the Ravines with over 2,200 finished sq. ft., 3 bedrooms, and 3.5 baths. New LVP flooring runs throughout the main living areas, hallways, and bathrooms. The kitchen features upgraded finishes, ample workspace, and all major appliances. Upstairs includes a spacious primary suite with a private bath, while all bathrooms feature quartz countertops and updated fixtures. Recent updates include new basement carpet, water heater, and window panels. Central air, 2-stall garage, and private balcony. HOA covers exterior insurance, water, sewer, trash, snow removal, landscaping/lawn care, plus access to the community pool, basketball courts, park, and playground. Convenient to shopping, dining, parks, and Kentwood schools.
Active
$365,000
4348 Saint Annes Ave SE #21, Grand Rapids, MI 49512
3beds
2,200sqft
Condominium
Built in 2006
-- sqft lot
$-- Zestimate®
$166/sqft
$375/mo HOA
What's special
Central airPrivate balconyKitchen features upgraded finishes
- 17 days |
- 419 |
- 14 |
Zillow last checked:
Listing updated:
Listed by:
Steven Koleno 804-656-5007,
Beycome Brokerage Realty LLC 804-656-5007
Source: MichRIC,MLS#: 26039468
Facts & features
Interior
Bedrooms & bathrooms
- Bedrooms: 3
- Bathrooms: 4
- Full bathrooms: 3
- 1/2 bathrooms: 1
Primary bedroom
- Level: Upper
- Area: 504
- Dimensions: 21.00 x 24.00
Bedroom 2
- Level: Upper
- Area: 143
- Dimensions: 13.00 x 11.00
Bedroom 3
- Level: Upper
- Area: 130
- Dimensions: 13.00 x 10.00
Dining room
- Level: Main
- Area: 90
- Dimensions: 10.00 x 9.00
Family room
- Level: Basement
- Area: 540
- Dimensions: 27.00 x 20.00
Kitchen
- Level: Main
- Area: 121
- Dimensions: 11.00 x 11.00
Living room
- Level: Main
- Area: 210
- Dimensions: 15.00 x 14.00
Utility room
- Level: Basement
- Area: 128
- Dimensions: 16.00 x 8.00
Heating
- Forced Air
Cooling
- Central Air
Appliances
- Laundry: Washer Hookup
Features
- Basement: Daylight
- Has fireplace: No
Interior area
- Total structure area: 1,800
- Total interior livable area: 2,200 sqft
- Finished area below ground: 400
Property
Parking
- Total spaces: 2
- Parking features: Attached
- Garage spaces: 2
Features
- Stories: 2
Details
- Parcel number: 411822461012
Construction
Type & style
- Home type: Condo
- Architectural style: Traditional
- Property subtype: Condominium
Materials
- Vinyl Siding
Condition
- New construction: No
- Year built: 2006
Utilities & green energy
- Sewer: Public Sewer
- Water: Public
Community & HOA
HOA
- Has HOA: Yes
- Services included: Other, Water, Trash, Snow Removal, Sewer, Maintenance Grounds
- HOA fee: $375 monthly
- HOA phone: 616-365-5033
Location
- Region: Grand Rapids
Financial & listing details
- Price per square foot: $166/sqft
- Tax assessed value: $124,010
- Annual tax amount: $7,650
- Date on market: 7/30/2026
- Listing terms: Other,Cash,FHA,VA Loan,Conventional
Estimated market value
Not available
Estimated sales range
Not available
Not available
Price history
| Date | Event | Price |
|---|---|---|
| 7/30/2026 | Listed for sale | $365,000+9%$166/sqft |
Source:  MichRIC #26039468 Report a problem MichRIC #26039468 Report a problem | ||
| 8/19/2025 | Sold | $335,000-1.5%$152/sqft |
Source: MichRIC #25035997 Report a problem | ||
| 7/24/2025 | Pending sale | $340,000$155/sqft |
Source: MichRIC #25035997 Report a problem | ||
| 7/21/2025 | Listed for sale | $340,000+58.1%$155/sqft |
Source: MichRIC #25035997 Report a problem | ||
| 12/7/2020 | Listing removed | $215,000$98/sqft |
Source: Coldwell Banker AJS (SE) #20036309 Report a problem | ||
| 10/23/2020 | Pending sale | $215,000$98/sqft |
Source: Coldwell Banker AJS (SE) #20036309 Report a problem | ||
| 9/2/2020 | Listed for sale | $215,000$98/sqft |
Source: Coldwell Banker AJS (SE) #20036309 Report a problem | ||
Public tax history
Tax history is unavailable.
Monthly payment
Est. payment
Payment breakdown
Explore the cost of this home by adjusting the details. Changes won't be saved.Climate risks
Neighborhood: 49512
Nearby schools
GreatSchools rating
- 5/10Discovery ElementaryGrades: K-5Distance: 2 mi
- 6/10Crestwood Middle SchoolGrades: 6-8Distance: 0.3 mi
- NAEast Kentwood Freshman CampusGrades: 9Distance: 2.6 mi
Schools provided by the listing agent
- Elementary: Discovery Elementary School
- Middle: Crestwood Middle School
- High: East Kentwood Freshman Campus
Source: MichRIC. This data may not be complete. We recommend contacting the local school district to confirm school assignments for this home.
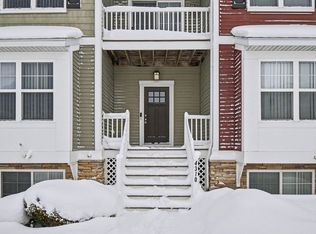
- $300,0003 bd4 ba2.2k sqft4310 Saint Annes Ave SE, Kentwood, MI 49512Sold
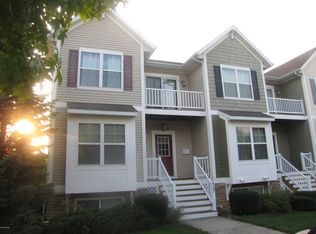
- $344,9003 bd4 ba2.2k sqft4347 Stratton Blvd SE #0, Kentwood, MI 49512Off Market
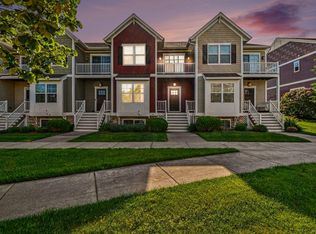
- $300,0003 bd4 ba2.2k sqft4312 Saint Annes Ave SE #12, Grand Rapids, MI 49512For Sale
- $316,7003 bd3 ba-- sqft4321 Stratton Blvd SE, Kentwood, MI 49512Off Market
- $284,7002 bd2 ba-- sqft4319 Stratton Blvd SE, Kentwood, MI 49512Off Market
- $317,2003 bd4 ba2.2k sqft4323 Stratton Blvd SE, Kentwood, MI 49512Off Market
- $---- bd-- ba-- sqft4323 Stratton Blvd SE, Grand Rapids, MI 49512Off Market
- $329,4003 bd2 ba1.7k sqft4324 Saint Annes Ave SE, Kentwood, MI 49512Off Market
A local agent can set up tours, give advice and negotiate with sellers.
Similar homes
- $319,9003 bd3 ba1.4k sqft4628 Glen Haven Dr, Kentwood, MI 49512For Sale

 MLS ID #26029337, Mikala J Breen, Bellabay Realty LLC. MichRIC
 - $399,9002 bd2 ba1.8k sqft2845 W Cobblestone Ct SE #19, Kentwood, MI 49512New Construction
 MLS ID #26019668, Janice M DeVos, DeVos Realty LLC. MichRIC
 - $429,0002 bd3 ba2.1k sqft2843 W Cobblestone Ct SE #18, Grand Rapids, MI 49512New Construction
 MLS ID #26019667, Janice M DeVos, DeVos Realty LLC. MichRIC
 - $330,0003 bd3 ba1.9k sqft1822 Gentian Dr SE, Kentwood, MI 49508For Sale
 MLS ID #26039201, Laura E Ensley, Ensley Real Estate. MichRIC
 - $429,9994 bd4 ba2k sqft2444 Sunny Creek St SE, Kentwood, MI 49508For SaleMLS ID #26041579, Daniel Mehney, Greenridge Realty (EGR). MichRIC
- $369,9003 bd2 ba2k sqft6838 Bonnie Ave SE, Grand Rapids, MI 49508For SaleMLS ID #26041844, Brandi J Harr, Realiant Real Estate. MichRIC
- $349,9002 bd2 ba1.1k sqft2382 Watertown Way NE, Grand Rapids, MI 49505For SaleMLS ID #26039379, Kurt C Loosenort, Smallegan Real Estate. MichRIC
- $399,9004 bd2 ba2k sqft1860 Boston St SE, Grand Rapids, MI 49506For SaleMLS ID #26042473, Justin W Moorehead, Five Star Real Estate (Eastown). MichRIC
- $419,9004 bd4 ba2.2k sqft1654 Sunny Glen Dr SE, Caledonia, MI 49316For SaleMLS ID #26042584, Colin Gage, Five Star Real Estate (Ada). MichRIC
- $329,9003 bd2 ba1.7k sqft5562 Osborne Ave SE, Kentwood, MI 49548For SaleMLS ID #26040366, Kevin R Southwick, Coldwell Banker Schmidt Realtors. MichRIC
- $389,9003 bd3 ba1.8k sqft1003 Bayou Dr SW, Byron Center, MI 49315For SaleMLS ID #26041145, Susan Roys, Century 21 White House Realty. MichRIC
- $429,9004 bd4 ba2.3k sqft2576 Mapleview St SE, Kentwood, MI 49508For SaleMLS ID #26031748, Scott Pitsch, 616 Realty LLC. MichRIC
- $369,9003 bd3 ba1.8k sqft712 Innes St NE, Grand Rapids, MI 49503For SaleMLS ID #26042451, Daniel K Steffee, Green Crown Real Estate LLC. MichRIC
- $394,0003 bd4 ba2.2k sqft1633 Thyme Dr Unit 2, Byron Center, MI 49315For SaleMLS ID #26042048, Eugene W Riggs, Selleio Michigan. MichRIC
- from $402,1003 bd3 ba1.5k sqftThe Magnolia Plan, Walnut Woods, Kentwood, MI 49512New ConstructionBosgraaf Homes
- $345,0002 bd2 ba1.1k sqft1045 Garfield St, Marne, MI 49435For SaleMLS ID #26042406, Eric G Bassett, Greenridge Realty (Summit). MichRIC
- $369,9003 bd2 ba1.6k sqft4583 Sutton Pl SW, Grandville, MI 49418For SaleMLS ID #26039839, Joanna Schlientz, Assist 2 Sell Buyers & Sellers. MichRIC
- from $430,1003 bd3 ba1.7k sqftThe Whitney Plan, Walnut Woods, Kentwood, MI 49512New ConstructionBosgraaf Homes
- $385,0003 bd1 ba1.5k sqft6537 15th Ave, Jenison, MI 49428For SaleMLS ID #1949043, Amanda Theodoran. NGLRMLS
- $299,9003 bd2 ba1.4k sqft5134 Heyboer Ave SE, Kentwood, MI 49548For SaleMLS ID #26034846, Pau N Suan, Berkshire Hathaway HomeServices Michigan Real Estate (South). MichRIC
