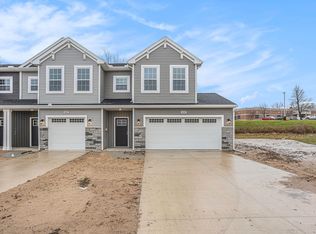
Built in 2024, this 3-bedroom, 2.5-bath walkout condo in Kentwood offers modern finishes, an open and inviting living space, convenient upper-level laundry, and an attached one-stall garage. With everything still feeling fresh and new, this home gives you the ease of low-maintenance condo living without sacrificing space or comfort. Natural light fills the main level, while the walkout basement offers even more flexibility—perfect for entertaining, a cozy movie room, home office, or additional living space. Spend your mornings enjoying coffee at home, head out to nearby parks or the new Kentwood Community Center, and come back to a home designed to make everyday life feel easy. With modern style, a convenient location, and room to make it your own, this condo is ready to welcome its next owner.
Active
Price cut: $15K (8/24)
$304,900
4628 Glen Haven Dr, Kentwood, MI 49512
3beds
1,459sqft
Condominium
Built in 2024
-- sqft lot
$303,300 Zestimate®
$209/sqft
$300/mo HOA
What's special
Attached one-stall garageModern styleModern finishesHome officeCozy movie roomPerfect for entertainingConvenient upper-level laundry
- 78 days
- 1,007
- 36
Zillow last checked:
Listing updated:
Listed by:
Mikala J Breen 616-325-3695,
Bellabay Realty LLC 616-871-9200
Source: MichRIC,MLS#: 26029337
Facts & features
Interior
Bedrooms & bathrooms
- Bedrooms: 3
- Bathrooms: 3
- Full bathrooms: 2
- 1/2 bathrooms: 1
Heating
- Forced Air
Cooling
- Central Air, SEER 13 or Greater
Appliances
- Laundry: Upper Level
Features
- Windows: Low-Emissivity Windows, Screens, Insulated Windows
- Basement: Full,Walk-Out Access
- Has fireplace: No
Interior area
- Total structure area: 1,459
- Total interior livable area: 1,459 sqft
- Finished area below ground: 0
Property
Parking
- Total spaces: 1
- Parking features: Attached
- Garage spaces: 1
Features
- Stories: 2
Lot
- Size: 11.01 Acres
Details
- Parcel number: 411827222023
- Zoning description: RES
Construction
Type & style
- Home type: Condo
- Property subtype: Condominium
Materials
- Vinyl Siding
- Roof: Composition,Shingle
Condition
- New construction: No
- Year built: 2024
Utilities & green energy
- Sewer: Public Sewer
- Water: Public
Community & HOA
HOA
- Has HOA: Yes
- Services included: Water, Snow Removal, Maintenance Grounds
- HOA fee: $300 monthly
Location
- Region: Kentwood
Financial & listing details
- Price per square foot: $209/sqft
- Tax assessed value: $150,700
- Annual tax amount: $5,969
- Date on market: 6/15/2026
- Listing terms: Cash,FHA,VA Loan,MSHDA,Conventional
- Road surface type: Paved
Estimated market value
$303,300
$288,000 - $318,000
$2,521/mo
Price history
| Date | Event | Price |
|---|---|---|
| 8/24/2026 | Price change | $304,900-4.7%$209/sqft |
Source:  MichRIC #26029337 Report a problem MichRIC #26029337 Report a problem | ||
| 8/4/2026 | Price change | $319,900-3%$219/sqft |
Source: MichRIC #26029337 Report a problem | ||
| 7/7/2026 | Price change | $329,900-1.5%$226/sqft |
Source: MichRIC #26029337 Report a problem | ||
| 6/15/2026 | Listed for sale | $334,900-4.3%$230/sqft |
Source: MichRIC #26029337 Report a problem | ||
| 6/15/2026 | Listing removed | $349,900$240/sqft |
Source: MichRIC #26019162 Report a problem | ||
| 5/20/2026 | Price change | $349,900-2.8%$240/sqft |
Source: MichRIC #26019162 Report a problem | ||
| 5/1/2026 | Listed for sale | $360,000+24.2%$247/sqft |
Source: MichRIC #26019162 Report a problem | ||
| 5/31/2024 | Sold | $289,900$199/sqft |
Source: MichRIC #24019058 Report a problem | ||
| 4/28/2024 | Pending sale | $289,900$199/sqft |
Source: MichRIC #24019058 Report a problem | ||
| 4/21/2024 | Listed for sale | $289,900$199/sqft |
Source: MichRIC #24019058 Report a problem | ||
Public tax history
| Year | Property taxes | Tax assessment |
|---|---|---|
| 2025 | $2,871 | $150,700 +109.3% |
| 2024 | -- | $72,000 |
Find assessor info on the county website
Monthly payment
Est. payment
Payment breakdown
Explore the cost of this home by adjusting the details. Changes won't be saved.Climate risks
Neighborhood: 49512
- $291,6003 bd3 ba1.4k sqft4657 Glen Haven Dr, Grand Rapids, MI 49512Off Market
- $2,5953 bd3 ba1.4k sqft4600 Glen Haven Dr, Grand Rapids, MI 49512For Rent
- $264,200-- bd-- ba-- sqft4661 Glen Haven Dr SE, Kentwood, MI 49512Off Market
- $267,300-- bd-- ba-- sqft4653 Glen Haven Dr SE, Kentwood, MI 49512Off Market
Similar homes
- $409,9004 bd2 ba2k sqft2950 Windy Wood St SE, Kentwood, MI 49512For Sale
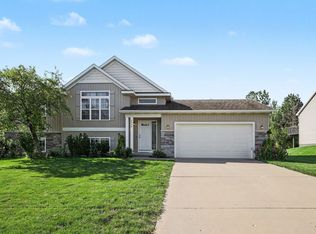
 MLS ID #26044884, Man Gurung, City2Shore Real Estate Foundations. MichRIC
 - $304,9003 bd2 ba2.1k sqft1105 Hazen St SE, Grand Rapids, MI 49507For Sale
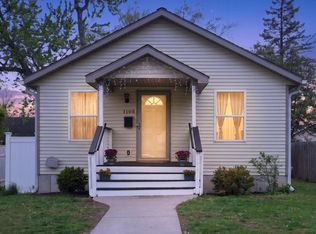 MLS ID #26045797, Audrey Mojica, Bellabay Realty LLC. MichRIC
 - $329,0003 bd3 ba1.9k sqft1822 Gentian Dr SE, Kentwood, MI 49508For Sale
 MLS ID #26039201, Laura E Ensley, Ensley Real Estate. MichRIC
 - $289,9003 bd2 ba1.4k sqft5134 Heyboer Ave SE, Kentwood, MI 49548For Sale
 MLS ID #26034846, Pau N Suan, Berkshire Hathaway HomeServices Michigan Real Estate (South). MichRIC
 - $349,9002 bd2 ba1.1k sqft2382 Watertown Way NE, Grand Rapids, MI 49505For SaleMLS ID #26039379, Kurt C Loosenort, Smallegan Real Estate. MichRIC
- $329,9003 bd2 ba1.7k sqft5562 Osborne Ave SE, Kentwood, MI 49548For SaleMLS ID #26040366, Kevin R Southwick, Coldwell Banker Schmidt Realtors. MichRIC
- $299,9002 bd2 ba1.4k sqft3519 Crystal River St SW, Wyoming, MI 49418For SaleMLS ID #26034356, Janice M DeVos, DeVos Realty LLC. MichRIC
- $399,9002 bd2 ba1.8k sqft2845 W Cobblestone Ct SE #19, Kentwood, MI 49512New ConstructionMLS ID #26019668, Janice M DeVos, DeVos Realty LLC. MichRIC
- $399,0002 bd2 ba1.8k sqft2835 W Cobblestone Ct SE #15, Kentwood, MI 49512New ConstructionMLS ID #26007392, Janice M DeVos, DeVos Realty LLC. MichRIC
- $269,9002 bd2 ba1.4k sqft3507 Crystal River St SW #109, Wyoming, MI 49418For SaleMLS ID #26044596, Todd J Fencil, RE/MAX of Grand Rapids (Stndl). MichRIC
- $325,0003 bd2 ba1.5k sqft1252 Sherman St SE, Grand Rapids, MI 49506For SaleMLS ID #26045203, Michele T Brown, Keller Williams GR East. MichRIC
- $335,0004 bd2 ba1.7k sqft5700 36th Ave, Hudsonville, MI 49426For SaleMLS ID #26045492, Ryan Lipinski, Keller Williams GR East. MichRIC
- $325,0003 bd2 ba1.6k sqft16 Dean St NE, Grand Rapids, MI 49505For SaleMLS ID #26045383, Cory Smallegan, Five Star Real Estate (Main). MichRIC
- $359,9003 bd2 ba2k sqft6838 Bonnie Ave SE, Grand Rapids, MI 49508For SaleMLS ID #26041844, Brandi J Harr, Realiant Real Estate. MichRIC
- $294,9002 bd2 ba1.2k sqft2699 Limestone Ln NE, Grand Rapids, MI 49525For SaleMLS ID #26041554, Angela J Worth, Bellabay Realty (North). MichRIC
