Modern upper-level condominium in desirable Rivertown Park community! Offering 1,471 sq. ft. of thoughtfully designed living space, this home features 2 bedrooms and 2 full bathrooms, a convenient laundry room with washer/dryer included, and an open kitchen with center island, granite countertops, and slate color kitchen appliances. Both bathrooms have quartz countertops, and the home comes complete with custom window treatments. Enjoy the spacious deck, perfect for relaxing or entertaining. The attached tandem two-stall garage also has plenty of extra space for storage. Some of the community amenities include an oversized pool, hot tub, beautiful clubhouse, fully equipped fitness center, tennis court, and a location close to shopping, restaurants, and everyday conveniences. Call today to schedule your private showing!
Active
$299,900
3519 Crystal River St SW, Wyoming, MI 49418
2beds
1,471sqft
:
Get pre-qualified$2,645/mo
Condominium
Built in 2018
-- sqft lot
$296,600 Zestimate®
$204/sqft
$423/mo HOA
What's special
Custom window treatmentsGranite countertopsSlate color kitchen appliances
- 17 days |
- 591 |
- 23 |
Zillow last checked:
Listing updated:
Listed by:
Janice M DeVos 616-889-8514,
DeVos Realty LLC 616-889-8514
Source: MichRIC,MLS#: 26034356
Facts & features
Interior
Bedrooms & bathrooms
- Bedrooms: 2
- Bathrooms: 2
- Full bathrooms: 2
Primary bedroom
- Level: Upper
Bedroom 2
- Level: Upper
Primary bathroom
- Level: Upper
Bathroom 2
- Level: Upper
Dining area
- Level: Upper
Kitchen
- Level: Upper
Laundry
- Level: Upper
Living room
- Level: Upper
Heating
- Forced Air
Cooling
- Central Air
Appliances
- Included: Humidifier, Dishwasher, Disposal, Dryer, Microwave, Range, Refrigerator, Washer
- Laundry: In Unit
Features
- Center Island, Pantry
- Windows: Low-Emissivity Windows, Screens, Window Treatments
- Basement: Slab
- Has fireplace: No
Interior area
- Total structure area: 1,471
- Total interior livable area: 1,471 sqft
Property
Parking
- Total spaces: 2
- Parking features: Tandem, Garage Faces Side, Garage Door Opener, Attached
- Garage spaces: 2
Features
- Stories: 2
- Pool features: Association
- Spa features: Association
Lot
- Features: Ground Cover, Shrubs/Hedges
Details
- Parcel number: 411729405162
- Zoning description: PUD
Construction
Type & style
- Home type: Condo
- Architectural style: Traditional
- Property subtype: Condominium
Materials
- Stone, Vinyl Siding
- Roof: Composition
Condition
- New construction: No
- Year built: 2018
Details
- Builder name: Redstone Homes
Utilities & green energy
- Sewer: Public Sewer
- Water: Public
- Utilities for property: Natural Gas Connected
Community & HOA
Community
- Security: Fire Sprinkler System, Smoke Detector(s)
- Subdivision: The Ravines at Rivertown Park
HOA
- Has HOA: Yes
- Amenities included: Clubhouse, Fitness Center, Meeting Room, Playground, Pool, Spa/Hot Tub, Tennis Court(s)
- Services included: Water, Trash, Snow Removal, Sewer, Maintenance Grounds
- HOA fee: $423 monthly
- HOA phone: 616-251-1515
Location
- Region: Wyoming
Financial & listing details
- Price per square foot: $204/sqft
- Tax assessed value: $126,813
- Annual tax amount: $5,249
- Date on market: 7/8/2026
- Listing terms: Cash,Conventional
- Road surface type: Paved
Estimated market value
$296,600
$282,000 - $311,000
$2,327/mo
Price history
| Date | Event | Price |
|---|---|---|
| 7/8/2026 | Listed for sale | $299,900$204/sqft |
Source:  MichRIC #26034356 Report a problem MichRIC #26034356 Report a problem | ||
| 7/8/2026 | Listing removed | $299,900$204/sqft |
Source: MichRIC #26016700 Report a problem | ||
| 6/27/2026 | Price change | $299,900-3.2%$204/sqft |
Source: MichRIC #26016700 Report a problem | ||
| 6/5/2026 | Price change | $309,900-2.2%$211/sqft |
Source: MichRIC #26016700 Report a problem | ||
| 4/20/2026 | Listed for sale | $317,000+19.8%$215/sqft |
Source: MichRIC #26016700 Report a problem | ||
| 3/28/2022 | Sold | $264,500+17.6%$180/sqft |
Source: Public Record Report a problem | ||
| 9/4/2019 | Sold | $224,900$153/sqft |
Source: Public Record Report a problem | ||
Public tax history
| Year | Property taxes | Tax assessment |
|---|---|---|
| 2025 | $5,117 | $128,500 +4.5% |
| 2024 | -- | $123,000 +15.1% |
| 2021 | $2,452 | $106,900 +6.9% |
| 2020 | $2,452 | $100,000 +60.5% |
| 2019 | -- | $62,300 |
Find assessor info on the county website
Monthly payment
Est. payment
Payment breakdown
Explore the cost of this home by adjusting the details. Changes won't be saved.Climate risks
Neighborhood: 49418
Nearby schools
GreatSchools rating
- 9/10Grandville Grand View Elementary SchoolGrades: PK-6Distance: 0.3 mi
- 7/10Grandville Middle SchoolGrades: 3-8Distance: 0.9 mi
- 7/10Grandville High SchoolGrades: 9-12Distance: 1 mi
- $280,0002 bd2 ba1.1k sqft3521 Crystal River St SW, Wyoming, MI 49418Sold

- $289,4502 bd2 ba1.2k sqft3513 Crystal River St SW, Wyoming, MI 49418Sold
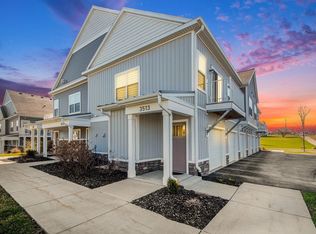
- $371,6002 bd2 ba1.4k sqft3519 Crystal River St SW #110, Wyoming, MI 49418Off Market
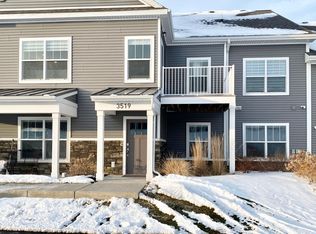
- $332,3002 bd2 ba1.1k sqft3509 Crystal River St SW #108, Wyoming, MI 49418Off Market
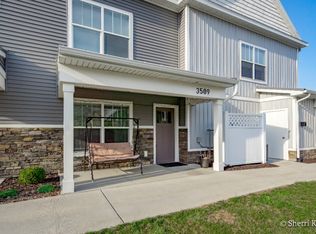
- $303,9002 bd2 ba-- sqft3507 Crystal River St SW, Wyoming, MI 49418Off Market
- $302,9002 bd2 ba-- sqft3503 Crystal River St SW, Wyoming, MI 49418Off Market
- $281,3002 bd2 ba-- sqft3509 Crystal River St SW, Wyoming, MI 49418Off Market
- $294,8002 bd2 ba-- sqft3515 Crystal River St SW, Wyoming, MI 49418Off Market
A local agent can set up tours, give advice and negotiate with sellers.
Similar homes
- $325,0003 bd3 ba1.7k sqft4811 Denali River Ave #11, Wyoming, MI 49418For Sale

 MLS ID #26034024, Lauren Maher, Bellabay Realty (SW). MichRIC
 - $244,9003 bd2 ba1.4k sqft4870 Ausable River Dr SW, Wyoming, MI 49418For Sale
 MLS ID #26034386, Janice M DeVos, DeVos Realty LLC. MichRIC
 - $350,0003 bd3 ba1.7k sqft3383 Kings River St #4, Wyoming, MI 49418For Sale
 MLS ID #26028794, Hope Pearse, Five Star Real Estate (Eastown). MichRIC
 - $299,9003 bd2 ba1.4k sqft5134 Heyboer Ave SE, Kentwood, MI 49548For Sale
 MLS ID #26034846, Pau N Suan, Berkshire Hathaway HomeServices Michigan Real Estate (South). MichRIC
 - $284,9003 bd3 ba1.5k sqft1790 Grand Ct NE #35, Grand Rapids, MI 49525For SaleMLS ID #26036279, Ignacio Peralta, Bellabay Realty LLC. MichRIC
- $329,9003 bd3 ba1.4k sqft4628 Glen Haven Dr, Kentwood, MI 49512For SaleMLS ID #26029337, Mikala J Breen, Bellabay Realty LLC. MichRIC
- $269,9002 bd2 ba1.1k sqft2970 Pebblestone Dr #26, Hudsonville, MI 49426For SaleMLS ID #26023178, Matt J Sleeman, RE/MAX Lakeshore. MichRIC
- $319,0002 bd3 ba1.8k sqft2839 Jewel Ct, Holland, MI 49424For SaleMLS ID #26027302, Chris T Adrian, Adrian Real Estate. MichRIC
- $199,9002 bd2 ba980 sqft2759 Leonard St NW APT C1, Grand Rapids, MI 49504For SaleMLS ID #26034100, Courtland Bartlett, Berkshire Hathaway HomeServices Michigan Real Estate (Main). MichRIC
- $330,0002 bd2 ba1.8k sqft2844 Beechridge Dr, Hudsonville, MI 49426For Sale By Owner
- $349,9003 bd3 ba2k sqft3657 Andover Ln #24, Hudsonville, MI 49426For SaleMLS ID #26034466, Rennie J Barton, City2Shore Arete Collection Inc. MichRIC
- $349,9003 bd2 ba1.3k sqft4554 Country Hill Dr SE, Kentwood, MI 49512For SaleMLS ID #26037648, Trevor Garbow, Eastbrook Realty. MichRIC
- $345,0003 bd3 ba1.8k sqft3641 Andover Ln, Hudsonville, MI 49426For SaleMLS ID #26027534, Noah Bosgraaf, Bosgraaf Properties of Michigan LLC. MichRIC
- $349,9003 bd3 ba1.5k sqft1162 Stagecoach Dr, Byron Center, MI 49315For SaleMLS ID #26034345, Jamie S Rogers, Bellabay Realty LLC. MichRIC
- $354,9003 bd2 ba1.5k sqft2401 Lamar Ave SW, Wyoming, MI 49519For SaleMLS ID #26034488, Maxwell A Malott, EXP Realty LLC. MichRIC
- $260,0003 bd2 ba1.3k sqft423 Pine Place St SE, Grand Rapids, MI 49548For SaleMLS ID #26029281, Madison Williams, 616 Realty LLC. MichRIC
- $309,9003 bd2 ba2.1k sqft1105 Hazen St SE, Grand Rapids, MI 49507For SaleMLS ID #26020759, Audrey Mojica, Bellabay Realty (Kentwood). MichRIC
- $285,0003 bd3 ba1.8k sqft2424 E Collier Ave SE, Kentwood, MI 49546For SaleMLS ID #26030815, Jeff Costello, RE/MAX of Grand Rapids (FH). MichRIC
- $334,9003 bd2 ba1.4k sqft934 Reynard St SE, Grand Rapids, MI 49507For SaleMLS ID #26033186, Sean McDonald, Turnkey Realty LLC. MichRIC
- from $325,0002 bd2 ba1.4k sqftStandard Interior Condo Plan, Smithfield Condominiums, Holland, MI 49424New ConstructionBaumann Building, Inc.
