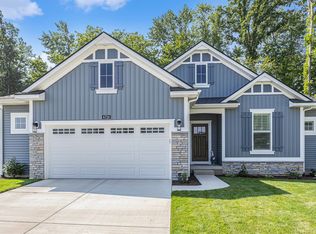
Welcome to 1162 Stagecoach Drive in the desirable Cook's Crossing community! This beautifully designed townhome offers the perfect combination of modern style, low-maintenance living, and an exceptional Byron Center location. Featuring 3 bedrooms, 2.5 bathrooms, and over 1,500 square feet of thoughtfully designed living space, this home welcomes you with an open-concept main floor highlighted by a cozy electric fireplace and lots of natural light. The spacious kitchen is complete with quartz countertops, a center island, pantry, and a all stainless steel appliances, perfect for both everyday living and entertaining. Upstairs, you'll find a spacious primary suite with a private bath, two additional bedrooms, a second full bathroom, and the convenience of second-floor laundry. A private courtyard creates the ideal outdoor retreat, while the detached two-stall garage offers additional attic storage Enjoy convenient access to shopping, dining, parks, and major highways. This move-in-ready townhome offers outstanding value in one of Byron Center's most desirable communities.
Active
Price cut: $10K (7/17)
$349,900
1162 Stagecoach Dr, Byron Center, MI 49315
3beds
1,511sqft
:
Get pre-qualified$2,614/mo
Condominium
Built in 2022
-- sqft lot
$346,500 Zestimate®
$232/sqft
$250/mo HOA
What's special
Detached two-stall garageCenter islandLots of natural lightQuartz countertopsOpen-concept main floorCozy electric fireplaceSpacious kitchen
- 24 days |
- 1,079 |
- 68 |
Zillow last checked:
Listing updated:
Listed by:
Jamie S Rogers 616-634-1591,
Bellabay Realty LLC 616-871-9200
Source: MichRIC,MLS#: 26034345
Facts & features
Interior
Bedrooms & bathrooms
- Bedrooms: 3
- Bathrooms: 3
- Full bathrooms: 2
- 1/2 bathrooms: 1
Heating
- Forced Air
Cooling
- Central Air
Appliances
- Included: Humidifier, Dishwasher, Microwave, Range, Refrigerator
- Laundry: In Unit
Features
- Center Island, Pantry
- Windows: Low-Emissivity Windows, Screens, Insulated Windows
- Basement: Slab
- Number of fireplaces: 1
- Fireplace features: Living Room
Interior area
- Total structure area: 1,511
- Total interior livable area: 1,511 sqft
Property
Parking
- Total spaces: 2
- Parking features: Detached, Garage Door Opener
- Garage spaces: 2
Features
- Stories: 2
Details
- Parcel number: 412217395040
- Zoning description: res
Construction
Type & style
- Home type: Condo
- Architectural style: Traditional
- Property subtype: Condominium
Materials
- Vinyl Siding
- Roof: Composition
Condition
- New construction: No
- Year built: 2022
Utilities & green energy
- Sewer: Public Sewer
- Water: Public
- Utilities for property: Natural Gas Connected
Community & HOA
Community
- Subdivision: Cook's Crossing
HOA
- Has HOA: Yes
- Services included: Water, Trash, Snow Removal, Maintenance Grounds
- HOA fee: $250 monthly
Location
- Region: Byron Center
Financial & listing details
- Price per square foot: $232/sqft
- Tax assessed value: $154,358
- Annual tax amount: $5,940
- Date on market: 7/8/2026
- Listing terms: Cash,FHA,VA Loan,Conventional
Estimated market value
$346,500
$329,000 - $364,000
$2,608/mo
Price history
| Date | Event | Price |
|---|---|---|
| 7/17/2026 | Price change | $349,900-2.8%$232/sqft |
Source:  MichRIC #26034345 Report a problem MichRIC #26034345 Report a problem | ||
| 7/8/2026 | Listed for sale | $359,900+20%$238/sqft |
Source: MichRIC #26034345 Report a problem | ||
| 9/19/2023 | Sold | $299,900$198/sqft |
Source: MichRIC #22039160 Report a problem | ||
| 5/23/2023 | Pending sale | $299,900$198/sqft |
Source: MichRIC #22039160 Report a problem | ||
| 1/21/2023 | Price change | $299,900-3.2%$198/sqft |
Source: MichRIC #22039160 Report a problem | ||
| 10/7/2022 | Price change | $309,900-1.5%$205/sqft |
Source: MichRIC #22039160 Report a problem | ||
| 9/10/2022 | Listed for sale | $314,500$208/sqft |
Source: MichRIC #22039160 Report a problem | ||
Public tax history
| Year | Property taxes | Tax assessment |
|---|---|---|
| 2025 | $4,700 | $150,300 -6.3% |
| 2024 | -- | $160,400 |
Find assessor info on the county website
Monthly payment
Est. payment
Payment breakdown
Explore the cost of this home by adjusting the details. Changes won't be saved.Climate risks
Neighborhood: 49315
Nearby schools
GreatSchools rating
- 9/10Countryside Elementary SchoolGrades: K-4Distance: 0.4 mi
- 7/10Robert L. Nickels Intermediate SchoolGrades: 3-7Distance: 5.3 mi
- 7/10Byron Center High SchoolGrades: 9-12Distance: 3.3 mi
- $375,0003 bd4 ba2k sqft1142 Freshfield Dr, Byron Center, MI 49315Sold

- $329,9002 bd4 ba2.2k sqft1182 Freshfield Dr, Byron Center, MI 49315Pending

- $327,9003 bd3 ba1.5k sqft1164 Stagecoach Dr, Byron Center, MI 49315Sold

- $439,9003 bd3 ba1.4k sqft8278 Cooks Corner Dr SE #7, Byron Center, MI 49315Sold

- $390,0003 bd3 ba1.5k sqft8290 Cooks Corner Dr #5, Byron Center, MI 49315Pending
- $409,9003 bd3 ba2.1k sqft1155 Stagecoach Dr, Byron Center, MI 49315Sold
- $383,7003 bd3 ba1.5k sqft1164 Freshfield Dr, Byron Center, MI 49315Off Market
- $373,2004 bd4 ba2k sqft1168 Freshfield Dr, Byron Center, MI 49315Off Market
A local agent can set up tours, give advice and negotiate with sellers.
Similar homes
- $350,0003 bd3 ba1.7k sqft3383 Kings River St #4, Wyoming, MI 49418For Sale

 MLS ID #26039327, Hope Pearse, Five Star Real Estate (Eastown). MichRIC
 - from $470,0003 bd2 ba1.4k sqftThe Georgetown Plan, Cooks Crossing, Byron Center, MI 49315New Construction
 Eastbrook Homes
 - $329,9003 bd3 ba1.4k sqft4628 Glen Haven Dr, Kentwood, MI 49512For Sale
 MLS ID #26029337, Mikala J Breen, Bellabay Realty LLC. MichRIC
 - $325,0003 bd3 ba1.7k sqft4811 Denali River Ave #11, Wyoming, MI 49418For Sale
 MLS ID #26034024, Lauren Maher, Bellabay Realty (SW). MichRIC
 - from $467,0003 bd2 ba1.4k sqftThe Georgetown Plan, Alden Grove, Byron Center, MI 49315New ConstructionEastbrook Homes
- from $507,0001 bd1 ba1.5k sqftThe Wisteria Plan, Cooks Crossing, Byron Center, MI 49315New ConstructionEastbrook Homes
- $349,9003 bd3 ba2k sqft3657 Andover Ln #24, Hudsonville, MI 49426For SaleMLS ID #26034466, Rennie J Barton, City2Shore Arete Collection Inc. MichRIC
- $474,9004 bd3 ba2k sqft1695 Grove View Ln, Byron Center, MI 49315New ConstructionMichRIC
- $345,0003 bd3 ba1.8k sqft3641 Andover Ln, Hudsonville, MI 49426For SaleMLS ID #26027534, Noah Bosgraaf, Bosgraaf Properties of Michigan LLC. MichRIC
- from $471,0003 bd2 ba1.4k sqftThe Georgetown Plan, Walnut Ridge, Byron Center, MI 49315New ConstructionEastbrook Homes
- $374,5853 bd3 ba1.8k sqft4898 Hidden River Ave SW Unit 63, Wyoming, MI 49418New ConstructionMLS ID #26038301, Janice M DeVos, DeVos Realty LLC. MichRIC
- from $476,0004 bd3 ba1.7k sqftThe Taylor Plan, Walnut Ridge, Byron Center, MI 49315New ConstructionEastbrook Homes
- $365,0003 bd2 ba1.8k sqft2864 Fawn Cove Ave, Middleville, MI 49333For SaleMLS ID #26038281, Kenneth R Taylor, Bellabay Realty (Middleville). MichRIC
- from $454,8604 bd3 ba2k sqftIntegrity 2000 Plan, Southtown, Byron Center, MI 49315New ConstructionAllen Edwin Homes
- $299,9002 bd2 ba1.4k sqft3519 Crystal River St SW, Wyoming, MI 49418For SaleMLS ID #26034356, Janice M DeVos, DeVos Realty LLC. MichRIC
- $449,9004 bd3 ba1.8k sqft6374 Southtown Ln, Byron Center, MI 49315New ConstructionMichRIC
- $399,0003 bd2 ba2k sqft5410 Riverlook Dr NE, Comstock Park, MI 49321For SaleMLS ID #1948286, Gabe Paterson. NGLRMLS
- from $514,0003 bd3 ba1.8k sqftThe Mayfair Plan, Walnut Ridge, Byron Center, MI 49315New ConstructionEastbrook Homes
- $489,9004 bd3 ba2k sqft6307 Southtown Ln, Byron Center, MI 49315New ConstructionMLS ID #26034521, Michael L McGivney, Allen Edwin Realty LLC. MichRIC
- from $516,0004 bd3 ba1.8k sqftThe Amber Plan, Walnut Ridge, Byron Center, MI 49315New ConstructionEastbrook Homes
