Welcome to this beautifully updated condo in the highly sought-after Stoney Creek Condo Association! This move-in-ready 2-bedroom, 1.5-bath interior unit combines style, comfort, and convenience. The main floor showcases fresh paint throughout, updated flooring, stainless steel appliances, main floor laundry, and trendy board and batten accent walls. The finished lower level offers 2 bedrooms, full bath, carpet replaced within the last 2-3 years. Additional highlights include a single stall garage and a newer hot water heater (2021). Enjoy low-maintenance living in a fantastic Hudsonville location close to shopping, dining, and everyday conveniences! Association allows for 1 dog and 2 cats.
Active
$269,900
2970 Pebblestone Dr #26, Hudsonville, MI 49426
2beds
1,131sqft
Condominium
Built in 2004
-- sqft lot
$266,600 Zestimate®
$239/sqft
$300/mo HOA
What's special
Single stall garageFresh paint throughoutUpdated flooringBeautifully updated condoMain floor laundryStainless steel appliances
- 90 days |
- 1,009 |
- 43 |
Zillow last checked:
Listing updated:
Listed by:
Matt J Sleeman 616-396-1400,
RE/MAX Lakeshore 616-396-1400
Source: MichRIC,MLS#: 26023178
Facts & features
Interior
Bedrooms & bathrooms
- Bedrooms: 2
- Bathrooms: 2
- Full bathrooms: 1
- 1/2 bathrooms: 1
Primary bedroom
- Level: Lower
- Area: 143
- Dimensions: 11.00 x 13.00
Bedroom 2
- Level: Lower
- Area: 130
- Dimensions: 10.00 x 13.00
Bathroom 2
- Level: Lower
- Area: 66
- Dimensions: 11.00 x 6.00
Dining area
- Level: Main
- Area: 90
- Dimensions: 9.00 x 10.00
Kitchen
- Level: Main
- Area: 195
- Dimensions: 15.00 x 13.00
Laundry
- Description: with 1/2 Bath
- Level: Main
- Area: 36
- Dimensions: 6.00 x 6.00
Living room
- Level: Main
- Area: 192
- Dimensions: 12.00 x 16.00
Utility room
- Description: Unfinished
- Level: Lower
- Area: 30
- Dimensions: 5.00 x 6.00
Heating
- Forced Air
Cooling
- Central Air
Appliances
- Included: Dishwasher, Dryer, Microwave, Range, Refrigerator, Washer
- Laundry: Main Level
Features
- Ceiling Fan(s), Eat-in Kitchen
- Flooring: Carpet
- Basement: Full
- Has fireplace: No
Interior area
- Total structure area: 612
- Total interior livable area: 1,131 sqft
- Finished area below ground: 0
Video & virtual tour
Property
Parking
- Total spaces: 1
- Parking features: Attached, Garage Door Opener
- Garage spaces: 1
Features
- Stories: 1
Details
- Parcel number: 701421380026
- Zoning description: HDR
Construction
Type & style
- Home type: Condo
- Property subtype: Condominium
Materials
- Stone, Vinyl Siding
- Roof: Composition
Condition
- New construction: No
- Year built: 2004
Utilities & green energy
- Sewer: Public Sewer
- Water: Public
- Utilities for property: Natural Gas Available, Natural Gas Connected
Community & HOA
HOA
- Has HOA: Yes
- Services included: Other, Water, Trash, Snow Removal, Sewer, Maintenance Grounds
- HOA fee: $300 monthly
- HOA phone: 616-365-5033
Location
- Region: Hudsonville
Financial & listing details
- Price per square foot: $239/sqft
- Tax assessed value: $58,260
- Annual tax amount: $1,584
- Date on market: 5/18/2026
- Listing terms: Cash,Conventional
- Road surface type: Paved
Estimated market value
$266,600
$253,000 - $280,000
$1,819/mo
Price history
| Date | Event | Price |
|---|---|---|
| 5/18/2026 | Listed for sale | $269,900$239/sqft |
Source:  MichRIC #26023178 Report a problem MichRIC #26023178 Report a problem | ||
Public tax history
Tax history is unavailable.
Monthly payment
Est. payment
Payment breakdown
Explore the cost of this home by adjusting the details. Changes won't be saved.Climate risks
Neighborhood: 49426
Nearby schools
GreatSchools rating
- 8/10Alward Elementary SchoolGrades: PK-4Distance: 1 mi
- 9/10Baldwin Street Middle SchoolGrades: 7-8Distance: 2.1 mi
- 8/10Hudsonville High SchoolGrades: 9-12Distance: 1.8 mi
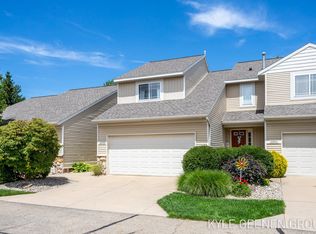
- $340,0002 bd3 ba1.6k sqft2975 Edgestone Dr #32, Hudsonville, MI 49426Off Market
- $335,0002 bd2 ba2.1k sqft2953 Pebblestone Dr, Hudsonville, MI 49426Sold

- $270,0002 bd2 ba1.7k sqft2949 Pebblestone Dr, Hudsonville, MI 49426Sold

- $275,0002 bd2 ba1.1k sqft2933 Pebblestone Dr, Hudsonville, MI 49426Sold
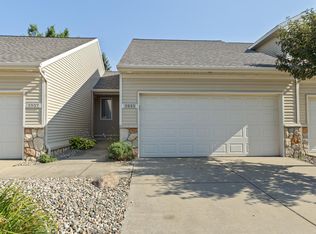
- $295,0002 bd2 ba1.3k sqft2967 Edgestone Dr, Hudsonville, MI 49426Sold
- $265,0002 bd3 ba1.7k sqft2944 Stoney Creek Ct, Hudsonville, MI 49426Sold
- $309,0002 bd2 ba1.7k sqft2936 Pebblestone Dr, Hudsonville, MI 49426Sold
- $227,5002 bd2 ba1.2k sqft6482 Stoney Creek Ct, Hudsonville, MI 49426Sold
A local agent can set up tours, give advice and negotiate with sellers.
Similar homes
- $339,0004 bd2 ba1.6k sqft5403 36th Ave, Hudsonville, MI 49426For Sale

 MLS ID #26042236, Chris E Konyndyk, RE/MAX of Grand Rapids (FH). MichRIC
 - $259,0002 bd2 ba1.6k sqft3124 Maple Villa Dr SE, Grand Rapids, MI 49508For Sale
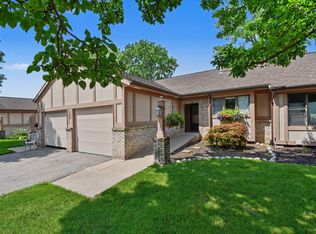 MLS ID #26041891, Brandon J Faber, JH Realty Partners. MichRIC
 - $245,0002 bd2 ba1.2k sqft12233 S Crystal Waters Dr Unit 7, Holland, MI 49424For Sale
 MLS ID #26042436, Laura L Feagan, Coldwell Banker Schmidt Realtors. MichRIC
 - $259,9003 bd3 ba1.5k sqft2579 Chatham Woods Dr SE, Grand Rapids, MI 49546For Sale
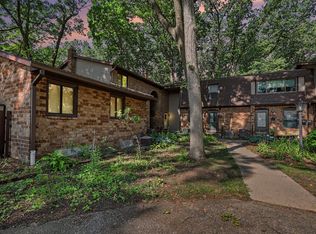 MLS ID #26040663, Kelly L Hillary, Bellabay Realty (North). MichRIC
 - $239,0001 bd1 ba950 sqft321 Nestlewood Dr, Holland, MI 49424For SaleMLS ID #26041924, Tara Mulkey, HomeRealty, LLC. MichRIC
- $239,9002 bd2 ba1.2k sqft3170 W Crystal Waters Dr Unit 2, Holland, MI 49424For SaleMLS ID #26014790, Paul G Marandet, 616 Realty LLC. MichRIC
- $280,0003 bd2 ba1.1k sqft825 Den Hertog St SW, Wyoming, MI 49509For SaleMLS ID #26042380, Matias S Martinez Roca, Giving Back Realty LLC. MichRIC
- $299,9002 bd2 ba1.4k sqft3519 Crystal River St SW, Wyoming, MI 49418For SaleMLS ID #26034356, Janice M DeVos, DeVos Realty LLC. MichRIC
- $389,0003 bd2 ba1.4k sqft7309 Roselane Ave, Jenison, MI 49428For SaleMLS ID #26041975, Michelle Harmon, The Local Element. MichRIC
- $345,0002 bd2 ba1.1k sqft1045 Garfield St, Marne, MI 49435For SaleMLS ID #26042406, Eric G Bassett, Greenridge Realty (Summit). MichRIC
- $219,9002 bd2 ba1k sqft8358 Jasonville Ct SE #43, Caledonia, MI 49316For SaleMLS ID #26038135, Michael S Dolce, Independence Realty (Main). MichRIC
- $238,0002 bd1 ba1k sqft125 Maplelawn St SE, Kentwood, MI 49548For SaleMLS ID #26042405, Amber Acuna, Five Star Real Estate (Grandv). MichRIC
- $264,9002 bd3 ba1.4k sqft8450 N Center Park Dr SW #11, Byron Center, MI 49315For SaleMLS ID #26037571, Sallie L Greene, West Mitten Realty LLC. MichRIC
- $279,9004 bd1 ba1.1k sqft17 N Division Ave, Holland, MI 49424For SaleMLS ID #26034059, David A Geurink, Five Star Real Estate (Holland). MichRIC
- $199,9002 bd2 ba980 sqft2759 Leonard St NW APT C1, Grand Rapids, MI 49504For SaleMLS ID #26034100, Courtland Bartlett, Berkshire Hathaway HomeServices Michigan Real Estate (Main). MichRIC
- $385,0003 bd1 ba1.5k sqft6537 15th Ave, Jenison, MI 49428For SaleMLS ID #1949043, Amanda Theodoran. NGLRMLS
- $349,9003 bd2 ba1.4k sqft7666 Thomas Ave, Jenison, MI 49428For SaleMLS ID #26038991, Joshua R Groen, City2Shore Arete Collection Inc. MichRIC
- $269,0003 bd1 ba1k sqft939 Sigsbee St SE, Grand Rapids, MI 49506For SaleMLS ID #26041713, Steven R VanWyck, Rise Realty Group. MichRIC
- $245,0002 bd1 ba955 sqft1233 138th Ave, Wayland, MI 49348For SaleMLS ID #26041874, Larissa J Bereza, Keller Williams Realty Rivertown. MichRIC
- $349,9002 bd2 ba1.1k sqft2382 Watertown Way NE, Grand Rapids, MI 49505For SaleMLS ID #26039379, Kurt C Loosenort, Smallegan Real Estate. MichRIC
