Well-cared-for Kentwood home with numerous updates, offering true move-in-ready peace of mind! Major improvements include a new roof (2025), brand-new deck (2024), new A/C (2022), newer carpet throughout, updated bathroom vanities, newer stainless steel appliances, and freshly painted exterior. Step inside to an open-concept main level with soaring ceilings that seamlessly connect the kitchen, dining area, and living room. The upper level features two spacious bedrooms and a full bath. The lower level includes a cozy finished recreation room with a wood-burning fireplace, an additional bedroom, and a full bathroom. The basement provides even more potential with flexible unfinished space perfect for a home gym, storage, workshop, or future finished living area. Outside, you'll enjoy an attached two-stall garage, the brand-new deck, and a well-maintained yard—making this home a fantastic opportunity in a desirable Kentwood location. Schedule your private showing today!
Pending
$349,900
4554 Country Hill Dr SE, Kentwood, MI 49512
3beds
1,392sqft
Single Family Residence
Built in 1995
6,534 Square Feet Lot
$349,300 Zestimate®
$251/sqft
$14/mo HOA
What's special
Wood-burning fireplaceWell-maintained yardCozy finished recreation roomAttached two-stall garageOpen-concept main levelSoaring ceilingsBrand-new deck
- 35 days |
- 421 |
- 11 |
Zillow last checked:
Listing updated:
Listed by:
Trevor Garbow 616-560-7194,
Eastbrook Realty 616-455-0200
Source: MichRIC,MLS#: 26037648
Facts & features
Interior
Bedrooms & bathrooms
- Bedrooms: 3
- Bathrooms: 2
- Full bathrooms: 2
Dining room
- Description: Formal
Heating
- Forced Air
Cooling
- Central Air
Appliances
- Included: Dishwasher, Dryer, Range, Refrigerator, Washer
- Laundry: Lower Level
Features
- Pantry
- Basement: Daylight,Full,Walk-Out Access
- Number of fireplaces: 1
- Fireplace features: Wood Burning
Interior area
- Total structure area: 912
- Total interior livable area: 1,392 sqft
- Finished area below ground: 0
Property
Parking
- Total spaces: 2
- Parking features: Attached
- Garage spaces: 2
Features
- Stories: 4
Lot
- Size: 6,534 Square Feet
- Dimensions: 54 x 119
Details
- Parcel number: 411826128035
- Zoning description: Residential
Construction
Type & style
- Home type: SingleFamily
- Property subtype: Single Family Residence
Materials
- Vinyl Siding
- Roof: Composition
Condition
- New construction: No
- Year built: 1995
Utilities & green energy
- Sewer: Public Sewer
- Water: Public
- Utilities for property: Natural Gas Connected, Cable Connected
Community & HOA
HOA
- Has HOA: Yes
- Services included: Other
- HOA fee: $165 annually
Location
- Region: Kentwood
Financial & listing details
- Price per square foot: $251/sqft
- Tax assessed value: $106,149
- Annual tax amount: $4,192
- Date on market: 7/22/2026
- Listing terms: Cash,FHA,VA Loan,Conventional
- Road surface type: Paved
Estimated market value
$349,300
$332,000 - $367,000
$2,337/mo
Price history
| Date | Event | Price |
|---|---|---|
| 7/31/2026 | Pending sale | $349,900$251/sqft |
Source:  MichRIC #26037648 Report a problem MichRIC #26037648 Report a problem | ||
| 7/22/2026 | Listed for sale | $349,900+92.3%$251/sqft |
Source: MichRIC #26037648 Report a problem | ||
| 9/25/2018 | Sold | $182,000+1.2%$131/sqft |
Source: MichRIC #18041095 Report a problem | ||
| 8/21/2018 | Pending sale | $179,900$129/sqft |
Source: Coldwell Banker AJS-Schmidt #18041095 Report a problem | ||
| 8/21/2018 | Listed for sale | $179,900+20.8%$129/sqft |
Source: Coldwell Banker AJS (Rock) #18041095 Report a problem | ||
| 5/18/2004 | Sold | $148,900$107/sqft |
Source: Public Record Report a problem | ||
Public tax history
| Year | Property taxes | Tax assessment |
|---|---|---|
| 2025 | $4,006 | $150,200 +6.8% |
| 2024 | -- | $140,700 +41.7% |
| 2021 | $3,228 | $99,300 +8.3% |
| 2020 | $3,228 +27.1% | $91,700 +8.5% |
| 2019 | $2,540 | $84,500 +3.8% |
| 2018 | -- | $81,400 +9.1% |
| 2017 | $2,402 | $74,600 +6.1% |
| 2016 | $2,402 | $70,300 |
| 2015 | $2,402 +3.6% | $70,300 +10% |
| 2013 | $2,318 | $63,900 -4.6% |
| 2011 | -- | $67,000 +0.3% |
| 2010 | -- | $66,800 -11.5% |
| 2009 | -- | $75,500 -1.7% |
| 2007 | -- | $76,800 -2.8% |
| 2006 | -- | $79,000 -1% |
| 2005 | -- | $79,800 |
| 2004 | -- | $79,800 +29% |
| 2002 | -- | $61,859 +3.2% |
| 2001 | -- | $59,941 |
Find assessor info on the county website
Monthly payment
Est. payment
Payment breakdown
Explore the cost of this home by adjusting the details. Changes won't be saved.Climate risks
Neighborhood: 49512
Nearby schools
GreatSchools rating
- 7/10Endeavor ElementaryGrades: K-5Distance: 1.6 mi
- 6/10Crestwood Middle SchoolGrades: 6-8Distance: 1.1 mi
- NAEast Kentwood Freshman CampusGrades: 9Distance: 2.7 mi
- $383,0003 bd3 ba-- sqft4562 Country Hill Dr SE, Kentwood, MI 49512Off Market
- $337,2003 bd2 ba-- sqft4550 Country Hill Dr SE, Kentwood, MI 49512Off Market
- $361,1003 bd2 ba1.9k sqft4570 Country Hill Dr SE, Grand Rapids, MI 49512Off Market
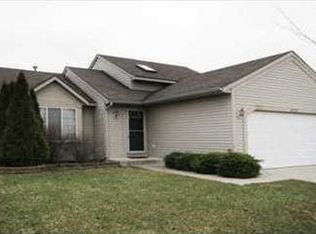
- $343,0004 bd2 ba1.5k sqft4538 Country Hill Dr SE, Kentwood, MI 49512Off Market

- $365,0003 bd2 ba1.9k sqft4570 Country Hill Dr SE, Kentwood, MI 49512Sold
- $378,3003 bd3 ba-- sqft4551 Brookmeadow Dr SE, Kentwood, MI 49512Off Market
- $356,8004 bd3 ba1.5k sqft4565 Brookmeadow Dr SE, Kentwood, MI 49512Off Market
- $347,1003 bd2 ba2.3k sqft4533 Brookmeadow Dr SE, Kentwood, MI 49512Off Market
A local agent can set up tours, give advice and negotiate with sellers.
Similar homes
- $409,9004 bd2 ba2k sqft2950 Windy Wood St SE, Kentwood, MI 49512For Sale
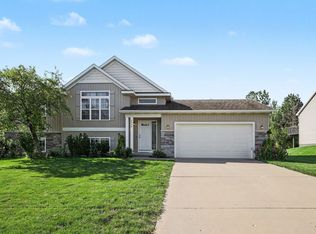
 MLS ID #26044884, Man Gurung, City2Shore Real Estate Foundations. MichRIC
 - $323,9004 bd2 ba1.4k sqft6875 Hammond Ave SE, Caledonia, MI 49316For Sale
 MLS ID #26045019, James K Moore, Independence Realty (JM). MichRIC
 - $329,9003 bd2 ba1.7k sqft5562 Osborne Ave SE, Kentwood, MI 49548For Sale
 MLS ID #26040366, Kevin R Southwick, Coldwell Banker Schmidt Realtors. MichRIC
 - $304,9003 bd3 ba1.4k sqft4628 Glen Haven Dr, Kentwood, MI 49512For Sale
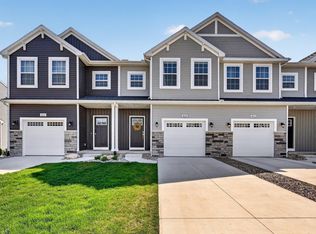 MLS ID #26029337, Mikala J Breen, Bellabay Realty LLC. MichRIC
 - $329,0003 bd3 ba1.9k sqft1822 Gentian Dr SE, Kentwood, MI 49508For SaleMLS ID #26039201, Laura E Ensley, Ensley Real Estate. MichRIC
- $349,9004 bd2 ba1.8k sqft3501 Newcastle Dr SE, Grand Rapids, MI 49508For SaleMLS ID #26040438, Andrea L Zoet, Epique Realty. MichRIC
- from $402,1003 bd3 ba1.5k sqftThe Magnolia Plan, Walnut Woods, Kentwood, MI 49512New ConstructionBosgraaf Homes
- $295,0003 bd1 ba1.9k sqft1297 Katrina Dr SE, Kentwood, MI 49508For SaleMLS ID #26044491, Peter J Westers, Five Star Real Estate (Grandv). MichRIC
- $359,9003 bd2 ba2k sqft6838 Bonnie Ave SE, Grand Rapids, MI 49508For SaleMLS ID #26041844, Brandi J Harr, Realiant Real Estate. MichRIC
- $429,9994 bd4 ba2k sqft2444 Sunny Creek St SE, Kentwood, MI 49508For SaleMLS ID #26041579, Daniel Mehney, Greenridge Realty (EGR). MichRIC
- $380,0003 bd2 ba1.1k sqft6525 McCords Ave SE, Alto, MI 49302For SaleMLS ID #26042042, Chad Christin, Christin Homes LLC. MichRIC
- $289,9002 bd2 ba1.4k sqft4217 Walnut Hills Ln SE, Kentwood, MI 49512For SaleMLS ID #26039446, Sharon J VandenBerg, Five Star Real Estate (M6). MichRIC
- $289,9003 bd2 ba1.4k sqft5134 Heyboer Ave SE, Kentwood, MI 49548For SaleMLS ID #26034846, Pau N Suan, Berkshire Hathaway HomeServices Michigan Real Estate (South). MichRIC
- $299,0003 bd2 ba1.8k sqft4032 Flamingo Ave SW, Wyoming, MI 49509For SaleMLS ID #26044957, Matias S Martinez Roca, Giving Back Realty LLC. MichRIC
- $350,0003 bd1 ba1.5k sqft6537 15th Ave, Jenison, MI 49428For SaleMLS ID #1949043, Amanda Theodoran. NGLRMLS
- $399,9003 bd2 ba1.6k sqft149 Loch Lomond Ave NE, Grand Rapids, MI 49546For SaleMLS ID #26040702, Jared Sebright, Five Star Real Estate (Main). MichRIC
- $349,9003 bd2 ba1.4k sqft7666 Thomas Ave, Jenison, MI 49428For SaleMLS ID #26038991, Joshua R Groen, City2Shore Arete Collection Inc. MichRIC
- $399,0003 bd2 ba1k sqft2738 Richards Dr SE, East Grand Rapids, MI 49506For SaleMLS ID #26041671, Kyle Visser, ReSIDE Grand Rapids. MichRIC
- $350,0003 bd1 ba1.2k sqft6436 Myers Lake Ave NE, Rockford, MI 49341For SaleMLS ID #26037850, Lisa M Thomas, Polaris Real Estate LLC. MichRIC
- $379,9004 bd2 ba2k sqft1860 Boston St SE, Grand Rapids, MI 49506For SaleMLS ID #26042473, Justin W Moorehead, Five Star Real Estate (Eastown). MichRIC
