This well maintained custom brick ranch home located on a large corner lot is available for the first time in a generation. Main level feathers: Kitchen with open layout, dinning room, 2 living rooms, 3 beds, 2 full baths, large 4 season room with sliders out to the private patio and back yard, 3 car attached garage. Lower level features: large family room with bar, 1 bed room, laundry, large storage and mechanical area and plumbed for another bath. Updates include: Egress window, new electrical, newer mechanicals. Located in the heart of Grand Rapids and near lots of local businesses this home is a must see.
Active
Price cut: $12.5K (8/26)
$550,000
2430 Annchester Dr SE, Grand Rapids, MI 49506
4beds
2,341sqft
Single Family Residence
Built in 1966
0.37 Acres Lot
$549,700 Zestimate®
$235/sqft
$-- HOA
What's special
Custom brick ranch homeKitchen with open layoutLarge corner lot
- 34 days |
- 1,048 |
- 23 |
Zillow last checked:
Listing updated:
Listed by:
Adam Starr 616-206-1750,
Keller Williams GR North 616-447-9100
Source: MichRIC,MLS#: 26038273
Facts & features
Interior
Bedrooms & bathrooms
- Bedrooms: 4
- Bathrooms: 2
- Full bathrooms: 2
- Main level bedrooms: 3
Heating
- Forced Air
Cooling
- Central Air
Appliances
- Included: Bar Fridge, Cooktop, Dishwasher, Double Oven, Dryer, Microwave, Oven, Refrigerator, Washer, Water Softener Owned
- Laundry: In Basement, Sink
Features
- Wet Bar, Eat-in Kitchen
- Flooring: Carpet, Tile, Wood
- Windows: Replacement
- Basement: Daylight
- Number of fireplaces: 2
- Fireplace features: Family Room, Recreation Room
Interior area
- Total structure area: 1,701
- Total interior livable area: 2,341 sqft
- Finished area below ground: 0
Video & virtual tour
Property
Parking
- Total spaces: 3
- Parking features: Garage Door Opener, Attached
- Garage spaces: 3
Features
- Stories: 1
- Fencing: Front Yard
Lot
- Size: 0.37 Acres
- Dimensions: 97 x 165
- Features: Corner Lot, Level, Sidewalk, Shrubs/Hedges
Details
- Additional structures: Shed(s)
- Parcel number: 411809427001
Construction
Type & style
- Home type: SingleFamily
- Architectural style: Ranch
- Property subtype: Single Family Residence
Materials
- Brick
- Roof: Asphalt
Condition
- New construction: No
- Year built: 1966
Utilities & green energy
- Sewer: Public Sewer
- Water: Public
- Utilities for property: Electricity Available, Natural Gas Connected
Community & HOA
Community
- Security: Smoke Detector(s)
Location
- Region: Grand Rapids
Financial & listing details
- Price per square foot: $235/sqft
- Tax assessed value: $108,728
- Annual tax amount: $5,581
- Date on market: 7/24/2026
- Listing terms: Cash,Conventional
- Electric utility on property: Yes
- Road surface type: Paved
Estimated market value
$549,700
$522,000 - $577,000
$2,832/mo
Price history
| Date | Event | Price |
|---|---|---|
| 8/26/2026 | Price change | $550,000-2.2%$235/sqft |
Source:  MichRIC #26038273 Report a problem MichRIC #26038273 Report a problem | ||
| 8/6/2026 | Price change | $562,500-2.2%$240/sqft |
Source: MichRIC #26038273 Report a problem | ||
| 7/24/2026 | Price change | $575,000+4.6%$246/sqft |
Source: MichRIC #26038273 Report a problem | ||
| 5/9/2026 | Listed for sale | $549,900-4.4%$235/sqft |
Source: Owner Report a problem | ||
| 2/12/2026 | Listing removed | -- |
Source: Owner Report a problem | ||
| 10/6/2025 | Listed for sale | $575,000$246/sqft |
Source: Owner Report a problem | ||
Public tax history
| Year | Property taxes | Tax assessment |
|---|---|---|
| 2025 | $3,458 | $236,300 +12.1% |
| 2024 | -- | $210,800 +38.9% |
| 2021 | $3,070 | $151,800 +4.8% |
| 2020 | $3,070 +3.6% | $144,800 +9.6% |
| 2019 | $2,965 | $132,100 +6.4% |
| 2018 | -- | $124,100 +15.7% |
| 2017 | $2,921 | $107,300 +9% |
| 2016 | $2,921 | $98,400 |
| 2015 | $2,921 +7.5% | $98,400 +23.2% |
| 2013 | $2,717 | $79,900 -11.2% |
| 2011 | -- | $90,000 -1% |
| 2010 | -- | $90,900 -1.5% |
| 2009 | -- | $92,300 -13.3% |
| 2007 | -- | $106,400 +12.6% |
| 2006 | -- | $94,496 +3.7% |
| 2005 | -- | $91,125 +3.3% |
| 2004 | -- | $88,214 +6.2% |
| 2002 | -- | $83,048 +3.2% |
| 2001 | -- | $80,473 |
Find assessor info on the county website
Monthly payment
Est. payment
Payment breakdown
Explore the cost of this home by adjusting the details. Changes won't be saved.Climate risks
Neighborhood: Shawnee Park
Nearby schools
GreatSchools rating
- 3/10Sherwood Global Studies AcademyGrades: PK-6Distance: 1.8 mi
- 2/10Alger Middle SchoolGrades: 6-8Distance: 1.5 mi
- 5/10Ottawa Hills High SchoolGrades: 9-12Distance: 0.8 mi
Schools provided by the listing agent
- Elementary: Sherwood Global Studies Academy
- Middle: Alger Middle School
- High: Ottawa Hills High School
Source: MichRIC. This data may not be complete. We recommend contacting the local school district to confirm school assignments for this home.
- $824,0004 bd4 ba3.5k sqft2431 Okemos Dr SE, Grand Rapids, MI 49506Off Market

- $676,2005 bd4 ba3.2k sqft2429 Birchcrest Dr SE, Grand Rapids, MI 49506Off Market
- $588,200-- bd2 ba2.2k sqft2425 Okemos Dr SE, Grand Rapids, MI 49506Off Market
- $430,2004 bd1 ba1.2k sqft2430 Birchcrest Dr SE, Grand Rapids, MI 49506Off Market
- $600,5004 bd2 ba2.5k sqft2433 Okemos Dr SE, Grand Rapids, MI 49506Off Market
- $426,7003 bd2 ba1.9k sqft2511 Annchester Dr SE, Grand Rapids, MI 49506Off Market
- $574,5004 bd3 ba2.8k sqft2428 Okemos Dr SE, Grand Rapids, MI 49506Off Market
- $600,5003 bd3 ba3k sqft2440 Birchcrest Dr SE, Grand Rapids, MI 49506Off Market
A local agent can set up tours, give advice and negotiate with sellers.
Similar homes
- $574,9004 bd2 ba2.3k sqft2217 Boston St SE, East Grand Rapids, MI 49506For Sale

 MLS ID #26020456, Shelley L Silva, 616 Realty LLC. MichRIC
 - $499,9004 bd2 ba2.1k sqft4736 Burton St SE, Kentwood, MI 49546For Sale
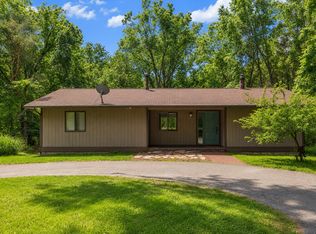 MLS ID #26044037, Kimberly Hensley, RE/MAX United (Main). MichRIC
 - $660,0003 bd3 ba2.7k sqft132 Morningside Dr SE, Grand Rapids, MI 49506For Sale
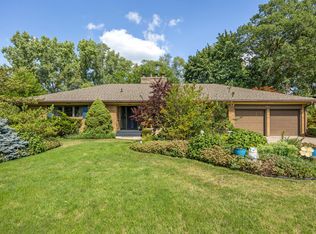 MLS ID #26039452, Jeffrey Glover, Keller Williams Professionals. MichRIC
 - $550,0003 bd3 ba2.1k sqft7284 Grachen Dr SE, Grand Rapids, MI 49546For Sale
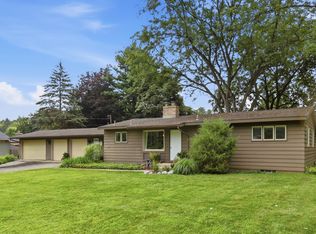 MLS ID #26040908, Steven A Elder, Coldwell Banker Schmidt Realtors. MichRIC
 - $550,0004 bd3 ba2.7k sqft3311 Dorais Dr NE, Grand Rapids, MI 49525For SaleMLS ID #26025772, Jessica M Hart, Keller Williams GR East. MichRIC
- $580,0004 bd4 ba2.5k sqft10731 Eastern Ave SE, Wayland, MI 49348For SaleMLS ID #26044983, Kimberly M Southwick, Five Star Real Estate (Ada). MichRIC
- $580,0004 bd3 ba2.5k sqft3443 Mason Lake Rd NE, Grand Rapids, MI 49525For SaleMLS ID #26042267, Bryan J Cody, Cody and Co.. MichRIC
- $359,9003 bd2 ba1.5k sqft2100 Cambridge Dr SE, Grand Rapids, MI 49506For SaleMLS ID #26039712, Michael D Schwenneker, RE/MAX SunQuest Realty. MichRIC
- $529,0005 bd3 ba2.3k sqft3305 Olderidge Dr NE, Grand Rapids, MI 49525For SaleMLS ID #26031489, Kyle Visser, ReSIDE Grand Rapids. MichRIC
- $349,9004 bd2 ba1.8k sqft3501 Newcastle Dr SE, Grand Rapids, MI 49508For SaleMLS ID #26040438, Andrea L Zoet, Epique Realty. MichRIC
- $450,0004 bd2 ba2.1k sqft2044 Godwin Ave SE, Grand Rapids, MI 49507For SaleMLS ID #26041347, Susan Kazma, Success Realty West Michigan. MichRIC
- $530,0004 bd3 ba2.6k sqft5263 Pine Slope Dr SW, Wyoming, MI 49519For SaleMLS ID #26040517, Ann T Nguyen, Bellabay Realty (Kentwood). MichRIC
- $380,0005 bd3 ba2.6k sqft1202 Alexander St SE, Grand Rapids, MI 49506For SaleMLS ID #26031824, Luke Scott Bouman, HomeRealty Holland. MichRIC
- $499,9003 bd3 ba2.1k sqft2940 Eldora Ct SW, Byron Center, MI 49315For SaleMLS ID #26045125, Larry E Martin, Keller Williams Realty Rivertown. MichRIC
- $329,9003 bd2 ba2.2k sqft4445 Marshall Ave SE, Kentwood, MI 49508For SaleMLS ID #26044501, Doretha A Ardoin, Greenridge Realty (Kentwood). MichRIC
- $319,9003 bd3 ba2.2k sqft3632 Chamberlain Ave SE, Grand Rapids, MI 49508For SaleMLS ID #26033890, Kevin R Southwick, Coldwell Banker Schmidt Realtors. MichRIC
- $629,0004 bd3 ba2.4k sqft3475 Trail West Dr NE, Grand Rapids, MI 49525For SaleMLS ID #26031229, Sue Kempton, Coldwell Banker Lakes Realty. MichRIC
- $539,9005 bd3 ba2.7k sqft6036 Arroyo Vista Dr NE, Rockford, MI 49341For SaleMLS ID #26043248, Donald L Scott, Five Star Real Estate (Main). MichRIC
- $364,9004 bd2 ba1.5k sqft700 Mulford Dr SE, Grand Rapids, MI 49507For SaleMLS ID #26040894, Mary Siemer, Greenridge Realty White Lake. MichRIC
- $539,9004 bd4 ba3.2k sqft4689 8th St, Caledonia, MI 49316For SaleMLS ID #26022550, Noah A Bunker, Apex Realty Group. MichRIC
