Nestled on a beautiful wooded .74-acre lot in Trail West Association, this spacious home offers privacy, comfort, and room to grow. The bright and inviting main level features vaulted ceilings, abundant windows overlooking the woods, an open living and dining area, and an updated kitchen with new cabinetry and Quartz countertops. Kitchen and Hallway floors are beautiful Australian Cypress hardwood while Hallway includes soundproof walls. The primary suite includes a private bath and large walk-in closet, while a second bedroom, guest bath, 3-season room with in floor gas hookup, and main-floor laundry, possible 2 dryer hook-ups provide convenient everyday living. The walkout lower level expands the living space with two additional bedrooms, a full bath, and a large unfinished area featuring daylight window--ideal for a future bedroom, office, hobby room, or fitness area. Step outside to the backyard patio, perfect for outdoor furniture, entertaining, or even a future hot tub. cont..... The spacious 3 stall garage is complete with Cabinetry for extra storage and work projects. Surrounded by nature and located minutes from Knapp's Corner shopping, this home combines peaceful living with plenty of space for family and guests.
Active
Price cut: $20K (7/30)
$629,000
3475 Trail West Dr NE, Grand Rapids, MI 49525
4beds
2,450sqft
Single Family Residence
Built in 2001
0.75 Acres Lot
$-- Zestimate®
$257/sqft
$100/mo HOA
What's special
Surrounded by natureVaulted ceilingsSecond bedroomGuest bath
- 65 days |
- 1,786 |
- 68 |
Zillow last checked:
Listing updated:
Listed by:
Sue Kempton 231-638-3498,
Coldwell Banker Lakes Realty 231-972-8300,
Samantha Beilfuss 907-631-9733,
Coldwell Banker Lakes Realty
Source: MichRIC,MLS#: 26031229
Facts & features
Interior
Bedrooms & bathrooms
- Bedrooms: 4
- Bathrooms: 3
- Full bathrooms: 3
- Main level bedrooms: 2
Primary bedroom
- Level: Main
- Area: 208
- Dimensions: 16.00 x 13.00
Bedroom 2
- Area: 168
- Dimensions: 14.00 x 12.00
Bedroom 3
- Level: Lower
- Area: 180
- Dimensions: 12.00 x 15.00
Bedroom 4
- Level: Lower
- Area: 165
- Dimensions: 11.00 x 15.00
Primary bathroom
- Area: 121
- Dimensions: 11.00 x 11.00
Bathroom 2
- Area: 60
- Dimensions: 12.00 x 5.00
Bathroom 3
- Level: Lower
- Area: 98
- Dimensions: 14.00 x 7.00
Dining area
- Area: 180
- Dimensions: 12.00 x 15.00
Kitchen
- Area: 225
- Dimensions: 15.00 x 15.00
Laundry
- Level: Main
- Area: 60
- Dimensions: 10.00 x 6.00
Living room
- Area: 272
- Dimensions: 16.00 x 17.00
Other
- Description: 3 Season Sun Room
- Level: Main
- Area: 176
- Dimensions: 16.00 x 11.00
Heating
- Forced Air
Cooling
- Central Air
Appliances
- Included: Dishwasher, Disposal, Dryer, Range, Refrigerator, Washer
- Laundry: Laundry Room, Main Level
Features
- Ceiling Fan(s), Center Island, Pantry
- Flooring: Carpet, Wood
- Windows: Window Treatments
- Basement: Full,Walk-Out Access
- Has fireplace: No
Interior area
- Total structure area: 1,848
- Total interior livable area: 2,450 sqft
- Finished area below ground: 0
Property
Parking
- Total spaces: 3
- Parking features: Garage Faces Front, Attached, Garage Door Opener
- Garage spaces: 3
Features
- Stories: 1
Lot
- Size: 0.75 Acres
- Dimensions: 133 x 269 x 128 x 240
- Features: Sidewalk, Wooded, Cul-De-Sac, Ground Cover
Details
- Parcel number: 411402177011
Construction
Type & style
- Home type: SingleFamily
- Architectural style: Ranch
- Property subtype: Single Family Residence
Materials
- Vinyl Siding
- Roof: Shingle
Condition
- New construction: No
- Year built: 2001
Utilities & green energy
- Sewer: Septic Tank
- Water: Well
- Utilities for property: Natural Gas Connected
Community & HOA
HOA
- Has HOA: Yes
- Services included: Snow Removal
- HOA fee: $300 quarterly
Location
- Region: Grand Rapids
Financial & listing details
- Price per square foot: $257/sqft
- Tax assessed value: $133,768
- Annual tax amount: $3,978
- Date on market: 7/17/2026
- Listing terms: Cash,Conventional
- Road surface type: Paved
Estimated market value
Not available
Estimated sales range
Not available
Not available
Price history
| Date | Event | Price |
|---|---|---|
| 7/30/2026 | Price change | $629,000-3.1%$257/sqft |
Source:  MichRIC #26031229 Report a problem MichRIC #26031229 Report a problem | ||
| 7/17/2026 | Listed for sale | $649,000$265/sqft |
Source: MichRIC #26031229 Report a problem | ||
| 7/12/2026 | Contingent | $649,000$265/sqft |
Source: MichRIC #26031229 Report a problem | ||
| 6/23/2026 | Listed for sale | $649,000$265/sqft |
Source: MichRIC #26031229 Report a problem | ||
Public tax history
| Year | Property taxes | Tax assessment |
|---|---|---|
| 2025 | $3,877 | $250,400 +1.1% |
| 2024 | -- | $247,700 +28.9% |
| 2021 | $3,368 | $192,100 +6.2% |
| 2020 | $3,368 +2.2% | $180,900 +11.5% |
| 2019 | $3,297 | $162,300 +8.3% |
| 2018 | -- | $149,900 +15.7% |
| 2017 | $3,092 | $129,600 +4.8% |
| 2016 | $3,092 | $123,700 |
| 2015 | $3,092 | $123,700 +17.1% |
| 2013 | -- | $105,600 +7.8% |
| 2012 | -- | $98,000 -32.7% |
| 2011 | -- | $145,700 -2.5% |
| 2010 | -- | $149,400 -5% |
| 2009 | -- | $157,300 -7% |
| 2007 | -- | $169,100 +0.8% |
| 2006 | -- | $167,786 +3.7% |
| 2005 | -- | $161,800 -4.7% |
| 2004 | -- | $169,850 +98.7% |
| 2002 | -- | $85,500 |
Find assessor info on the county website
Monthly payment
Est. payment
Payment breakdown
Explore the cost of this home by adjusting the details. Changes won't be saved.Climate risks
Neighborhood: 49525
Nearby schools
GreatSchools rating
- 6/10East Oakview Elementary SchoolGrades: K-4Distance: 1.7 mi
- 8/10Crossroads Middle SchoolGrades: 7-8Distance: 2.6 mi
- 7/10Northview High SchoolGrades: 9-12Distance: 2.6 mi
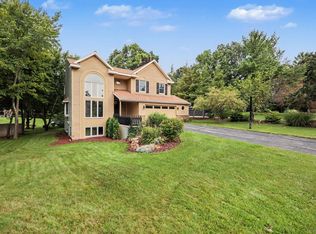
- $889,9004 bd4 ba3.9k sqft3485 Trail West Dr NE, Grand Rapids, MI 49525Off Market

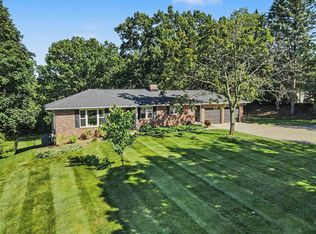
- $502,0003 bd3 ba-- sqft3465 Trail West Dr NE, Grand Rapids, MI 49525Off Market
- $349,4004 bd3 ba-- sqft3377 Hoag Ave NE, Grand Rapids, MI 49525Off Market
- $627,200-- bd-- ba-- sqft3377 Hoag Ave NE, Grand Rapids, MI 49525Off Market
- $546,5004 bd3 ba2.8k sqft3470 Trail West Dr NE, Grand Rapids, MI 49525Off Market
- $604,1003 bd3 ba-- sqft3455 Trail West Dr NE, Grand Rapids, MI 49525Off Market
- $687,2005 bd4 ba3.6k sqft3495 Trail West Dr NE, Grand Rapids, MI 49525Off Market
- $571,0005 bd3 ba-- sqft3480 Trail West Dr NE, Grand Rapids, MI 49525Off Market
A local agent can set up tours, give advice and negotiate with sellers.
Similar homes
- $629,9004 bd3 ba2.3k sqft4282 Knapp Valley Ct NE, Grand Rapids, MI 49525For Sale

 MLS ID #26034424, Lydia Dice, Berkshire Hathaway HomeServices Michigan Real Estate (Main). MichRIC
 - $580,0004 bd3 ba2.5k sqft3443 Mason Lake Rd NE, Grand Rapids, MI 49525For Sale
 MLS ID #26042267, Bryan J Cody, Cody and Co.. MichRIC
 - $499,9004 bd3 ba2.3k sqft2080 Dunnigan Ave NE, Grand Rapids, MI 49525For Sale
 MLS ID #26045036, Charles Laufer, Five Star Real Estate (Ada). MichRIC
 - $689,9004 bd3 ba3.1k sqft2959 Coppergrove Dr NE, Grand Rapids, MI 49525For Sale
 MLS ID #26042106, James Hocking, Smallegan Real Estate. MichRIC
 - $550,0004 bd3 ba2.7k sqft3311 Dorais Dr NE, Grand Rapids, MI 49525For SaleMLS ID #26025772, Jessica M Hart, Keller Williams GR East. MichRIC
- $529,0005 bd3 ba2.3k sqft3305 Olderidge Dr NE, Grand Rapids, MI 49525For SaleMLS ID #26031489, Kyle Visser, ReSIDE Grand Rapids. MichRIC
- $580,0004 bd4 ba2.5k sqft10731 Eastern Ave SE, Wayland, MI 49348For SaleMLS ID #26044983, Kimberly M Southwick, Five Star Real Estate (Ada). MichRIC
- $625,0004 bd3 ba2.7k sqft10320 Lincoln Lake Ave NE, Greenville, MI 48838For SaleMLS ID #26043242, Heather M Jones, Five Star Real Estate (Green). MichRIC
- $597,0003 bd3 ba2.5k sqft201 S Monroe St NE, Rockford, MI 49341For SaleMLS ID #26044026, Julie L Rossio, Keller Williams GR East. MichRIC
- $399,9004 bd3 ba1.9k sqft2639 Rockhill Dr NE, Grand Rapids, MI 49525For SaleMLS ID #26034612, Ryan Ogle, EXP Realty (Grand Rapids). MichRIC
- $489,9004 bd3 ba2.1k sqft2020 Burton Knoll Ct SE, Kentwood, MI 49546For SaleMLS ID #26044493, Kimberly Hensley, RE/MAX United (Main). MichRIC
- $599,9004 bd5 ba3.5k sqft2961 Bristol Ave NW, Grand Rapids, MI 49544For SaleMLS ID #26039089, Christopher M Bruce, Keller Williams GR East. MichRIC
- $565,0004 bd4 ba2.7k sqft7135 Loma Linda Dr NE, Rockford, MI 49341For SaleMLS ID #26040911, Steven Koleno, Beycome Brokerage Realty LLC. MichRIC
- $539,9005 bd3 ba2.7k sqft6036 Arroyo Vista Dr NE, Rockford, MI 49341For SaleMLS ID #26043248, Donald L Scott, Five Star Real Estate (Main). MichRIC
- $400,0003 bd2 ba1.8k sqft4372 Hunsberger Ave NE, Grand Rapids, MI 49525For SaleMLS ID #26040792, Darryl A Matthews Jr, Keller Williams GR East. MichRIC
- $649,9005 bd4 ba3.3k sqft5224 Bonasa Dr NE, Rockford, MI 49341For SaleMLS ID #26042476, Sarah R Becker, Key Realty. MichRIC
- $499,9004 bd2 ba2.1k sqft4736 Burton St SE, Kentwood, MI 49546For SaleMLS ID #26044037, Kimberly Hensley, RE/MAX United (Main). MichRIC
- $550,0003 bd3 ba2.1k sqft7284 Grachen Dr SE, Grand Rapids, MI 49546For SaleMLS ID #26040908, Steven A Elder, Coldwell Banker Schmidt Realtors. MichRIC
- $500,0004 bd3 ba2.5k sqft5075 Bonasa Dr NE, Rockford, MI 49341For SaleMLS ID #26040923, Steven A Elder, Coldwell Banker Schmidt Realtors. MichRIC
- $495,0003 bd3 ba2.2k sqft101 Chicory St NE, Comstock Park, MI 49321For SaleMLS ID #26042830, Jason R Carpenter, Keller Williams GR East. MichRIC
