Welcome to this beautifully updated 4-bedroom, 4-bath home in the highly sought-after Lake Bella Vista community, where modern updates, spacious living, and private lake amenities come together to create the perfect place to call home. The updated kitchen features quartz countertops, stainless steel appliances, and hardwood flooring, creating a bright and functional space for everyday living and entertaining. The spacious family room is highlighted by a cozy fireplace, while multiple living areas provide flexibility for a home office, playroom, or formal gathering space. Upstairs, the spacious primary suite has a large walk-in closet and an en-suite bath complete with a double quartz vanity, soaking/jacuzzi tub, separate shower, and beautiful natural light. Three additional bedrooms and well-appointed bathrooms provide plenty of room for guests. The finished basement expands your living space with endless possibilities for a recreation room, home gym, media room, or additional entertaining area. Step outside to enjoy your own private backyard retreat featuring mature landscaping, a large deck, hot tub, fire pit, and wooded backdrop--fantastic for relaxing evenings or entertaining guests. Located within the Lake Bella Vista community, residents enjoy access to private parks, sandy beaches, boat launch, tennis courts, and scenic common areas, all while being just minutes from award-winning Rockford schools, downtown Rockford, shopping, restaurants, and major commuter routes. Major updates have been completed throughout the home, including newer appliances, making this a truly turnkey opportunity. Don't miss your chance to own this exceptional home in one of Rockford's premier lake communities. Additional features include: quartz countertops, hardwood kitchen flooring, finished basement, primary suite with Jacuzzi tub, separate shower and walk-in closet, whole-home humidifier, central vacuum, in-ground sprinklers, water softener, fireplace, private backyard, fire pit area, hot tub, and access to Lake Bella Vista beaches, parks and community amenities.
Pending
$565,000
7135 Loma Linda Dr NE, Rockford, MI 49341
4beds
2,740sqft
Single Family Residence
Built in 1994
0.32 Acres Lot
$552,600 Zestimate®
$206/sqft
$41/mo HOA
What's special
Cozy fireplaceHot tubFire pitFinished basementWooded backdropIn-ground sprinklersPrivate backyard
- 26 days
- 3,177
- 125
Zillow last checked:
Listing updated:
Listed by:
Steven Koleno 804-656-5007,
Beycome Brokerage Realty LLC 804-656-5007
Source: MichRIC,MLS#: 26040911
Facts & features
Interior
Bedrooms & bathrooms
- Bedrooms: 4
- Bathrooms: 4
- Full bathrooms: 3
- 1/2 bathrooms: 1
Primary bedroom
- Level: Upper
- Area: 252
- Dimensions: 18.00 x 14.00
Bedroom 2
- Level: Upper
- Area: 144
- Dimensions: 12.00 x 12.00
Bedroom 3
- Level: Upper
- Area: 121
- Dimensions: 11.00 x 11.00
Bedroom 4
- Level: Basement
- Area: 156
- Dimensions: 13.00 x 12.00
Primary bathroom
- Level: Upper
- Area: 117
- Dimensions: 13.00 x 9.00
Bathroom 2
- Level: Upper
- Area: 45
- Dimensions: 9.00 x 5.00
Bathroom 3
- Level: Main
- Area: 30
- Dimensions: 6.00 x 5.00
Bathroom 4
- Level: Basement
- Area: 50
- Dimensions: 10.00 x 5.00
Kitchen
- Level: Main
- Area: 238
- Dimensions: 17.00 x 14.00
Living room
- Level: Main
- Area: 210
- Dimensions: 15.00 x 14.00
Heating
- Forced Air, Hot Water
Cooling
- Central Air
Appliances
- Included: Humidifier, Water Softener Owned
- Laundry: Upper Level
Features
- Central Vacuum
- Flooring: Engineered Hardwood
- Basement: Daylight,Full
- Number of fireplaces: 1
Interior area
- Total structure area: 2,040
- Total interior livable area: 2,740 sqft
- Finished area below ground: 700
Property
Parking
- Total spaces: 2
- Parking features: Garage Faces Front, Attached
- Garage spaces: 2
Features
- Stories: 2
- On waterfront: Yes
- Waterfront features: Lake
- Body of water: Other
Lot
- Size: 0.32 Acres
- Dimensions: 150 x 96 x 121 x 124
Details
- Parcel number: 411108401007
Construction
Type & style
- Home type: SingleFamily
- Architectural style: Traditional
- Property subtype: Single Family Residence
Materials
- Brick, Vinyl Siding
Condition
- New construction: No
- Year built: 1994
Utilities & green energy
- Sewer: Public Sewer
- Water: Public
Community & HOA
HOA
- Has HOA: Yes
- Services included: None
- HOA fee: $123 quarterly
- HOA phone: 616-874-6777
Location
- Region: Rockford
Financial & listing details
- Price per square foot: $206/sqft
- Tax assessed value: $257,000
- Annual tax amount: $5,511
- Date on market: 8/6/2026
- Listing terms: Other,Cash,FHA,VA Loan,Conventional
Estimated market value
$552,600
$525,000 - $580,000
$3,492/mo
Price history
| Date | Event | Price |
|---|---|---|
| 8/28/2026 | Pending sale | $565,000$206/sqft |
Source:  MichRIC #26040911 Report a problem MichRIC #26040911 Report a problem | ||
| 8/6/2026 | Listed for sale | $565,000+10.8%$206/sqft |
Source: MichRIC #26040911 Report a problem | ||
| 7/31/2024 | Sold | $510,000+8.5%$186/sqft |
Source: MichRIC #24031528 Report a problem | ||
| 6/22/2024 | Pending sale | $469,900$171/sqft |
Source: MichRIC #24031528 Report a problem | ||
| 6/20/2024 | Listed for sale | $469,900+19%$171/sqft |
Source: MichRIC #24031528 Report a problem | ||
| 3/2/2023 | Sold | $395,000-3.7%$144/sqft |
Source: Public Record Report a problem | ||
| 12/28/2022 | Pending sale | $410,000$150/sqft |
Source: MichRIC #22050649 Report a problem | ||
| 12/14/2022 | Listed for sale | $410,000$150/sqft |
Source: MichRIC #22050649 Report a problem | ||
Public tax history
| Year | Property taxes | Tax assessment |
|---|---|---|
| 2025 | $9,154 | $257,000 +38.3% |
| 2024 | -- | $185,800 +28.8% |
| 2021 | $3,375 | $144,300 +2.1% |
| 2020 | $3,375 -1% | $141,300 +5.7% |
| 2019 | $3,410 +2.9% | $133,700 +8.4% |
| 2018 | $3,314 +4.1% | $123,300 +8.3% |
| 2017 | $3,182 | $113,800 +4% |
| 2016 | $3,182 | $109,400 |
| 2015 | $3,182 | $109,400 +11.4% |
| 2013 | -- | $98,200 -1.2% |
| 2011 | -- | $99,400 -13.7% |
| 2010 | -- | $115,200 -0.3% |
| 2009 | -- | $115,600 -4% |
| 2007 | -- | $120,400 +7.5% |
| 2006 | -- | $111,969 +3.7% |
| 2005 | -- | $107,974 +3.3% |
| 2004 | -- | $104,525 +6.2% |
| 2002 | -- | $98,402 +3.2% |
| 2001 | -- | $95,351 |
Find assessor info on the county website
Monthly payment
Est. payment
Payment breakdown
Explore the cost of this home by adjusting the details. Changes won't be saved.Climate risks
Neighborhood: 49341
Nearby schools
Schools provided by the listing agent
- Elementary: Crestwood Elementary School
- Middle: East Rockford Middle School
- High: Rockford High School
Source: MichRIC. This data may not be complete. We recommend contacting the local school district to confirm school assignments for this home.

Similar homes
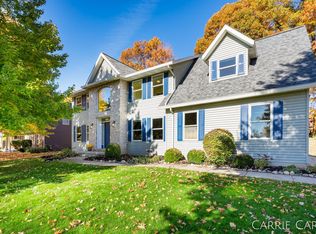
- $525,0004 bd4 ba2.4k sqft6630 Cannon Farms Dr NE, Rockford, MI 49341For Sale
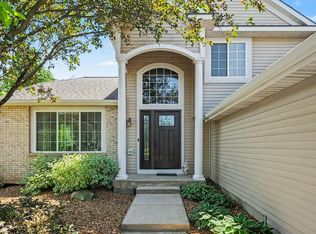
 MLS ID #26028969, Jerome D Broderick, Greenridge Realty (Cascade). MichRIC
 - $597,0003 bd3 ba2.5k sqft201 S Monroe St NE, Rockford, MI 49341For Sale
 MLS ID #26044026, Julie L Rossio, Keller Williams GR East. MichRIC
 - $500,0004 bd3 ba2.5k sqft5075 Bonasa Dr NE, Rockford, MI 49341For Sale
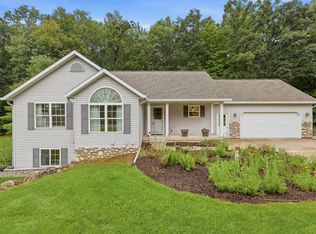 MLS ID #26040923, Steven A Elder, Coldwell Banker Schmidt Realtors. MichRIC
 - $649,9005 bd4 ba3.3k sqft5224 Bonasa Dr NE, Rockford, MI 49341For Sale
 MLS ID #26042476, Sarah R Becker, Key Realty. MichRIC
 - $775,0005 bd4 ba3.5k sqft5133 Brownstone Dr NE, Rockford, MI 49341For SaleMLS ID #26044635, Melanie VanDyke, Five Star Real Estate (Courtland). MichRIC
- $395,0003 bd2 ba2.1k sqft7246 Rezen Dr NE, Rockford, MI 49341For SaleMLS ID #26045136, Mandy Green, Five Star Real Estate (E. Division). MichRIC
- $580,0004 bd3 ba2.5k sqft3443 Mason Lake Rd NE, Grand Rapids, MI 49525For SaleMLS ID #26042267, Bryan J Cody, Cody and Co.. MichRIC
- $565,0005 bd2 ba2.8k sqft13575 Shaner Ave NE, Cedar Springs, MI 49319For SaleMLS ID #26034961, James Edward Newhouse, Ensley Real Estate. MichRIC
- $825,0004 bd3 ba2.5k sqft8802 Lapham Dr, Rockford, MI 49341For SaleMLS ID #26045073, Michael VanderWoude, Edison Brokers & Co LLC. MichRIC
- $550,0004 bd3 ba2.7k sqft3311 Dorais Dr NE, Grand Rapids, MI 49525For SaleMLS ID #26025772, Jessica M Hart, Keller Williams GR East. MichRIC
- $585,0004 bd3 ba3.4k sqft26 Flat River Dr SE, Lowell, MI 49331For SaleMLS ID #26045429, Michael E Kooistra, Keller Williams GR East. MichRIC
- $364,9005 bd2 ba1.9k sqft6676 Naontah Trl NE, Rockford, MI 49341For SaleMLS ID #26034580, Cherie Larva, Realiant Real Estate. MichRIC
- $629,9004 bd3 ba2.3k sqft4282 Knapp Valley Ct NE, Grand Rapids, MI 49525For SaleMLS ID #26034424, Lydia Dice, Berkshire Hathaway HomeServices Michigan Real Estate (Main). MichRIC
- $350,0003 bd2 ba1.8k sqft8364 Atlanta Dr NE, Rockford, MI 49341For SaleMLS ID #26040001, Karen A Metchikoff, Berkshire Hathaway HomeServices Michigan Real Estate (Rock). MichRIC
- $625,0004 bd3 ba2.7k sqft10320 Lincoln Lake Ave NE, Greenville, MI 48838For SaleMLS ID #26043242, Heather M Jones, Five Star Real Estate (Green). MichRIC
- $629,0004 bd3 ba2.4k sqft3475 Trail West Dr NE, Grand Rapids, MI 49525For SaleMLS ID #26031229, Sue Kempton, Coldwell Banker Lakes Realty. MichRIC
- $550,0003 bd3 ba2.1k sqft7284 Grachen Dr SE, Grand Rapids, MI 49546For SaleMLS ID #26040908, Steven A Elder, Coldwell Banker Schmidt Realtors. MichRIC
- $495,0003 bd3 ba2.2k sqft101 Chicory St NE, Comstock Park, MI 49321For SaleMLS ID #26042830, Jason R Carpenter, Keller Williams GR East. MichRIC
- $584,9005 bd4 ba3k sqft1444 Penncross Dr SE, Caledonia, MI 49316For SaleMLS ID #26043613, Tyler C Jackson, Five Star Real Estate (Main). MichRIC
- $489,0004 bd3 ba2.2k sqft12177 Reyburn Dr NE, Sparta, MI 49345For SaleMLS ID #26024236, Pamela Derks, Five Star Real Estate Fremont. MichRIC
