Okay this is the one! Discover your dream home in the desirable Hunters Ridge neighborhood, located in the Rockford School District! This expansive 5-bedroom, 3.5-bath home offers 3,551 finished square feet, a 3-stall garage, and a beautiful one-acre setting. At the heart of the home is a spacious kitchen featuring granite countertops, all-new appliances, and a large island perfect for gathering. A formal dining room and wet bar provide additional space for entertaining, while the seamless flow between the kitchen, dining area, and family room makes everyday living effortless. Upstairs, you'll find four generously sized bedrooms, while the finished lower level offers a fifth bedroom with a substantial walk-in closet and additional flexible living space. Step outside to a two-tiered deck overlooking the beautifully landscaped one-acre yard, where mature trees create a peaceful backdrop for relaxing or entertaining. Major updates, most completed in 2025, include a new roof, new furnace, all-new appliances, new whole-home water conditioning system, new water heater, and an installed radon mitigation system. With 3,551 finished square feet, extensive recent updates, a beautiful one-acre setting, and Rockford Schools, this Hunters Ridge home offers an incredible combination of space, comfort, and convenience. Welcome home!
Coming soon
$775,000
5133 Brownstone Dr NE, Rockford, MI 49341
5beds
3,551sqft
Single Family Residence
Built in 2001
1 Acres Lot
$762,900 Zestimate®
$218/sqft
$-- HOA
What's special
- 1 day |
- 516 |
- 22 |
Zillow last checked:
Listing updated:
Listed by:
Melanie VanDyke 616-884-2097,
Five Star Real Estate (Courtland) 616-884-4200,
Daniel S Bradley 616-375-8079,
Five Star Real Estate (Courtland)
Source: MichRIC,MLS#: 26044635
Facts & features
Interior
Bedrooms & bathrooms
- Bedrooms: 5
- Bathrooms: 4
- Full bathrooms: 3
- 1/2 bathrooms: 1
Dining room
- Description: Formal
Heating
- Forced Air
Cooling
- Central Air
Appliances
- Included: Humidifier, Dishwasher, Microwave, Range, Refrigerator, Water Softener Owned
- Laundry: Laundry Room
Features
- Ceiling Fan(s), Central Vacuum, Wet Bar, Center Island, Eat-in Kitchen
- Flooring: Wood
- Windows: Insulated Windows
- Basement: Daylight
- Number of fireplaces: 1
- Fireplace features: Family Room, Gas Log
Interior area
- Total structure area: 2,297
- Total interior livable area: 3,551 sqft
- Finished area below ground: 0
Property
Parking
- Total spaces: 3
- Parking features: Attached, Garage Door Opener
- Garage spaces: 3
Features
- Stories: 2
Lot
- Size: 1 Acres
- Dimensions: 181 x 241.41
- Features: Level, Wooded, Shrubs/Hedges
Details
- Parcel number: 411106329019
- Zoning description: Residential
Construction
Type & style
- Home type: SingleFamily
- Architectural style: Traditional
- Property subtype: Single Family Residence
Materials
- Vinyl Siding
- Roof: Composition
Condition
- New construction: No
- Year built: 2001
Utilities & green energy
- Sewer: Septic Tank
- Water: Well
- Utilities for property: Phone Connected, Natural Gas Connected, Cable Connected
Community & HOA
Location
- Region: Rockford
Financial & listing details
- Price per square foot: $218/sqft
- Tax assessed value: $328,434
- Annual tax amount: $9,936
- Date on market: 8/24/2026
- Listing terms: Cash,FHA,VA Loan,Conventional
- Road surface type: Paved
Estimated market value
$762,900
$725,000 - $801,000
$4,437/mo
Price history
| Date | Event | Price |
|---|---|---|
| 6/4/2024 | Sold | $700,000+3.7%$197/sqft |
Source:  MichRIC #24021017 Report a problem MichRIC #24021017 Report a problem | ||
| 5/6/2024 | Pending sale | $675,000$190/sqft |
Source: MichRIC #24021017 Report a problem | ||
| 5/1/2024 | Listed for sale | $675,000+90.7%$190/sqft |
Source: MichRIC #24021017 Report a problem | ||
| 12/18/2012 | Sold | $354,000-36.3%$100/sqft |
Source: Public Record Report a problem | ||
| 8/13/2012 | Sold | $555,868+52.3%$157/sqft |
Source: Public Record Report a problem | ||
| 7/31/2012 | Listed for sale | $364,900-18.9%$103/sqft |
Source: Midwest Properties of Michigan #12041855 Report a problem | ||
| 1/10/2005 | Sold | $450,000$127/sqft |
Source: Public Record Report a problem | ||
Public tax history
| Year | Property taxes | Tax assessment |
|---|---|---|
| 2025 | $6,735 | $319,800 +3.8% |
| 2024 | -- | $308,200 +28.6% |
| 2021 | $5,822 | $239,700 +2.6% |
| 2020 | $5,822 -1.1% | $233,700 +8.9% |
| 2019 | $5,888 +2.6% | $214,600 +8.3% |
| 2018 | $5,736 +4.5% | $198,100 +3.2% |
| 2017 | $5,491 | $191,900 +10.9% |
| 2016 | $5,491 | $173,000 |
| 2015 | $5,491 | $173,000 +1.5% |
| 2013 | -- | $170,400 -12.9% |
| 2011 | -- | $195,700 +0.3% |
| 2010 | -- | $195,200 -5.3% |
| 2009 | -- | $206,100 +0.1% |
| 2007 | -- | $205,900 -1.1% |
| 2006 | -- | $208,200 +1.9% |
| 2005 | -- | $204,400 +1.4% |
| 2004 | -- | $201,600 +6.6% |
| 2002 | -- | $189,200 +816.7% |
| 2001 | -- | $20,640 |
Find assessor info on the county website
Monthly payment
Est. payment
Payment breakdown
Explore the cost of this home by adjusting the details. Changes won't be saved.Climate risks
Neighborhood: 49341
Nearby schools
GreatSchools rating
- 8/10Meadow Ridge Elementary SchoolGrades: PK-5Distance: 0.3 mi
- NARockford H.S. Freshman CenterGrades: 9Distance: 1.3 mi
- 8/10Rockford High SchoolGrades: 9-12Distance: 1.6 mi
- $699,3005 bd4 ba3.4k sqft5165 Brownstone Dr NE, Rockford, MI 49341Off Market

- $867,4005 bd4 ba5.1k sqft5101 Brownstone Dr NE, Rockford, MI 49341Off Market
- $400,8003 bd1 ba1.4k sqft8021 Courtland Dr NE, Rockford, MI 49341Off Market

- $680,4005 bd4 ba3.6k sqft5136 Brownstone Dr NE, Rockford, MI 49341Off Market
- $649,0003 bd3 ba-- sqft5073 Brownstone Dr NE, Rockford, MI 49341Off Market
- $642,9004 bd3 ba-- sqft5112 Brownstone Dr NE, Rockford, MI 49341Off Market
- $694,1004 bd4 ba3.1k sqft5189 Brownstone Dr NE, Rockford, MI 49341Off Market
- $625,9004 bd4 ba2.9k sqft5164 Brownstone Dr NE, Rockford, MI 49341Off Market
A local agent can set up tours, give advice and negotiate with sellers.
Similar homes
- $719,9005 bd3 ba2.9k sqft5870 Terrace Ridge Dr NE, Rockford, MI 49341For Sale
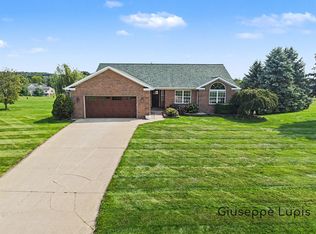
 MLS ID #26043799, Giuseppe Lupis, Greenridge Realty (EGR). MichRIC
 - $699,8005 bd3 ba2.8k sqft4611 Windcliff Dr NE, Rockford, MI 49341For Sale
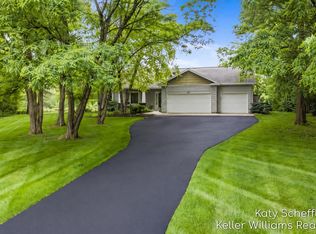 MLS ID #26030598, Kathryn A Scheffler, Keller Williams GR North. MichRIC
 - $649,9005 bd4 ba3.3k sqft5224 Bonasa Dr NE, Rockford, MI 49341For Sale
 MLS ID #26042476, Sarah R Becker, Key Realty. MichRIC
 - $599,9004 bd3 ba2.9k sqft9413 Sunset Ridge Dr NE, Rockford, MI 49341For Sale
 MLS ID #26044737, Kimberly Hensley, RE/MAX United (Main). MichRIC
 - $720,0004 bd3 ba2.8k sqft6536 Veldview NE, Rockford, MI 49341New ConstructionMLS ID #26044709, Christopher Dorey, Kensington Realty Group Inc.. MichRIC
- $690,0005 bd4 ba3.4k sqft7585 Herrington Ave NE, Belmont, MI 49306For Sale By Owner
- $799,9004 bd3 ba4.3k sqft5133 Streamside Ct NE, Rockford, MI 49341For SaleMLS ID #26029965, David P Kooistra, Apex Realty Group. MichRIC
- $829,9006 bd4 ba4.1k sqft7342 Silver Meadow Dr NE, Rockford, MI 49341For SaleMLS ID #26037842, Linda Bensyl, Five Star Real Estate (M6). MichRIC
- $597,0003 bd3 ba2.5k sqft201 S Monroe St NE, Rockford, MI 49341For SaleMLS ID #26044026, Julie L Rossio, Keller Williams GR East. MichRIC
- $700,0004 bd4 ba4.3k sqft4959 Brookestone Dr NE, Rockford, MI 49341For SaleMLS ID #26036379, Cynthia A Kozlowski, Five Star Real Estate (Ada). MichRIC
- $539,9005 bd3 ba2.7k sqft6036 Arroyo Vista Dr NE, Rockford, MI 49341For SaleMLS ID #26043248, Donald L Scott, Five Star Real Estate (Main). MichRIC
- $849,9006 bd4 ba4k sqft6699 Summer Meadows Dr NE, Rockford, MI 49341For SaleMLS ID #26036554, Dave A Wilson, Five Star Real Estate (Courtland). MichRIC
- $727,0005 bd5 ba3.7k sqft6200 Back 40 Dr NE, Belmont, MI 49306For SaleMLS ID #26042402, Steven C Dykstra, Dykstra Real Estate LLC. MichRIC
- $439,0004 bd2 ba2.5k sqft9051 Algoma Ave NE, Rockford, MI 49341For SaleMLS ID #26044425, C. Scott Hunt, Weichert REALTORS Plat (Main). MichRIC
- $469,9003 bd4 ba2.8k sqft7376 Arbol Dr NE, Rockford, MI 49341For Sale By Owner
- $699,9004 bd4 ba2.6k sqft9487 Bear Cub Ct NE, Rockford, MI 49341For SaleMLS ID #297928, Jordon Fletcher, Keller Williams Realty Lansing. Greater Lansing AOR
- $575,0005 bd4 ba3.8k sqft61 Greystone Ct NE, Rockford, MI 49341For SaleMLS ID #26040893, Karla J Karamol, RE/MAX United (Main). MichRIC
- $1,100,0004 bd3 ba4.5k sqft269 N Main St, Rockford, MI 49341For SaleMLS ID #26044266, Tracie Rich, RE/MAX United (Main). MichRIC
- $699,9004 bd2 ba2.1k sqft126 N Monroe St, Rockford, MI 49341For SaleMLS ID #25049699, Josh Goossen, Keller Williams GR East. MichRIC
- $539,9005 bd3 ba2.7k sqft4144 Thirteen Mile Rd NE, Rockford, MI 49341For SaleMLS ID #26042433, Dawn Bebout, Five Star Real Estate (Ada). MichRIC
