Your dream home awaits! Nestled at the end of a quiet cul-de-sac on a spacious corner lot, this exceptional 6-bedroom home offers the perfect blend of privacy, recreation, and community. A large lot and mature surroundings provide a sense of seclusion, while access to a highly sought-after neighborhood delivers convenience and connection. Inside, you'll find a bright, open-concept floor plan filled with natural light from expansive windows that showcase beautiful views and create an airy, inviting atmosphere. Designed for both everyday living and effortless entertaining, the home features spacious gathering areas, a finished daylight basement with a wet bar, and abundant room for guests. Step outside to the large composite wrap-around deck with a private hot tub, extending your living space into the outdoors. Enjoy evenings around the brick fire pit, access to an all-sports lake, and benefit from award-winning Rockford schools. This is truly a must-see property! 1-year home warranty included.
Active
$849,900
7342 Silver Meadow Dr NE, Rockford, MI 49341
6beds
4,114sqft
Single Family Residence
Built in 2006
0.52 Acres Lot
$820,900 Zestimate®
$207/sqft
$38/mo HOA
What's special
Private hot tubLarge composite wrap-around deckBrick fire pitSpacious corner lotQuiet cul-de-sacBright open-concept floor planSpacious gathering areas
- 26 days |
- 1,516 |
- 50 |
Zillow last checked:
Listing updated:
Listed by:
Linda Bensyl 616-566-5488,
Five Star Real Estate (M6) 616-531-0028,
Kimberly S Beller 616-460-1783,
Five Star Real Estate (M6)
Source: MichRIC,MLS#: 26037842
Facts & features
Interior
Bedrooms & bathrooms
- Bedrooms: 6
- Bathrooms: 4
- Full bathrooms: 3
- 1/2 bathrooms: 1
- Main level bedrooms: 1
Heating
- Forced Air
Cooling
- Central Air
Appliances
- Included: Dishwasher, Disposal, Microwave, Range, Refrigerator, Water Softener Owned
- Laundry: Laundry Room
Features
- Ceiling Fan(s), Wet Bar, Center Island, Eat-in Kitchen, Pantry
- Flooring: Carpet, Other, Tile, Wood
- Windows: Garden Window
- Basement: Daylight
- Number of fireplaces: 1
- Fireplace features: Gas Log, Living Room
Interior area
- Total structure area: 2,888
- Total interior livable area: 4,114 sqft
- Finished area below ground: 1,226
Property
Parking
- Total spaces: 3
- Parking features: Garage Faces Front, Garage Door Opener, Attached
- Garage spaces: 3
Features
- Stories: 2
- Has spa: Yes
- Spa features: Hot Tub Spa
- Waterfront features: Lake
- Body of water: Silver Lake
Lot
- Size: 0.52 Acres
- Dimensions: 63 x 160 x 220 x 160
- Features: Sidewalk, Wooded, Cul-De-Sac
Details
- Parcel number: 411109252014
- Zoning description: RES
Construction
Type & style
- Home type: SingleFamily
- Architectural style: Traditional
- Property subtype: Single Family Residence
Materials
- Stone, Vinyl Siding
- Roof: Shingle
Condition
- New construction: No
- Year built: 2006
Details
- Builder name: Eastbrook Development Company
- Warranty included: Yes
Utilities & green energy
- Sewer: Public Sewer
- Water: Well
- Utilities for property: Phone Connected, Natural Gas Connected
Community & HOA
Community
- Subdivision: Meadows of Cannon Farms
HOA
- Has HOA: Yes
- Amenities included: Playground, Other
- Services included: Other, Snow Removal
- HOA fee: $450 annually
Location
- Region: Rockford
Financial & listing details
- Price per square foot: $207/sqft
- Tax assessed value: $187,843
- Annual tax amount: $5,683
- Date on market: 7/23/2026
- Listing terms: Cash,VA Loan,Conventional
- Road surface type: Paved
Estimated market value
$820,900
$780,000 - $862,000
$4,798/mo
Price history
| Date | Event | Price |
|---|---|---|
| 7/23/2026 | Listed for sale | $849,900+205.2%$207/sqft |
Source:  MichRIC #26037842 Report a problem MichRIC #26037842 Report a problem | ||
| 5/27/2009 | Sold | $278,500+264.1%$68/sqft |
Source: Public Record Report a problem | ||
| 9/11/2006 | Sold | $76,500$19/sqft |
Source: Public Record Report a problem | ||
Public tax history
| Year | Property taxes | Tax assessment |
|---|---|---|
| 2025 | $8,740 | $343,000 +10.8% |
| 2024 | -- | $309,600 +36.1% |
| 2021 | $7,479 | $227,500 +0% |
| 2020 | $7,479 +1.3% | $227,400 +7.4% |
| 2019 | $7,383 +1.9% | $211,700 +10.4% |
| 2018 | $7,244 +1.9% | $191,700 +11.3% |
| 2017 | $7,108 | $172,300 +5.8% |
| 2016 | $7,108 | $162,800 |
| 2015 | $7,108 | $162,800 +13.8% |
| 2013 | -- | $143,100 +1.9% |
| 2011 | -- | $140,400 -7.8% |
| 2010 | -- | $152,300 -3.1% |
| 2009 | -- | $157,100 -10.7% |
| 2007 | -- | $175,900 +86.9% |
| 2006 | -- | $94,100 +1970.4% |
| 2005 | -- | $4,545 |
| 2004 | -- | -- |
Find assessor info on the county website
Monthly payment
Est. payment
Payment breakdown
Explore the cost of this home by adjusting the details. Changes won't be saved.Climate risks
Neighborhood: 49341
Nearby schools
GreatSchools rating
- 7/10Lakes Elementary SchoolGrades: K-5Distance: 1.5 mi
- 9/10East Rockford Middle SchoolGrades: 6-8Distance: 2.1 mi
- NARockford H.S. Freshman CenterGrades: 9Distance: 3.1 mi
- $676,0005 bd3 ba3k sqft7330 Silver Meadow Dr NE, Rockford, MI 49341Off Market

- $770,2005 bd3 ba-- sqft7333 Silver Meadow Dr NE, Rockford, MI 49341Off Market
- $611,4005 bd4 ba3k sqft7321 Silver Meadow Dr NE, Rockford, MI 49341Off Market
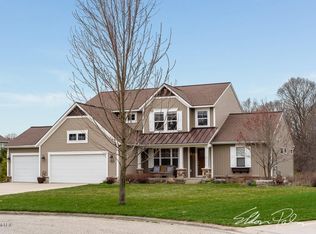
- $647,2004 bd2 ba-- sqft7318 Silver Meadow Dr NE, Rockford, MI 49341Off Market
- $398,4003 bd-- ba-- sqft7079 Silver Lake Dr NE, Rockford, MI 49341Off Market
- $228,5003 bd-- ba-- sqft7083 Silver Lake Dr NE, Rockford, MI 49341Off Market
- $300,2003 bd-- ba-- sqft7067 Silver Lake Dr NE, Rockford, MI 49341Off Market
- $649,6004 bd3 ba-- sqft6877 Silver Meadow Ct NE, Rockford, MI 49341Off Market
A local agent can set up tours, give advice and negotiate with sellers.
Similar homes
- $727,0005 bd5 ba3.7k sqft6200 Back 40 Dr NE, Belmont, MI 49306For Sale

 MLS ID #26042402, Steven C Dykstra, Dykstra Real Estate LLC. MichRIC
 - $649,9005 bd4 ba3.3k sqft5224 Bonasa Dr NE, Rockford, MI 49341For Sale
 MLS ID #26042476, Sarah R Becker, Key Realty. MichRIC
 - $829,9005 bd4 ba3.8k sqft7930 Crestview Dr NE, Belmont, MI 49306For Sale
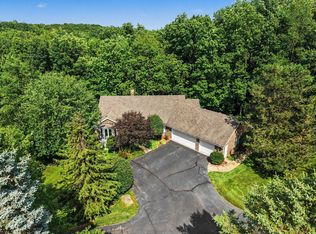 MLS ID #26041784, Kyle J Gummere, Windpoint Realty LLC. MichRIC
 - $565,0004 bd4 ba2.7k sqft7135 Loma Linda Dr NE, Rockford, MI 49341For Sale
 MLS ID #26040911, Steven Koleno, Beycome Brokerage Realty LLC. MichRIC
 - $535,0004 bd4 ba2.4k sqft6630 Cannon Farms Dr NE, Rockford, MI 49341For SaleMLS ID #26028969, Jerome D Broderick, Greenridge Realty (Cascade). MichRIC
- $899,9004 bd3 ba3.1k sqft3899 Autumn Acres Dr, Rockford, MI 49341For SaleMLS ID #26034897, Janet Romanowski, Greenridge Realty (EGR). MichRIC
- $449,0004 bd2 ba2.1k sqft5303 Tiffany Ave NE, Rockford, MI 49341For SaleMLS ID #26042393, Annalise Woudwyk, Good Company Realty LLC. MichRIC
- $549,9005 bd3 ba2.7k sqft4144 Thirteen Mile Rd NE, Rockford, MI 49341For SaleMLS ID #26042433, Dawn Bebout, Five Star Real Estate (Ada). MichRIC
- $774,9003 bd3 ba2.7k sqft7814 Woodhurst Dr NE, Rockford, MI 49341New ConstructionMLS ID #26021590, Christopher Dorey, Kensington Realty Group Inc.. MichRIC
- $474,9006 bd3 ba3.1k sqft9951 Ten Mile Rd NE, Rockford, MI 49341For SaleMLS ID #26028190, Jacob Pastoor, Apex Realty Group. MichRIC
- from $841,0005 bd4 ba2.6k sqftThe Sebastian Plan, Pine Rivers, Rockford, MI 49341New ConstructionEastbrook Homes
- $500,0004 bd3 ba2.5k sqft5075 Bonasa Dr NE, Rockford, MI 49341For SaleMLS ID #26040923, Steven A Elder, Coldwell Banker Schmidt Realtors. MichRIC
- $449,9004 bd4 ba2.6k sqft6892 Petersen Valley Dr NE, Rockford, MI 49341For SaleMLS ID #26037717, Cherie Larva, Realiant Real Estate. MichRIC
- from $816,0003 bd3 ba2.2k sqftThe Fitzgerald Plan, Pine Rivers, Rockford, MI 49341New ConstructionEastbrook Homes
- $615,0005 bd4 ba2.6k sqft348 Park Place Dr NE, Rockford, MI 49341For SaleMLS ID #26033643, Donna K Anders, Berkshire Hathaway HomeServices Michigan Real Estate (Main). MichRIC
- $850,0005 bd4 ba3.3k sqft3450 Michigan St NE, Grand Rapids, MI 49525For SaleMLS ID #26031657, Brian J Clinger, Coldwell Banker Schmidt Realtors. MichRIC
- $760,0005 bd4 ba3.7k sqft6368 Drumlin Ct SE, Ada, MI 49301For SaleMLS ID #26041125, Rebecca Dickenson, Keller Williams GR North. MichRIC
- $599,9004 bd3 ba3.1k sqft2219 Sawmill Dr NE, Rockford, MI 49341For SaleMLS ID #26035461, Eric Elliott, Home Realty LLC. MichRIC
- $874,9004 bd3 ba2.7k sqft8236 Alpine Ave NW, Sparta, MI 49345For SaleMLS ID #26032158, Jordan P Nemmers, Cascade Properties Rlty LLC. MichRIC
- $699,9006 bd4 ba5.2k sqft12900 Green Fern Rd NE, Belding, MI 48809For SaleMLS ID #26027139, Jonathan H Dinehart, Live Local Realty. MichRIC
