Seller to offer buyer promotion of $15,000 in seller concessions with builder's preferred lenders, accepted offer by 8/31/2026 and must close by 9/30/2026. New Construction! Welcome to the Villages at Silver lake neighborhood - Rockford. JTB Homes presents our 2026 Parade of Homes beautiful Whitby ranch floor plan in the highly-desired Rockford school district. 3 total bedrooms, 3 full bathrooms, and lots of popular upgrades throughout! The large kitchen features a center island, walk-in pantry, and solid surface counters. The 12x12 Michigan Room with cathedral ceilings, and the 16x12 deck with stairs to large patio give long views of the green space beyond. Spacious dining area and living room, primary suite with walk-in closet, 2nd bedroom and bathroom, laundry and mudroom are all on the main floor as well. Full finished walkout basement with large rec room complete with wet bar, bedroom, and full bath plus plenty of storage. This is the Builder's Parade Home.
Active
Price cut: $20K (8/21)
$754,900
7814 Woodhurst Dr NE, Rockford, MI 49341
3beds
2,705sqft
Single Family Residence
Built in 2026
0.5 Acres Lot
$-- Zestimate®
$279/sqft
$38/mo HOA
What's special
Full finished walkout basementSolid surface countersPlenty of storageWalk-in pantrySpacious dining area
- 111 days
- 637
- 20
Zillow last checked:
Listing updated:
Listed by:
Christopher Dorey 616-888-9065,
Kensington Realty Group Inc. 616-727-8695
Source: MichRIC,MLS#: 26021590
Facts & features
Interior
Bedrooms & bathrooms
- Bedrooms: 3
- Bathrooms: 3
- Full bathrooms: 3
- Main level bedrooms: 2
Heating
- Forced Air
Cooling
- Central Air, SEER 13 or Greater
Appliances
- Included: Humidifier, Dishwasher, Disposal, Microwave, Range, Refrigerator
- Laundry: Gas Dryer Hookup, Laundry Room, Sink, Washer Hookup
Features
- Ceiling Fan(s), Center Island, Eat-in Kitchen, Pantry
- Flooring: Carpet, Ceramic Tile, Laminate, Vinyl
- Windows: Low-Emissivity Windows, Screens, Insulated Windows, Garden Window
- Basement: Walk-Out Access
- Number of fireplaces: 1
- Fireplace features: Living Room
Interior area
- Total structure area: 1,766
- Total interior livable area: 2,705 sqft
- Finished area below ground: 939
Property
Parking
- Total spaces: 3
- Parking features: Garage Faces Front, Garage Door Opener, Attached
- Garage spaces: 3
Features
- Stories: 1
Lot
- Size: 0.5 Acres
- Dimensions: 48 x 124 x 40 x 73 x 200 x 169
- Features: Cul-De-Sac, Shrubs/Hedges
Details
- Parcel number: 411110429008
- Zoning description: res
Construction
Type & style
- Home type: SingleFamily
- Architectural style: Ranch
- Property subtype: Single Family Residence
Materials
- Stone, Vinyl Siding
- Roof: Fiberglass
Condition
- New Construction
- New construction: Yes
- Year built: 2026
Details
- Builder name: JTB Homes
- Warranty included: Yes
Utilities & green energy
- Sewer: Public Sewer
- Water: Well
- Utilities for property: Phone Available, Cable Available, Natural Gas Connected
Community & HOA
Community
- Security: Carbon Monoxide Detector(s), Smoke Detector(s)
- Subdivision: Villages at Silver Lake
HOA
- Has HOA: Yes
- Services included: None
- HOA fee: $460 annually
Location
- Region: Rockford
Financial & listing details
- Price per square foot: $279/sqft
- Tax assessed value: $9,823
- Date on market: 5/12/2026
- Listing terms: Cash,Conventional
- Road surface type: Paved
Estimated market value
Not available
Estimated sales range
Not available
Not available
Price history
| Date | Event | Price |
|---|---|---|
| 8/21/2026 | Price change | $754,900-2.6%$279/sqft |
Source:  MichRIC #26021590 Report a problem MichRIC #26021590 Report a problem | ||
| 7/10/2026 | Price change | $774,900-1.9%$286/sqft |
Source: MichRIC #26021590 Report a problem | ||
| 5/12/2026 | Listed for sale | $789,900+529.5%$292/sqft |
Source: MichRIC #26021590 Report a problem | ||
| 12/19/2025 | Sold | $125,490$46/sqft |
Source: Public Record Report a problem | ||
Public tax history
| Year | Property taxes | Tax assessment |
|---|---|---|
| 2025 | -- | $47,500 |
Find assessor info on the county website
Monthly payment
Est. payment
Payment breakdown
Explore the cost of this home by adjusting the details. Changes won't be saved.Climate risks
Neighborhood: 49341

Similar homes
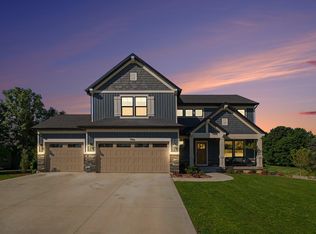
- $775,0005 bd4 ba3.5k sqft5133 Brownstone Dr NE, Rockford, MI 49341For Sale

 MLS ID #26044635, Melanie VanDyke, Five Star Real Estate (Courtland). MichRIC
 - $825,0004 bd3 ba2.5k sqft8802 Lapham Dr, Rockford, MI 49341For Sale
 MLS ID #26045073, Michael VanderWoude, Edison Brokers & Co LLC. MichRIC
 - $649,9005 bd4 ba3.3k sqft5224 Bonasa Dr NE, Rockford, MI 49341For Sale
 MLS ID #26042476, Sarah R Becker, Key Realty. MichRIC
 - $525,0004 bd4 ba2.4k sqft6630 Cannon Farms Dr NE, Rockford, MI 49341For Sale
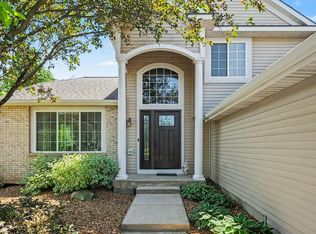 MLS ID #26028969, Jerome D Broderick, Greenridge Realty (Cascade). MichRIC
 - $899,9004 bd3 ba3.1k sqft3899 Autumn Acres Dr, Rockford, MI 49341For SaleMLS ID #26034897, Janet Romanowski, Greenridge Realty (EGR). MichRIC
- $675,0003 bd3 ba2.7k sqft5493 Rose Ridge Ct NE, Rockford, MI 49341New ConstructionMLS ID #26030353, Kristy Lecceadone, Sable Realty LLC. MichRIC
- $890,0004 bd5 ba3.7k sqft8300 Grand River Dr SE, Ada, MI 49301For SaleMLS ID #26019274, Catherine J Conklin, 616 Realty LLC. MichRIC
