
Less than 5 minutes from downtown Ada and across the street from Michael McGraw Park featuring walking trails along the Grand River. Ada Park is also less than a mile away with pickleball courts, baseball diamonds, and walking trails. This home was taken down to the studs and remodeled entirely in 2020 and an addition in 2022, this move-in ready home sits on nearly 5 private acres. Enjoy wooded views and a 2 decks with over 350 sq. ft. overlooking a tended lawn edged in native plants. The open kitchen with custom cabinets, quartz counter tops, and butler's pantry flows into a great room ideal for dining and entertaining. Main-floor primary suite offers a private deck, spa bath with soaker tub, oversized shower, and walk-in closet. The finished lower level includes a second suite, two additional bedrooms, family room with walkout, office, and two full baths.
Pending
Price cut: $25K (7/19)
$925,000
8300 Grand River Dr SE, Ada, MI 49301
4beds
3,716sqft
:
Get pre-qualified$6,166/mo
Single Family Residence
Built in 1979
4.65 Acres Lot
$885,700 Zestimate®
$249/sqft
$-- HOA
What's special
Walk-in closetQuartz countertopsOversized showerFamily room with walkoutWooded views
- 89 days |
- 1,287 |
- 28 |
Zillow last checked:
Listing updated:
Listed by:
Catherine J Conklin 616-421-5327,
616 Realty LLC 616-272-3707
Source: MichRIC,MLS#: 26019274
Facts & features
Interior
Bedrooms & bathrooms
- Bedrooms: 4
- Bathrooms: 5
- Full bathrooms: 3
- 1/2 bathrooms: 2
- Main level bedrooms: 1
Primary bedroom
- Level: Main
Bedroom 2
- Level: Lower
Bedroom 3
- Level: Lower
Bedroom 4
- Level: Lower
Primary bathroom
- Level: Main
Bathroom 1
- Description: Half Bath
- Level: Main
Bathroom 2
- Level: Lower
Bathroom 3
- Level: Lower
Bathroom 4
- Description: Half Bath
- Level: Lower
Dining area
- Level: Main
Family room
- Level: Main
Kitchen
- Level: Main
Laundry
- Level: Main
Living room
- Level: Main
Office
- Level: Lower
Recreation
- Level: Lower
Heating
- Forced Air
Cooling
- Central Air
Appliances
- Included: Dishwasher, Disposal, Dryer, Microwave, Range, Refrigerator, Washer
- Laundry: Laundry Room, Main Level
Features
- Pantry
- Flooring: Carpet, Vinyl, Wood
- Basement: Walk-Out Access
- Number of fireplaces: 1
- Fireplace features: Living Room
Interior area
- Total structure area: 1,994
- Total interior livable area: 3,716 sqft
- Finished area below ground: 0
Video & virtual tour
Property
Parking
- Total spaces: 2
- Parking features: Attached
- Garage spaces: 2
Features
- Stories: 1
Lot
- Size: 4.65 Acres
- Dimensions: 471 x 437
- Features: Wooded
Details
- Parcel number: 411902150008
- Zoning description: Res
Construction
Type & style
- Home type: SingleFamily
- Architectural style: Ranch
- Property subtype: Single Family Residence
Materials
- Vinyl Siding
Condition
- New construction: No
- Year built: 1979
Utilities & green energy
- Sewer: Septic Tank
- Water: Well
Community & HOA
Location
- Region: Ada
Financial & listing details
- Price per square foot: $249/sqft
- Tax assessed value: $285,122
- Annual tax amount: $8,887
- Date on market: 5/5/2026
- Listing terms: Cash,FHA,Conventional
- Road surface type: Paved
Estimated market value
$885,700
$841,000 - $930,000
$4,968/mo
Price history
| Date | Event | Price |
|---|---|---|
| 7/25/2026 | Pending sale | $925,000$249/sqft |
Source:  MichRIC #26019274 Report a problem MichRIC #26019274 Report a problem | ||
| 7/19/2026 | Price change | $925,000-2.6%$249/sqft |
Source: MichRIC #26019274 Report a problem | ||
| 6/24/2026 | Price change | $950,000-2.6%$256/sqft |
Source: MichRIC #26019274 Report a problem | ||
| 6/18/2026 | Price change | $975,000-2%$262/sqft |
Source: MichRIC #26019274 Report a problem | ||
| 5/5/2026 | Listed for sale | $995,000-13.5%$268/sqft |
Source: MichRIC #26019274 Report a problem | ||
| 10/19/2025 | Listing removed | $1,150,000$309/sqft |
Source: MichRIC #25042752 Report a problem | ||
| 8/21/2025 | Listed for sale | $1,150,000+248.5%$309/sqft |
Source: MichRIC #25042752 Report a problem | ||
| 12/11/2020 | Sold | $330,000-17.5%$89/sqft |
Source: MichRIC #20039224 Report a problem | ||
| 10/12/2020 | Pending sale | $399,900$108/sqft |
Source: Hanson Real Estate Group #20039224 Report a problem | ||
| 9/18/2020 | Listed for sale | $399,900$108/sqft |
Source: Hanson Real Estate Group #20039224 Report a problem | ||
Public tax history
| Year | Property taxes | Tax assessment |
|---|---|---|
| 2025 | $8,739 | $344,600 +12% |
| 2024 | -- | $307,800 +74.2% |
| 2021 | $4,366 | $176,700 +4.2% |
| 2020 | $4,366 +1.3% | $169,600 +2.5% |
| 2019 | $4,309 | $165,400 +7.9% |
| 2018 | -- | $153,300 +10.9% |
| 2017 | $4,144 | $138,200 +3.3% |
| 2016 | $4,144 | $133,800 |
| 2015 | $4,144 | $133,800 -0.7% |
| 2013 | -- | $134,700 -0.4% |
| 2011 | -- | $135,200 +2.8% |
| 2010 | -- | $131,500 -3.6% |
| 2009 | -- | $136,400 -2.4% |
| 2007 | -- | $139,700 +26.9% |
| 2006 | -- | $110,068 +3.7% |
| 2005 | -- | $106,141 +3.3% |
| 2004 | -- | $102,751 +6.2% |
| 2002 | -- | $96,733 +3.2% |
| 2001 | -- | $93,734 |
Find assessor info on the county website
Monthly payment
Est. payment
Payment breakdown
Explore the cost of this home by adjusting the details. Changes won't be saved.Climate risks
Neighborhood: 49301
Nearby schools
GreatSchools rating
- 10/10Thornapple Elementary SchoolGrades: PK-4Distance: 1.7 mi
- 10/10Central Middle SchoolGrades: 7-8Distance: 3 mi
- 9/10Central High SchoolGrades: 9-12Distance: 2.9 mi
- $202,600-- bd-- ba-- sqft8190 Shadybrook Dr SE, Ada, MI 49301Off Market
- $477,5004 bd2 ba-- sqft8320 Grand River Dr SE, Ada, MI 49301Off Market
- $139,400-- bd-- ba-- sqft8290 Grand River Dr SE, Ada, MI 49301Off Market
- $655,5004 bd4 ba2.8k sqft8332 Grand River Dr SE, Ada, MI 49301Off Market
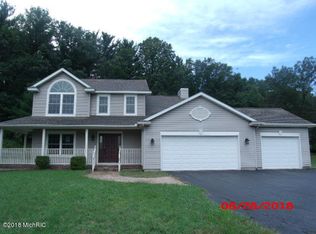
- $2,088,4006 bd5 ba-- sqft8205 Shadybrook Dr SE, Ada, MI 49301Off Market
- $660,3004 bd4 ba3.2k sqft1420 Windy Ridge Dr SE, Ada, MI 49301Off Market
- $842,2004 bd3 ba-- sqft8192 Shadybrook Dr SE, Ada, MI 49301Off Market
- $---- bd-- ba-- sqft1420 Windy Rdg SE, Ada, MI 49301Off Market
A local agent can set up tours, give advice and negotiate with sellers.
Similar homes
- $1,050,0003 bd4 ba4.5k sqft1843 Timber Trail Dr SE, Ada, MI 49301For Sale

 MLS ID #26025385, Ronald F Hudson, Keller Williams GR East. MichRIC
 - $1,195,0005 bd4 ba3.6k sqft7494 Bridle Path Ct SE, Ada, MI 49301For Sale
 MLS ID #26031593, Dawn Bebout, Five Star Real Estate (Ada). MichRIC
 - $1,150,0004 bd4 ba3.6k sqft8655 Conservation St NE, Ada, MI 49301For Sale
 MLS ID #25054500, Jeff Heglund, JH Realty Partners. MichRIC
 - $635,0004 bd4 ba2.7k sqft3529 Buttrick Ave SE, Ada, MI 49301For Sale
 MLS ID #26037639, Jo Woo, RE/MAX United (Beltline). MichRIC
 - $789,9005 bd4 ba3.8k sqft2011 Knollpoint Dr NE, Ada, MI 49301For SaleMLS ID #26015458, Deborah A Ables, 616 Realty LLC. MichRIC
- $789,9005 bd5 ba4.4k sqft6250 Cannon Highlands Dr NE, Belmont, MI 49306For SaleMLS ID #26025336, Ashleigh VanDuinen-Leistra, RE/MAX of Grand Rapids (Grandville). MichRIC
- $849,9003 bd4 ba3.3k sqft6445 68th St SE, Caledonia, MI 49316For SaleMLS ID #26026941, Timothy Lyzenga, Wildlife Realty. MichRIC
- from $809,0003 bd3 ba2.2k sqftThe Fitzgerald Plan, Ada Grove, Ada, MI 49301New ConstructionEastbrook Homes
- $950,0004 bd3 ba3.1k sqft2412 Lake Dr SE, East Grand Rapids, MI 49506For SaleMLS ID #26034960, Kyle Visser, ReSIDE Grand Rapids. MichRIC
- $849,9005 bd2 ba2k sqft11400 Tefft Ave NE, Rockford, MI 49341For SaleMLS ID #26038815, Mark S Hoskins, Berkshire Hathaway HomeServices Michigan Real Estate (Rock). MichRIC
- $875,0004 bd3 ba3.2k sqft5526 Alhambra Dr SE, Grand Rapids, MI 49546For SaleMLS ID #26037765, Susan M Kirchgessner, Greenridge Realty (EGR). MichRIC
- $849,9006 bd4 ba4.1k sqft7342 Silver Meadow Dr NE, Rockford, MI 49341For SaleMLS ID #26037842, Linda Bensyl, Five Star Real Estate (M6). MichRIC
- $509,9004 bd2 ba2.1k sqft4736 Burton St SE, Kentwood, MI 49546For SaleMLS ID #26028028, Kimberly Hensley, RE/MAX United (Main). MichRIC
- $650,0003 bd3 ba2.4k sqft3161 Emberwood Dr SE, Lowell, MI 49331For SaleMLS ID #26034264, Benjamin D Colter, 616 Realty LLC. MichRIC
- $530,0005 bd2 ba1.9k sqft10887 60th St SE, Alto, MI 49302For SaleMLS ID #26037849, Nicole G Rinks, Century 21 Affiliated (GR). MichRIC
- $725,0004 bd3 ba2.2k sqft3050 Kenyon Ln, Middleville, MI 49333For SaleMLS ID #26035834, Mark M Brace, Berkshire Hathaway HomeServices Michigan Real Estate (Main). MichRIC
- $645,0004 bd3 ba2.3k sqft4282 Knapp Valley Ct NE, Grand Rapids, MI 49525For SaleMLS ID #26034424, Lydia Dice, Berkshire Hathaway HomeServices Michigan Real Estate (Main). MichRIC
- $950,0005 bd4 ba3.3k sqft8774 Patterson Ave, Caledonia, MI 49316New ConstructionMLS ID #26003235, Jeffrey Glover, Keller Williams Professionals. MichRIC
- $659,9007 bd4 ba3.3k sqft879 Flat River Ct SE, Lowell, MI 49331For SaleMLS ID #26026983, David J VanKeulen, Greenridge Realty (Kentwood). MichRIC
- $774,9006 bd3 ba2.9k sqft143 Maynard Ave SW, Grand Rapids, MI 49534For SaleMLS ID #26034312, Laurie Zokoe, Five Star Real Estate (Tallmadge). MichRIC
