Tucked away at the end of a quiet, private cul-de-sac in Forest Hills, this beautiful walkout ranch with updated kitchen, roof, furnace, and more offers the perfect balance of privacy, nature, and convenience. While the backyard is intentionally easy to maintain, you'll enjoy 1.4 acres of peaceful wooded surroundings where deer, birds, and other wildlife are frequent visitors. Just beyond your doorstep, miles of nearby walking and biking trails, Grand Rapids Township parks, and the close proximity to Knapp Forest Elementary and Forest Hills Eastern Schools create an active, outdoor lifestyle without the upkeep of a large lawn. Knapp's Corner, Downtown Ada, and Downtown Grand Rapids are all just minutes away. Inside, the open-concept floor plan is filled with natural light and features a vaulted great room with a cozy gas fireplace. The beautifully updated kitchen offers a large center island, quartz countertops, and a spacious dining area perfect for gathering with family and friends. The tranquil sunroom opens to a treetop deck overlooking the wooded ravine—an ideal spot for morning coffee or unwinding at the end of the day. The main-floor primary suite includes a walk-in closet and private bath, while a second bedroom with built-ins makes an ideal home office or guest room. A convenient half bath and rear entry with space for a future main-floor laundry complete the level. The finished walkout lower level expands your living space with two additional bedrooms, a full bath, a large recreation room with wet bar, flexible bonus space, an oversized laundry room, and abundant storage. A spacious 3+ stall garage provides plenty of room for vehicles, hobbies, and outdoor gear. Lovingly cared for, this is a home where peaceful wooded views, top-rated schools, and an unbeatable location come together to create a truly special place to call home!
Active
Price cut: $4.9K (7/29)
$645,000
4282 Knapp Valley Ct NE, Grand Rapids, MI 49525
4beds
2,334sqft
:
Get pre-qualified$4,307/mo
Single Family Residence
Built in 1996
1.42 Acres Lot
$628,200 Zestimate®
$276/sqft
$83/mo HOA
What's special
Cozy gas fireplaceWalkout ranchLarge center islandFlexible bonus spacePeaceful wooded viewsVaulted great roomFinished walkout lower level
- 32 days |
- 3,205 |
- 153 |
Zillow last checked:
Listing updated:
Listed by:
Lydia Dice 616-481-6858,
Berkshire Hathaway HomeServices Michigan Real Estate (Main) 616-364-9551
Source: MichRIC,MLS#: 26034424
Facts & features
Interior
Bedrooms & bathrooms
- Bedrooms: 4
- Bathrooms: 3
- Full bathrooms: 2
- 1/2 bathrooms: 1
- Main level bedrooms: 2
Primary bedroom
- Level: Main
Bedroom 2
- Level: Main
Bedroom 3
- Level: Lower
Bedroom 4
- Level: Lower
Primary bathroom
- Level: Main
Bathroom 2
- Level: Main
Bathroom 3
- Level: Lower
Bonus room
- Level: Main
Bonus room
- Level: Lower
Dining area
- Level: Main
Kitchen
- Level: Main
Laundry
- Level: Lower
Living room
- Level: Main
Recreation
- Level: Lower
Utility room
- Level: Lower
Heating
- Forced Air
Cooling
- Central Air
Appliances
- Included: Dishwasher, Disposal, Dryer, Microwave, Range, Refrigerator, Washer, Water Softener Owned
- Laundry: Gas Dryer Hookup, Laundry Room, Washer Hookup
Features
- Ceiling Fan(s), Wet Bar, Center Island, Eat-in Kitchen
- Basement: Full,Walk-Out Access
- Number of fireplaces: 1
- Fireplace features: Gas Log, Living Room
Interior area
- Total structure area: 1,392
- Total interior livable area: 2,334 sqft
- Finished area below ground: 0
Property
Parking
- Total spaces: 3
- Parking features: Garage Door Opener, Attached
- Garage spaces: 3
Features
- Stories: 1
Lot
- Size: 1.42 Acres
- Dimensions: 200 x 301
- Features: Wooded, Site Condo, Ravine, Cul-De-Sac, Ground Cover, Shrubs/Hedges
Details
- Parcel number: 411412377001
- Zoning description: Res
Construction
Type & style
- Home type: SingleFamily
- Architectural style: Ranch
- Property subtype: Single Family Residence
Materials
- Brick, Vinyl Siding
Condition
- New construction: No
- Year built: 1996
Utilities & green energy
- Sewer: Septic Tank
- Water: Well
- Utilities for property: Natural Gas Connected
Community & HOA
HOA
- Has HOA: Yes
- Services included: Snow Removal
- HOA fee: $500 semi-annually
- HOA phone: 616-560-5766
Location
- Region: Grand Rapids
Financial & listing details
- Price per square foot: $276/sqft
- Tax assessed value: $148,056
- Annual tax amount: $4,131
- Date on market: 7/8/2026
- Listing terms: Cash,FHA,VA Loan,Conventional
Estimated market value
$628,200
$597,000 - $660,000
$3,182/mo
Price history
| Date | Event | Price |
|---|---|---|
| 7/29/2026 | Price change | $645,000-0.8%$276/sqft |
Source:  MichRIC #26034424 Report a problem MichRIC #26034424 Report a problem | ||
| 7/8/2026 | Listed for sale | $649,876$278/sqft |
Source: MichRIC #26034424 Report a problem | ||
Public tax history
| Year | Property taxes | Tax assessment |
|---|---|---|
| 2025 | $4,026 | $266,900 +3.8% |
| 2024 | -- | $257,200 +51.7% |
| 2021 | $3,581 | $169,600 -1.2% |
| 2020 | $3,581 +1.3% | $171,700 +10.3% |
| 2019 | $3,537 | $155,700 +9.6% |
| 2018 | -- | $142,000 -0.7% |
| 2017 | $3,392 | $143,000 +7% |
| 2016 | $3,392 | $133,700 |
| 2015 | $3,392 | $133,700 +22.9% |
| 2013 | -- | $108,800 -21.3% |
| 2012 | -- | $138,300 -3% |
| 2011 | -- | $142,600 -2.5% |
| 2010 | -- | $146,300 -5% |
| 2009 | -- | $154,000 -7% |
| 2007 | -- | $165,600 +39.9% |
| 2006 | -- | $118,360 +3.7% |
| 2005 | -- | $114,137 +3.3% |
| 2004 | -- | $110,491 +6.2% |
| 2002 | -- | $104,019 +3.2% |
| 2001 | -- | $100,794 |
Find assessor info on the county website
Monthly payment
Est. payment
Payment breakdown
Explore the cost of this home by adjusting the details. Changes won't be saved.Climate risks
Neighborhood: 49525
Nearby schools
GreatSchools rating
- 10/10Knapp Forest Elementary SchoolGrades: PK-5Distance: 0.3 mi
- 8/10Eastern Middle SchoolGrades: 6-8Distance: 2 mi
- 9/10Eastern High SchoolGrades: 9-12Distance: 2 mi
Schools provided by the listing agent
- Elementary: Knapp Forest Elementary School
- High: Forest Hills Eastern High School
Source: MichRIC. This data may not be complete. We recommend contacting the local school district to confirm school assignments for this home.
- $460,000-- bd2 ba-- sqft4280 Knapp St NE, Grand Rapids, MI 49525Off Market
- $690,7003 bd3 ba-- sqft4284 Knapp Valley Ct NE, Grand Rapids, MI 49525Off Market
- $50,000-- bd-- ba-- sqft4264 Knapp Valley Dr NE, Grand Rapids, MI 49525Off Market
- $357,0003 bd2 ba1.8k sqft4240 Knapp St NE, Grand Rapids, MI 49525Sold

- $476,0003 bd2 ba1.7k sqft4220 Knapp St NE, Grand Rapids, MI 49525Off Market
- $571,0003 bd3 ba2.5k sqft4290 Knapp Valley Ct NE, Grand Rapids, MI 49525Sold
- $312,0006 bd4 ba3.8k sqft4272 Knapp Valley Dr NE, Grand Rapids, MI 49525Off Market
- $408,0005 bd4 ba4.4k sqft4272 Knapp Valley Dr NE, Grand Rapids, MI 49525Off Market
A local agent can set up tours, give advice and negotiate with sellers.
Similar homes
- $629,0004 bd3 ba2.4k sqft3475 Trail West Dr NE, Grand Rapids, MI 49525For Sale

 MLS ID #26031229, Sue Kempton, Coldwell Banker Lakes Realty. MichRIC
 - $585,0004 bd4 ba2.8k sqft2510 Thoreau Ct NE, Grand Rapids, MI 49525For Sale
 MLS ID #26024961, Cody C Mahaffy, Five Star Real Estate (M6). MichRIC
 - $529,0005 bd3 ba2.3k sqft3305 Olderidge Dr NE, Grand Rapids, MI 49525For Sale
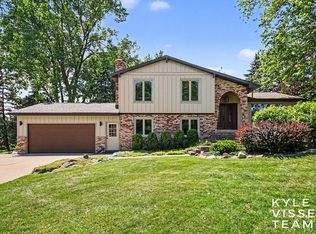 MLS ID #26031489, Kyle Visser, ReSIDE Grand Rapids. MichRIC
 - $409,9003 bd2 ba1.8k sqft4372 Hunsberger Ave NE, Grand Rapids, MI 49525For Sale
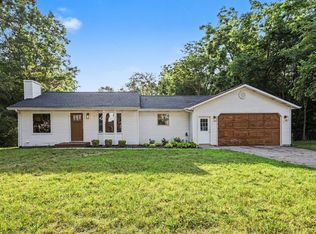 MLS ID #26040792, Darryl A Matthews Jr, Keller Williams GR East. MichRIC
 - $500,0004 bd3 ba2.5k sqft5075 Bonasa Dr NE, Rockford, MI 49341For SaleMLS ID #26040923, Steven A Elder, Coldwell Banker Schmidt Realtors. MichRIC
- $550,0003 bd3 ba2.1k sqft7284 Grachen Dr SE, Grand Rapids, MI 49546For SaleMLS ID #26040908, Steven A Elder, Coldwell Banker Schmidt Realtors. MichRIC
- $645,0004 bd4 ba3k sqft823 Benson Ave NE, Grand Rapids, MI 49503For SaleMLS ID #26034603, Ryan Ogle, EXP Realty (Grand Rapids). MichRIC
- $565,0003 bd3 ba2.7k sqft7135 Loma Linda Dr NE, Rockford, MI 49341For SaleMLS ID #26040911, Steven Koleno, Beycome Brokerage Realty LLC. MichRIC
- $324,9003 bd2 ba1.8k sqft600 Bradford Pl NE, Grand Rapids, MI 49525For SaleMLS ID #26039180, Gerald Feenstra, RE/MAX of Grand Rapids (Stndl). MichRIC
- $419,9004 bd3 ba1.9k sqft2639 Rockhill Dr NE, Grand Rapids, MI 49525For SaleMLS ID #26034612, Ryan Ogle, EXP Realty (Grand Rapids). MichRIC
- $649,0005 bd3 ba3k sqft5544 100th St SE, Caledonia, MI 49316For SaleMLS ID #26039352, Stephanie Brooks-Worden, Green Real Estate. MichRIC
- $799,9004 bd4 ba2.3k sqft99 Radny Dr SE, Lowell, MI 49331For SaleMLS ID #26040823, Tyan Roelands, Riley Dean Properties LLC. MichRIC
- $650,0005 bd4 ba3.3k sqft5224 Bonasa Dr NE, Rockford, MI 49341For SaleMLS ID #26024738, Sarah R Becker, Key Realty. MichRIC
- $569,0004 bd4 ba2.7k sqft5793 Jamail Dr NE, Belmont, MI 49306For SaleMLS ID #26038618, Ricardo A Moreno, Icon Realty Group LLC. MichRIC
- $474,9004 bd4 ba2.6k sqft6892 Petersen Valley Dr NE, Rockford, MI 49341For SaleMLS ID #26037717, Cherie Larva, Realiant Real Estate. MichRIC
- $625,0005 bd4 ba2.6k sqft348 Park Place Dr NE, Rockford, MI 49341For SaleMLS ID #26033643, Donna K Anders, Berkshire Hathaway HomeServices Michigan Real Estate (Main). MichRIC
- $479,9003 bd4 ba2.2k sqft850 Pinnacle Run Dr SE, Grand Rapids, MI 49546For SaleMLS ID #26040664, Nancy Jameson, Greenridge Realty (EGR). MichRIC
- $439,9003 bd3 ba2k sqft6069 Stout Creek Ave NE, Belmont, MI 49306For SaleMLS ID #26037861, Charles Mahar Jr., Greenridge Realty (Greenvl). MichRIC
- $539,9004 bd4 ba2.4k sqft6630 Cannon Farms Dr NE, Rockford, MI 49341For SaleMLS ID #26028969, Jerome D Broderick, Greenridge Realty (Cascade). MichRIC
- $474,9004 bd4 ba2.4k sqft5461 Caravel Dr SW, Wyoming, MI 49418For SaleMLS ID #26040872, Casey Dupuie, Five Star Real Estate (Eastown). MichRIC
