PRICED BELOW PROFESSIONALLY APPRAISED VALUE! This beautifully maintained home offers the perfect blend of serenity, privacy, nature, and community. Enjoy a private yard with mature trees, plus 15 acres of common space and walking trails. Located in Cannon Township and served by Rockford Public Schools. Built with 2x6 exterior walls and an attached oversized, insulated garage. Efficient heating and cooling from a newer ducted heat pump/AC and new HE boiler. The newly finished lower level adds valuable living space with a large family room and private primary suite featuring dual rainfall showerheads. Updates include a new on-demand water heater, new dishwasher, newer refrigerator, resealed driveway, coffee bar, large island, soft-close cabinets, front and back patios, 240V generator hookup, outdoor hot water, water softener and iron filter, and a new well tank with stainless steel plumbing. Immediate possession!!
Pending
Price cut: $5.1K (8/5)
$439,900
6069 Stout Creek Ave NE, Belmont, MI 49306
3beds
2,002sqft
Single Family Residence
Built in 1992
0.72 Acres Lot
$431,800 Zestimate®
$220/sqft
$83/mo HOA
What's special
Large islandOutdoor hot waterNewly finished lower levelAttached oversized insulated garageFront and back patiosPrivate primary suiteDual rainfall showerheads
- 38 days
- 1,485
- 67
Zillow last checked:
Listing updated:
Listed by:
Charles Mahar Jr. 616-205-6435,
Greenridge Realty (Greenvl) 616-225-2175
Source: MichRIC,MLS#: 26037861
Facts & features
Interior
Bedrooms & bathrooms
- Bedrooms: 3
- Bathrooms: 3
- Full bathrooms: 2
- 1/2 bathrooms: 1
- Main level bedrooms: 2
Primary bedroom
- Level: Main
- Area: 143
- Dimensions: 11.00 x 13.00
Bedroom 2
- Level: Main
- Area: 130
- Dimensions: 10.00 x 13.00
Bathroom 1
- Level: Main
- Area: 40
- Dimensions: 10.00 x 4.00
Bathroom 2
- Description: Half Bath
- Level: Main
- Area: 60
- Dimensions: 10.00 x 6.00
Dining area
- Level: Main
- Area: 104
- Dimensions: 8.00 x 13.00
Kitchen
- Level: Main
- Area: 156
- Dimensions: 12.00 x 13.00
Living room
- Level: Main
- Area: 234
- Dimensions: 18.00 x 13.00
Heating
- Baseboard, Heat Pump, Hot Water
Cooling
- Attic Fan, Central Air
Appliances
- Included: Iron Water FIlter, Cooktop, Dishwasher, Dryer, Freezer, Microwave, Oven, Range, Refrigerator, Washer, Water Softener Owned
- Laundry: Laundry Room, Main Level
Features
- Ceiling Fan(s), Center Island
- Flooring: Carpet, Laminate, Wood
- Windows: Low-Emissivity Windows, Screens, Insulated Windows, Window Treatments
- Basement: Full
- Number of fireplaces: 1
- Fireplace features: Living Room, Wood Burning
Interior area
- Total structure area: 1,144
- Total interior livable area: 2,002 sqft
- Finished area below ground: 858
Property
Parking
- Total spaces: 2
- Parking features: Attached, Garage Door Opener
- Garage spaces: 2
Accessibility
- Accessibility features: 36 Inch Entrance Door, Accessible M Flr Half Bath, Accessible Mn Flr Bedroom, Accessible Mn Flr Full Bath
Features
- Stories: 1
Lot
- Size: 0.72 Acres
- Dimensions: 193 x 234
- Features: Sidewalk, Wooded, Ground Cover, Shrubs/Hedges
Details
- Parcel number: 411117399002
- Zoning description: Residential
Construction
Type & style
- Home type: SingleFamily
- Architectural style: Ranch
- Property subtype: Single Family Residence
Materials
- Vinyl Siding
- Roof: Composition
Condition
- New construction: No
- Year built: 1992
Utilities & green energy
- Sewer: Septic Tank
- Water: Well
- Utilities for property: Natural Gas Available, Phone Connected, Natural Gas Connected, Cable Connected
Green energy
- Water conservation: Water-Smart Landscaping
Community & HOA
HOA
- Has HOA: Yes
- Services included: Snow Removal
- HOA fee: $1,000 annually
Location
- Region: Belmont
Financial & listing details
- Price per square foot: $220/sqft
- Tax assessed value: $123,675
- Annual tax amount: $3,843
- Date on market: 7/23/2026
- Listing terms: Cash,Conventional
- Road surface type: Paved
Estimated market value
$431,800
$410,000 - $453,000
$3,013/mo
Price history
| Date | Event | Price |
|---|---|---|
| 8/21/2026 | Pending sale | $439,900$220/sqft |
Source:  MichRIC #26037861 Report a problem MichRIC #26037861 Report a problem | ||
| 8/5/2026 | Price change | $439,900-1.1%$220/sqft |
Source: MichRIC #26037861 Report a problem | ||
| 7/23/2026 | Listed for sale | $445,000-1.1%$222/sqft |
Source: MichRIC #26037861 Report a problem | ||
| 7/23/2026 | Listing removed | $449,900$225/sqft |
Source: MichRIC #26030338 Report a problem | ||
| 7/14/2026 | Price change | $449,900-0.9%$225/sqft |
Source: MichRIC #26030338 Report a problem | ||
| 7/9/2026 | Listed for sale | $454,000$227/sqft |
Source: MichRIC #26030338 Report a problem | ||
| 7/3/2026 | Pending sale | $454,000$227/sqft |
Source: MichRIC #26030338 Report a problem | ||
| 6/25/2026 | Price change | $454,000-2.4%$227/sqft |
Source: MichRIC #26030338 Report a problem | ||
| 6/18/2026 | Listed for sale | $465,000+106.7%$232/sqft |
Source: MichRIC #26030338 Report a problem | ||
| 12/18/2019 | Sold | $225,000-2.1%$112/sqft |
Source: Public Record Report a problem | ||
| 9/26/2019 | Price change | $229,900-3.8%$115/sqft |
Source: Charlevoix Properties #460067 Report a problem | ||
| 9/2/2019 | Listed for sale | $239,000+101.7%$119/sqft |
Source: Charlevoix Properties #460067 Report a problem | ||
| 5/23/2012 | Sold | $118,500-23.5%$59/sqft |
Source: MichRIC #12019574 Report a problem | ||
| 5/19/2006 | Sold | $155,000$77/sqft |
Source: Public Record Report a problem | ||
Public tax history
| Year | Property taxes | Tax assessment |
|---|---|---|
| 2025 | $3,750 | $150,600 +16.8% |
| 2024 | -- | $128,900 +33.4% |
| 2021 | $2,805 | $96,600 +4.9% |
| 2020 | $2,805 -3.8% | $92,100 +4.4% |
| 2019 | $2,915 +2.6% | $88,200 -5.2% |
| 2018 | $2,840 +4.5% | $93,000 +0.5% |
| 2017 | $2,719 | $92,500 +4.9% |
| 2016 | $2,719 | $88,200 |
| 2015 | $2,719 | $88,200 +5.9% |
| 2013 | -- | $83,300 +13.8% |
| 2011 | -- | $73,200 -6.9% |
| 2010 | -- | $78,600 -2.5% |
| 2009 | -- | $80,600 +12.4% |
| 2007 | -- | $71,700 +0.4% |
| 2006 | -- | $71,400 +2.7% |
| 2005 | -- | $69,520 +3.3% |
| 2004 | -- | $67,300 -0.9% |
| 2002 | -- | $67,900 |
Find assessor info on the county website
Monthly payment
Est. payment
Payment breakdown
Explore the cost of this home by adjusting the details. Changes won't be saved.Climate risks
Neighborhood: 49306
Similar homes

- $395,0003 bd2 ba2.1k sqft7246 Rezen Dr NE, Rockford, MI 49341For Sale

 MLS ID #26045136, Mandy Green, Five Star Real Estate (E. Division). MichRIC
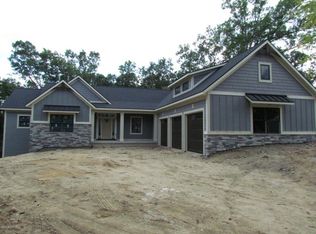
 - $499,9004 bd3 ba1.6k sqft6866 Vista Grande Dr NE, Rockford, MI 49341For Sale
 MLS ID #26040848, Kathleen F Malley, Five Star Real Estate (Courtland). MichRIC
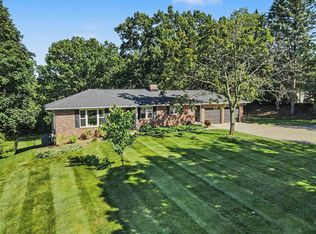
 - $499,9004 bd3 ba2.3k sqft2080 Dunnigan Ave NE, Grand Rapids, MI 49525For Sale
 MLS ID #26045036, Charles Laufer, Five Star Real Estate (Ada). MichRIC
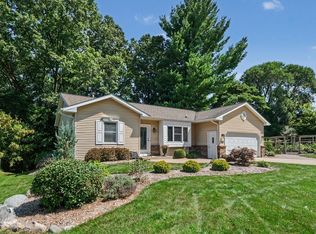
 - $365,0003 bd2 ba1.8k sqft5880 Edajean Ridge Dr NE, Comstock Park, MI 49321For Sale
 MLS ID #26045070, Jeffrey M Blahnik, Five Star Real Estate (Main). MichRIC
 - $500,0004 bd3 ba2.5k sqft5075 Bonasa Dr NE, Rockford, MI 49341For SaleMLS ID #26040923, Steven A Elder, Coldwell Banker Schmidt Realtors. MichRIC
- $400,0003 bd2 ba1.8k sqft4372 Hunsberger Ave NE, Grand Rapids, MI 49525For SaleMLS ID #26040792, Darryl A Matthews Jr, Keller Williams GR East. MichRIC
- $350,0003 bd1 ba1.2k sqft6436 Myers Lake Ave NE, Rockford, MI 49341For SaleMLS ID #26037850, Lisa M Thomas, Polaris Real Estate LLC. MichRIC
- $539,9005 bd3 ba2.7k sqft6036 Arroyo Vista Dr NE, Rockford, MI 49341For SaleMLS ID #26043248, Donald L Scott, Five Star Real Estate (Main). MichRIC
- $495,0003 bd3 ba2.2k sqft101 Chicory St NE, Comstock Park, MI 49321For SaleMLS ID #26042830, Jason R Carpenter, Keller Williams GR East. MichRIC
- $499,9004 bd2 ba2.1k sqft4736 Burton St SE, Kentwood, MI 49546For SaleMLS ID #26044037, Kimberly Hensley, RE/MAX United (Main). MichRIC
- $535,0004 bd4 ba2.4k sqft6630 Cannon Farms Dr NE, Rockford, MI 49341For SaleMLS ID #26028969, Jerome D Broderick, Greenridge Realty (Cascade). MichRIC
- $399,9004 bd2 ba1.7k sqft6878 Lake Bluff Dr NE, Comstock Park, MI 49321For SaleMLS ID #26030533, Susan Shively, Five Star Real Estate (Main). MichRIC
- $364,9005 bd2 ba1.9k sqft6676 Naontah Trl NE, Rockford, MI 49341For SaleMLS ID #26034580, Cherie Larva, Realiant Real Estate. MichRIC
- $469,9004 bd3 ba2.1k sqft2020 Burton Knoll Ct SE, Kentwood, MI 49546For SaleMLS ID #26044493, Kimberly Hensley, RE/MAX United (Main). MichRIC
- $350,0003 bd2 ba1.8k sqft8364 Atlanta Dr NE, Rockford, MI 49341For SaleMLS ID #26040001, Karen A Metchikoff, Berkshire Hathaway HomeServices Michigan Real Estate (Rock). MichRIC
- $385,0003 bd2 ba2k sqft3157 Locke Ave SW, Grandville, MI 49418For SaleMLS ID #26045326, Sheila R Kyllonen, Greenridge Realty (Cascade). MichRIC
- $449,9003 bd2 ba1.7k sqft1213 Hayes St, Marne, MI 49435For SaleMLS ID #26034916, Robin L Maslowski, 616 Realty LLC. MichRIC
- $395,0003 bd2 ba1.9k sqft11856 Berridge Rd, Greenville, MI 48838For SaleMLS ID #26039130, Kelly L Moore, Coldwell Banker Schmidt Realtors. MichRIC
- $380,0003 bd2 ba1.1k sqft6525 McCords Ave SE, Alto, MI 49302For SaleMLS ID #26042042, Chad Christin, Christin Homes LLC. MichRIC
