Lake living meets everyday comfort in this spacious 5-bedroom, 3-bath ranch located in the desirable Bella Vista Shores community. With nearly 2,800 finished square feet, this Lake front home offers an open layout designed for both entertaining and relaxing. The main level features vaulted ceilings, skylights, a beautiful fireplace, and expansive windows that fill the space with natural light while showcasing peaceful water views. The finished walkout lower level adds even more living space with a large family room, a second fireplace, two additional bedrooms, and ample storage. Step outside to enjoy multiple decks- with cable rails, a brick patio living area, a private sandy beach area, a fire pit, and 90 feet of frontage on no wake North Lake Bella Vista AND access to ALL SPORTS Lake Bella Vista! Located in the Rockford School District, this home offers the perfect combination of comfort, recreation, and waterfront living.
Pending
$539,900
6036 Arroyo Vista Dr NE, Rockford, MI 49341
5beds
2,790sqft
Single Family Residence
Built in 1989
0.42 Acres Lot
$527,700 Zestimate®
$194/sqft
$41/mo HOA
What's special
Second fireplaceBeautiful fireplaceLake front homeFire pitFinished walkout lower levelPrivate sandy beach areaVaulted ceilings
- 15 days
- 3,370
- 160
Zillow last checked:
Listing updated:
Listed by:
Donald L Scott 616-293-9927,
Five Star Real Estate (Main) 616-791-1500
Source: MichRIC,MLS#: 26043248
Facts & features
Interior
Bedrooms & bathrooms
- Bedrooms: 5
- Bathrooms: 3
- Full bathrooms: 3
- Main level bedrooms: 3
Primary bedroom
- Level: Main
Bedroom 2
- Level: Main
Bedroom 3
- Level: Main
Bedroom 4
- Level: Lower
Bedroom 5
- Level: Lower
Primary bathroom
- Level: Main
Bathroom 2
- Level: Main
Bathroom 3
- Level: Lower
Dining area
- Level: Main
Family room
- Level: Lower
Kitchen
- Level: Main
Laundry
- Level: Main
Living room
- Level: Main
Heating
- Forced Air
Cooling
- Central Air
Appliances
- Included: Dishwasher, Disposal, Dryer, Range, Refrigerator, Washer
- Laundry: Laundry Room, Main Level
Features
- Ceiling Fan(s), Center Island, Pantry
- Flooring: Carpet, Tile, Vinyl, Wood
- Windows: Skylight(s)
- Basement: Walk-Out Access
- Number of fireplaces: 2
- Fireplace features: Living Room, Recreation Room
Interior area
- Total structure area: 1,657
- Total interior livable area: 2,790 sqft
- Finished area below ground: 0
Property
Parking
- Total spaces: 2
- Parking features: Attached, Garage Door Opener
- Garage spaces: 2
Features
- Stories: 1
- On waterfront: Yes
- Waterfront features: Lake
- Body of water: N Lake Bella Vista
Lot
- Size: 0.42 Acres
- Dimensions: 90 x 182 x 90 x 169
Details
- Parcel number: 411108214008
- Zoning description: Res Imp
Construction
Type & style
- Home type: SingleFamily
- Architectural style: Ranch
- Property subtype: Single Family Residence
Materials
- Brick, Vinyl Siding
- Roof: Composition,Shingle
Condition
- New construction: No
- Year built: 1989
Utilities & green energy
- Sewer: Public Sewer
- Water: Public
- Utilities for property: Phone Available, Cable Available, Natural Gas Connected
Community & HOA
Community
- Security: Smoke Detector(s)
HOA
- Has HOA: Yes
- Amenities included: Playground, Tennis Court(s), Trail(s), Boat Launch, Other
- Services included: Water
- HOA fee: $123 quarterly
- HOA phone: 616-874-6777
Location
- Region: Rockford
Financial & listing details
- Price per square foot: $194/sqft
- Tax assessed value: $168,228
- Annual tax amount: $5,286
- Date on market: 8/17/2026
- Listing terms: Cash,FHA,VA Loan,MSHDA,Conventional
- Road surface type: Paved
Estimated market value
$527,700
$501,000 - $554,000
$3,330/mo
Price history
| Date | Event | Price |
|---|---|---|
| 9/1/2026 | Pending sale | $539,900$194/sqft |
Source:  MichRIC #26043248 Report a problem MichRIC #26043248 Report a problem | ||
| 8/17/2026 | Listed for sale | $539,900+110.9%$194/sqft |
Source: MichRIC #26043248 Report a problem | ||
| 7/24/2013 | Sold | $256,000-1.5%$92/sqft |
Source: MichRIC #13035141 Report a problem | ||
| 6/15/2013 | Listed for sale | $259,900+8.3%$93/sqft |
Source: ERI ADVANTAGE REALTY #13035141 Report a problem | ||
| 8/13/2003 | Sold | $240,000$86/sqft |
Source: Public Record Report a problem | ||
| 5/14/2003 | Sold | $240,000$86/sqft |
Source: Agent Provided Report a problem | ||
Public tax history
| Year | Property taxes | Tax assessment |
|---|---|---|
| 2025 | $4,968 | $232,900 +7.3% |
| 2024 | -- | $217,100 +26.6% |
| 2021 | $4,336 | $171,500 +4.4% |
| 2020 | $4,336 -1% | $164,200 +6.2% |
| 2019 | $4,381 +3% | $154,600 +11.7% |
| 2018 | $4,255 +4.1% | $138,400 +0.5% |
| 2017 | $4,088 | $137,700 +0.4% |
| 2016 | $4,088 | $137,100 |
| 2015 | $4,088 | $137,100 +33.5% |
| 2013 | -- | $102,700 -12.1% |
| 2011 | -- | $116,800 -4.6% |
| 2010 | -- | $122,400 -18.1% |
| 2009 | -- | $149,400 +2.8% |
| 2007 | -- | $145,400 +4.4% |
| 2006 | -- | $139,300 +3.7% |
| 2005 | -- | $134,393 +3.3% |
| 2004 | -- | $130,100 +20.3% |
| 2002 | -- | $108,178 +3.2% |
| 2001 | -- | $104,824 |
Find assessor info on the county website
Monthly payment
Est. payment
Payment breakdown
Explore the cost of this home by adjusting the details. Changes won't be saved.Climate risks
Neighborhood: 49341
Nearby schools
Schools provided by the listing agent
- High: Rockford High School
Source: MichRIC. This data may not be complete. We recommend contacting the local school district to confirm school assignments for this home.
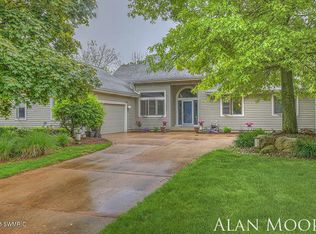
- $611,4005 bd4 ba2.9k sqft6024 Arroyo Vista Dr NE, Rockford, MI 49341Off Market
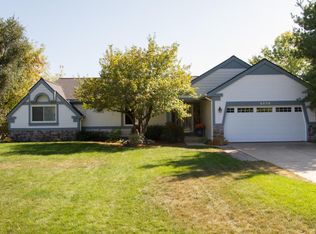
- $510,0004 bd3 ba2.5k sqft6050 Arroyo Vista Dr NE, Rockford, MI 49341Off Market
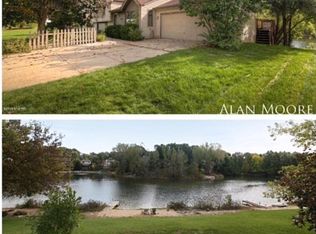
- $473,2004 bd3 ba2k sqft6064 Arroyo Vista Dr NE, Rockford, MI 49341Off Market
- $571,4004 bd2 ba-- sqft6006 Arroyo Vista Dr NE, Rockford, MI 49341Off Market
Similar homes
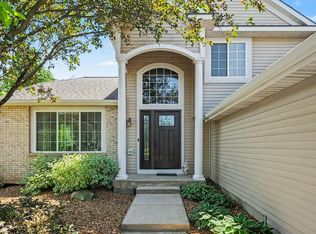
- $525,0004 bd4 ba2.4k sqft6630 Cannon Farms Dr NE, Rockford, MI 49341For Sale
 MLS ID #26028969, Jerome D Broderick, Greenridge Realty (Cascade). MichRIC
 - $499,9004 bd3 ba1.6k sqft6866 Vista Grande Dr NE, Rockford, MI 49341For Sale
 MLS ID #26040848, Kathleen F Malley, Five Star Real Estate (Courtland). MichRIC
 - $500,0004 bd3 ba2.5k sqft5075 Bonasa Dr NE, Rockford, MI 49341For Sale
 MLS ID #26040923, Steven A Elder, Coldwell Banker Schmidt Realtors. MichRIC
 - $597,0003 bd3 ba2.5k sqft201 S Monroe St NE, Rockford, MI 49341For Sale
 MLS ID #26044026, Julie L Rossio, Keller Williams GR East. MichRIC
 - $775,0005 bd4 ba3.5k sqft5133 Brownstone Dr NE, Rockford, MI 49341For SaleMLS ID #26044635, Melanie VanDyke, Five Star Real Estate (Courtland). MichRIC
- $474,9006 bd3 ba3.1k sqft9951 Ten Mile Rd NE, Rockford, MI 49341For SaleMLS ID #26028190, Jacob Pastoor, Apex Realty Group. MichRIC
- $649,9005 bd4 ba3.3k sqft5224 Bonasa Dr NE, Rockford, MI 49341For SaleMLS ID #26042476, Sarah R Becker, Key Realty. MichRIC
- $395,0003 bd2 ba2.1k sqft7246 Rezen Dr NE, Rockford, MI 49341For SaleMLS ID #26045136, Mandy Green, Five Star Real Estate (E. Division). MichRIC
- $599,9005 bd2 ba2k sqft11400 Tefft Ave NE #B, Rockford, MI 49341For SaleMLS ID #26018635, Mark S Hoskins, Berkshire Hathaway HomeServices Michigan Real Estate (Rock). MichRIC
- $565,0005 bd2 ba2.8k sqft13575 Shaner Ave NE, Cedar Springs, MI 49319For SaleMLS ID #26034961, James Edward Newhouse, Ensley Real Estate. MichRIC
- $639,9005 bd4 ba2.8k sqft8165 Alpine Ave NW, Sparta, MI 49345For SaleMLS ID #26045348, Michael Smallegan, Smallegan Real Estate. MichRIC
- $364,9005 bd2 ba1.9k sqft6676 Naontah Trl NE, Rockford, MI 49341For SaleMLS ID #26034580, Cherie Larva, Realiant Real Estate. MichRIC
- $550,0004 bd3 ba2.7k sqft3311 Dorais Dr NE, Grand Rapids, MI 49525For SaleMLS ID #26025772, Jessica M Hart, Keller Williams GR East. MichRIC
- $580,0004 bd3 ba2.5k sqft3443 Mason Lake Rd NE, Grand Rapids, MI 49525For SaleMLS ID #26042267, Bryan J Cody, Cody and Co.. MichRIC
- $699,9004 bd2 ba2.1k sqft126 N Monroe St, Rockford, MI 49341For SaleMLS ID #25049699, Josh Goossen, Keller Williams GR East. MichRIC
- $499,9004 bd2 ba2.1k sqft4736 Burton St SE, Kentwood, MI 49546For SaleMLS ID #26044037, Kimberly Hensley, RE/MAX United (Main). MichRIC
- $495,0003 bd3 ba2.2k sqft101 Chicory St NE, Comstock Park, MI 49321For SaleMLS ID #26042830, Jason R Carpenter, Keller Williams GR East. MichRIC
- $350,0003 bd2 ba1.8k sqft8364 Atlanta Dr NE, Rockford, MI 49341For SaleMLS ID #26040001, Karen A Metchikoff, Berkshire Hathaway HomeServices Michigan Real Estate (Rock). MichRIC
- $585,0004 bd3 ba3.4k sqft26 Flat River Dr SE, Lowell, MI 49331For SaleMLS ID #26045429, Michael E Kooistra, Keller Williams GR East. MichRIC
- $489,0004 bd3 ba2.2k sqft12177 Reyburn Dr NE, Sparta, MI 49345For SaleMLS ID #26024236, Pamela Derks, Five Star Real Estate Fremont. MichRIC
