Priced below a new appraisal, this property is an exceptional opportunity. Conceived by renowned Grand Rapids builder Jordan Shepard, this distinctive home showcases quality craftsmanship, thoughtful custom design, and a floor plan that feels both intentional and remarkably livable. Tucked into a parklike garden setting, it offers a rare sense of seclusion while being just a couple of blocks from downtown Rockford's shops, restaurants, and amenities.The main level is arranged with an easy flow between its living spaces. The spacious living room flows naturally into the dining room, where a slider opens to the screened porch and garden beyond. The kitchen and dining areas are connected creating spaces that work equally well for quiet mornings, everyday meals. The family room provides a more relaxed destination with brick flooring, a fireplace, and a slider to the patio. Multiple gathering spaces allow everyone to be together without requiring the entire home to function as one room. Upstairs, the spacious primary suite includes a private balcony overlooking the tranquil grounds. Updated bathrooms feature granite countertops, while six-panel solid wood doors and quality materials reflect the thoughtful craftsmanship throughout.The lower level adds another dimension to the home with a generous recreation room, cedar closets, and plumbing in place for an additional bathroom. Outside, the gardens and screened porch create a wonderful extension of the living space, giving the home an up-north retreat feel while remaining just a couple of blocks from downtown Rockford. Recent improvements include newer windows and a boiler. Located in the highly regarded Rockford School District, this is a truly special home where custom architecture, thoughtfully arranged spaces, and an exceptional setting come together.
Active
Price cut: $14K (11/6)
$545,000
201 S Monroe St NE, Rockford, MI 49341
3beds
2,558sqft
Single Family Residence
Built in 1965
0.34 Acres Lot
$536,300 Zestimate®
$213/sqft
$-- HOA
What's special
Quality craftsmanshipScreened porchCustom architectureMultiple gathering spacesThoughtfully arranged spacesThoughtful custom designParklike garden setting
- 81 days
- 1,968
- 115
Zillow last checked:
Listing updated:
Listed by:
Julie L Rossio 616-460-5716,
Keller Williams GR East 616-575-1800
Source: MichRIC,MLS#: 26044026
Facts & features
Interior
Bedrooms & bathrooms
- Bedrooms: 3
- Bathrooms: 3
- Full bathrooms: 2
- 1/2 bathrooms: 1
Primary bedroom
- Level: Upper
Bedroom 2
- Level: Upper
Bedroom 3
- Level: Upper
Primary bathroom
- Level: Upper
Bathroom 2
- Level: Upper
Dining area
- Level: Main
Dining room
- Level: Main
Family room
- Level: Lower
Kitchen
- Level: Main
Laundry
- Level: Lower
Living room
- Level: Main
Recreation
- Level: Lower
Heating
- Hot Water
Cooling
- Window Unit(s)
Appliances
- Included: Cooktop, Dishwasher, Double Oven, Dryer, Microwave, Refrigerator, Washer
- Laundry: Lower Level
Features
- Ceiling Fan(s)
- Windows: Replacement
- Basement: Partial
- Number of fireplaces: 1
Interior area
- Total structure area: 2,174
- Total interior livable area: 2,558 sqft
- Finished area below ground: 384
Property
Parking
- Total spaces: 2
- Parking features: Garage Faces Side, Attached
- Garage spaces: 2
Features
- Stories: 2
- Exterior features: Balcony
- Has private pool: Yes
- Pool features: In Ground
Lot
- Size: 0.34 Acres
- Dimensions: 99 x 149.7
- Features: Wooded, Ground Cover, Shrubs/Hedges
Details
- Parcel number: 411001205007
Construction
Type & style
- Home type: SingleFamily
- Property subtype: Single Family Residence
Materials
- Brick, Vinyl Siding
Condition
- New construction: No
- Year built: 1965
Utilities & green energy
- Sewer: Public Sewer
- Water: Public
Community & HOA
Location
- Region: Rockford
Financial & listing details
- Price per square foot: $213/sqft
- Tax assessed value: $124,105
- Annual tax amount: $5,107
- Date on market: 8/20/2026
- Listing terms: Cash,Conventional
Estimated market value
$536,300
$509,000 - $563,000
$3,230/mo
Price history
| Date | Event | Price |
|---|---|---|
| 11/6/2026 | Price change | $545,000-2.5%$213/sqft |
Source:  MichRIC #26044026 Report a problem | ||
| 10/12/2026 | Price change | $559,000-2.8%$219/sqft |
Source: MichRIC #26044026 Report a problem | ||
| 9/14/2026 | Price change | $575,000-3.7%$225/sqft |
Source: MichRIC #26044026 Report a problem | ||
| 8/20/2026 | Listed for sale | $597,000$233/sqft |
Source: MichRIC #26044026 Report a problem | ||
Public tax history
| Year | Property taxes | Tax assessment |
|---|---|---|
| 2025 | $4,867 | $203,000 +14% |
| 2024 | -- | $178,100 +35.4% |
| 2021 | $4,208 | $131,500 +8.9% |
| 2020 | $4,208 -0.2% | $120,800 +2% |
| 2019 | $4,216 +2.6% | $118,400 +2.6% |
| 2018 | $4,111 +8% | $115,400 +10.2% |
| 2017 | $3,805 | $104,700 +2% |
| 2016 | $3,805 | $102,600 |
| 2015 | $3,805 | $102,600 +12.5% |
| 2013 | -- | $91,200 -5.7% |
| 2011 | -- | $96,700 +0.8% |
| 2010 | -- | $95,900 -3.9% |
| 2009 | -- | $99,800 -5.8% |
| 2007 | -- | $105,900 +9.2% |
| 2006 | -- | $96,947 +3.7% |
| 2005 | -- | $93,488 +3.3% |
| 2004 | -- | $90,502 +6.2% |
| 2002 | -- | $85,201 +3.2% |
| 2001 | -- | $82,560 |
Find assessor info on the county website
Monthly payment
Est. payment
Payment breakdown
Explore the cost of this home by adjusting the details. Changes won't be saved.Climate risks
Neighborhood: 49341


Similar homes
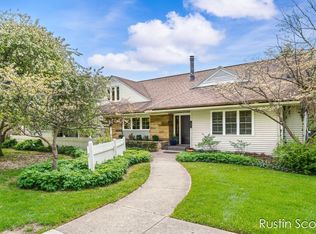
- $539,9004 bd4 ba2.7k sqft7135 Loma Linda Dr NE, Rockford, MI 49341For Sale

 MLS ID #26040911, Steven Koleno, Beycome Brokerage Realty LLC. MichRIC
- $719,0005 bd4 ba3.2k sqft8015 Courtland Dr NE, Rockford, MI 49341For Sale
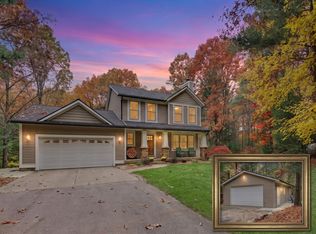 MLS ID #26057588, Bretton C Vredevoogd, Five Star Real Estate (E. Division). MichRIC
- $579,9005 bd3 ba2.3k sqft664 Elstar Dr NE, Rockford, MI 49341For Sale
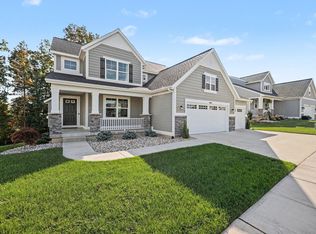 MLS ID #26053538, Sandra M DeHamer, Berkshire Hathaway HomeServices Michigan Real Estate (Main). MichRIC
- $550,0003 bd4 ba2k sqft349 Baynton Ave NE, Grand Rapids, MI 49503For Sale
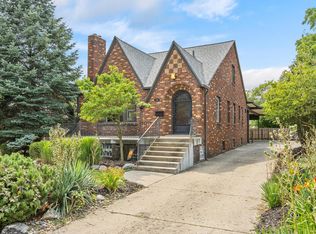 MLS ID #26058429, Ryan M Prichard, Glover Agency. MichRIC
- $545,0006 bd3 ba2.5k sqft15415 Simmons Ave NE, Cedar Springs, MI 49319For SaleMLS ID #26047174, JON D STOUT, Stout Group Ltd. MichRIC
- $549,9004 bd3 ba2.5k sqft3443 Mason Lake Rd NE, Grand Rapids, MI 49525For SaleMLS ID #26042267, Bryan J Cody, Cody and Co.. MichRIC
- $549,9003 bd2 ba2.1k sqft869 Soren Ct SE, Lowell, MI 49331For SaleMLS ID #26058502, Michael E Kooistra, Keller Williams GR East. MichRIC
- $779,0004 bd3 ba2.5k sqft8802 Lapham Dr, Rockford, MI 49341For SaleMLS ID #26045073, Michael VanderWoude, Edison Brokers & Co LLC. MichRIC
- $550,0005 bd3 ba2.8k sqft11793 Baker Rd, Greenville, MI 48838For SaleMLS ID #26056305, Luke Scott Bouman, HomeRealty Holland. MichRIC
- $399,9004 bd3 ba1.9k sqft2639 Rockhill Dr NE, Grand Rapids, MI 49525For SaleMLS ID #26058600, Ryan Ogle, EXP Realty (Grand Rapids). MichRIC
- $549,9005 bd2 ba2.8k sqft13575 Shaner Ave NE, Cedar Springs, MI 49319For SaleMLS ID #26034961, James Edward Newhouse, Ensley Real Estate. MichRIC
- $495,0003 bd3 ba2.2k sqft101 Chicory St NE, Comstock Park, MI 49321For SaleMLS ID #26042830, Jason R Carpenter, Keller Williams GR East. MichRIC
- $465,0004 bd2 ba2.2k sqft4291 Four Mile Rd NE, Grand Rapids, MI 49525For SaleMLS ID #26045703, Carrie L Carr, Carr Homes LLC. MichRIC
- $350,0005 bd2 ba1.9k sqft6676 Naontah Trl NE, Rockford, MI 49341For SaleMLS ID #26055639, Cherie Larva, Realiant Real Estate. MichRIC
- $550,0004 bd2 ba2.3k sqft2430 Annchester Dr SE, Grand Rapids, MI 49506For SaleMLS ID #26038273, Adam Starr, Keller Williams GR North. MichRIC
- $439,0004 bd3 ba2.1k sqft6524 Cannonsburg Rd NE, Belmont, MI 49306For SaleMLS ID #26056009, Joel Horst, Bellabay Realty LLC. MichRIC
- $599,9004 bd3 ba2.5k sqft412 Pettis Ave SE, Ada, MI 49301For SaleMLS ID #26054431, Amanda Stickney, Polaris Real Estate LLC. MichRIC
- $499,9003 bd3 ba2.1k sqft7284 Grachen Dr SE, Grand Rapids, MI 49546For SaleMLS ID #26040908, Steven A Elder, Coldwell Banker Schmidt Realtors. MichRIC
