This wonderfully located Lowell home on nearly half an acre is just walking distance to schools and located on a dead end street! A ranch with walkout lower level, this has been nicely maintained and features comfortable main floor living with 2 beds and a bath, a clean, fresh kitchen, and a lovely newer balcony and patios off the back. Main floor bath has a spa tub and ample walk in closet. Lower walk out level has an additional bedroom, full bath, rec/family room area, and potential for a 4th legal bedroom; also has plenty of storage. Fenced yard and garden area for summer plantings and safe spaces for kids and pets. ALSO boasts a HUGE 32'x44' outbuilding for all the extras, solid concrete floor and entrance and parking separate from the home, with both 110v and 220v services, hook up available for natural gas, and a large 12'x12' garage door to accommodate boats and RVs. Building also features a couple loft spaces for plenty of additional storage. Easy to show.
Active
$549,900
869 Soren Ct SE, Lowell, MI 49331
3beds
2,167sqft
Single Family Residence
Built in 2006
0.4 Acres Lot
$533,100 Zestimate®
$254/sqft
$25/mo HOA
What's special
Ample walk in closetComfortable main floor livingClean fresh kitchen
- 4 days
- 590
- 25
Zillow last checked:
Listing updated:
Listed by:
Michael E Kooistra 616-633-8846,
Keller Williams GR East 616-575-1800
Source: MichRIC,MLS#: 26058502
Facts & features
Interior
Bedrooms & bathrooms
- Bedrooms: 3
- Bathrooms: 2
- Full bathrooms: 2
- Main level bedrooms: 2
Primary bedroom
- Level: Main
Bedroom 2
- Level: Main
Bedroom 3
- Level: Lower
Primary bathroom
- Level: Main
Bathroom 2
- Level: Lower
Dining area
- Level: Main
Kitchen
- Level: Main
Laundry
- Level: Main
Living room
- Level: Main
Recreation
- Level: Lower
Utility room
- Level: Lower
Heating
- Forced Air
Cooling
- Central Air
Appliances
- Included: Dishwasher, Disposal, Dryer, Microwave, Range, Refrigerator, Washer, Water Softener Owned
- Laundry: Main Level
Features
- Ceiling Fan(s), Pantry
- Flooring: Carpet, Ceramic Tile
- Windows: Screens, Window Treatments
- Basement: Walk-Out Access
- Number of fireplaces: 1
- Fireplace features: Gas Log, Living Room
Interior area
- Total structure area: 1,397
- Total interior livable area: 2,167 sqft
- Finished area below ground: 0
Property
Parking
- Total spaces: 4
- Parking features: Garage Faces Front, Garage Door Opener, Detached, Attached
- Garage spaces: 4
Features
- Stories: 2
- Exterior features: Other
Lot
- Size: 0.4 Acres
- Dimensions: 100 x 172
- Features: Level, Site Condo, Cul-De-Sac, Ground Cover, Shrubs/Hedges
Details
- Additional structures: Pole Barn
- Parcel number: 411633427004
- Zoning description: RES
Construction
Type & style
- Home type: SingleFamily
- Architectural style: Ranch
- Property subtype: Single Family Residence
Materials
- Vinyl Siding
- Roof: Composition
Condition
- New construction: No
- Year built: 2006
Utilities & green energy
- Sewer: Septic Tank, Storm Sewer
- Water: Public
- Utilities for property: Natural Gas Connected
Community & HOA
Community
- Security: Closed Circuit Camera(s), Fire Alarm, Security System
- Subdivision: Alden Nash West
HOA
- Has HOA: Yes
- Services included: None
- HOA fee: $300 annually
Location
- Region: Lowell
Financial & listing details
- Price per square foot: $254/sqft
- Tax assessed value: $122,203
- Annual tax amount: $3,661
- Date on market: 11/4/2026
- Listing terms: Other,Cash,FHA,VA Loan,MSHDA,Conventional
- Road surface type: Paved
Estimated market value
$533,100
$506,000 - $560,000
$2,034/mo
Price history
| Date | Event | Price |
|---|---|---|
| 11/4/2026 | Listed for sale | $549,900+209.8%$254/sqft |
Source:  MichRIC #26058502 Report a problem | ||
| 10/5/2012 | Sold | $177,500+0.9%$82/sqft |
Source: MichRIC #12028269 Report a problem | ||
| 9/7/2010 | Sold | $176,000+263.6%$81/sqft |
Source: Public Record Report a problem | ||
| 8/10/2006 | Sold | $48,400$22/sqft |
Source: Public Record Report a problem | ||
Public tax history
| Year | Property taxes | Tax assessment |
|---|---|---|
| 2026 | $3,608 +2.6% | $207,200 +9.3% |
| 2025 | $3,518 | $189,500 +9.9% |
| 2024 | -- | $172,500 +30.2% |
| 2021 | $2,992 | $132,500 +5.8% |
| 2020 | $2,992 +2% | $125,200 +6.2% |
| 2019 | $2,933 | $117,900 -0.8% |
| 2018 | -- | $118,800 +7.3% |
| 2017 | $2,747 | $110,700 +16.3% |
| 2016 | $2,747 | $95,200 |
| 2015 | $2,747 | $95,200 -0.6% |
| 2013 | -- | $95,800 +1.9% |
| 2011 | -- | $94,000 -2.8% |
| 2010 | -- | $96,700 -2.4% |
| 2009 | -- | $99,100 -6.1% |
| 2007 | -- | $105,500 -1.4% |
| 2006 | -- | $107,000 |
Find assessor info on the county website
Monthly payment
Est. payment
Payment breakdown
Explore the cost of this home by adjusting the details. Changes won't be saved.Climate risks
Neighborhood: 49331


Similar homes
- $475,0003 bd1 ba2.2k sqft11645 W Bluewater Hwy, Lowell, MI 49331For Sale

 MLS ID #26034514, Andrew S Bigelow, Bellabay Realty (North). MichRIC
- $784,9004 bd4 ba2.3k sqft99 Radny Dr SE, Lowell, MI 49331For Sale
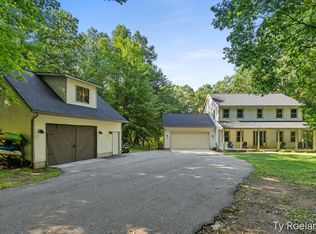 MLS ID #26040823, Tyan Roelands, Riley Dean Properties LLC. MichRIC
- $599,9004 bd3 ba2.5k sqft412 Pettis Ave SE, Ada, MI 49301For Sale
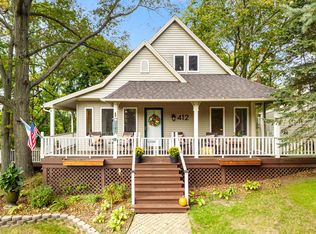 MLS ID #26054431, Amanda Stickney, Polaris Real Estate LLC. MichRIC
- $--4 bd2 ba2k sqft12321 Woodland Park Dr NE, Belding, MI 48809AuctionAuction.com 2
- $589,9004 bd3 ba2.4k sqft6429 Drumlin Ct SE, Ada, MI 49301For SaleMLS ID #26056165, Arija Wilcox, Keller Williams GR North. MichRIC
- $620,0003 bd2 ba2.6k sqft6024 English Ave NE, Comstock Park, MI 49321For SaleMLS ID #26058776, Patrick T Fase, Greenridge Realty (Summit). MichRIC
- $550,0005 bd3 ba2.8k sqft11793 Baker Rd, Greenville, MI 48838For SaleMLS ID #26056305, Luke Scott Bouman, HomeRealty Holland. MichRIC
- $369,9004 bd2 ba1.2k sqft9606 Levi Dr, Clarksville, MI 48815For SaleMLS ID #26058676, Ashleigh Buckius, Keller Williams GR North. MichRIC
- $499,9003 bd3 ba2.1k sqft7284 Grachen Dr SE, Grand Rapids, MI 49546For SaleMLS ID #26040908, Steven A Elder, Coldwell Banker Schmidt Realtors. MichRIC
- $524,9004 bd3 ba2.7k sqft10154 Connelly Rd Ne, Greenville, MI 48838For SaleMLS ID #26055840, Brenda J Smith, City2Shore Gateway Group. MichRIC
- $459,9003 bd2 ba1.7k sqft2560 Knapp St NE, Grand Rapids, MI 49505For SaleMLS ID #26055721, Dan Farkas, 1st Advantage Realty. MichRIC
- $539,9004 bd4 ba2.7k sqft7135 Loma Linda Dr NE, Rockford, MI 49341For SaleMLS ID #26040911, Steven Koleno, Beycome Brokerage Realty LLC. MichRIC
- $490,0004 bd3 ba2.3k sqft6933 Pine Edge Dr SE, Alto, MI 49302For SaleMLS ID #26047108, Melissa McDermott, Keller Williams Realty Rivertown. MichRIC
- $549,9004 bd2 ba2.3k sqft2217 Boston St SE, East Grand Rapids, MI 49506For SaleMLS ID #26020456, Shelley L Silva, 616 Realty LLC. MichRIC
- $439,0004 bd3 ba2.1k sqft6524 Cannonsburg Rd NE, Belmont, MI 49306For SaleMLS ID #26056009, Joel Horst, Bellabay Realty LLC. MichRIC
- $499,9003 bd3 ba2k sqft2338 Burchard St SE, East Grand Rapids, MI 49506For SaleMLS ID #26056889, Ashleigh VanDuinen-Leistra, RE/MAX of Grand Rapids (Grandville). MichRIC
- $615,0004 bd3 ba3.1k sqft6202 Black Creek Dr, Middleville, MI 49333For SaleMLS ID #26035876, Julie Bays, Berkshire Hathaway HomeServices Michigan Real Estate (South). MichRIC
- $424,9004 bd3 ba2.4k sqft11012 Green Lake Rd, Middleville, MI 49333For SaleMLS ID #26057294, Bruce Higgins, Five Star Real Estate (Courtland). MichRIC
- $489,9002 bd2 ba1.4k sqft8378 Rose Ridge Dr NE #7, Rockford, MI 49341For SaleMLS ID #26058369, Denise Maghielse, Real Estate with Maghielse &Co. MichRIC
