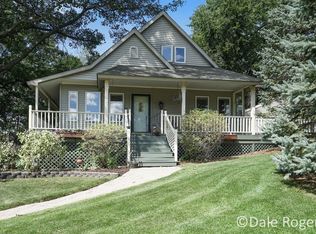
Close to downtown Ada, local trails, Grand River access and Amway headquarters, 412 Pettis Avenue SE offers inviting and cozy spaces inside and out. This 4-bedroom, 3-bath home features a welcoming covered porch, private screened porch, two-tone kitchen with gas range, and a wood-burning stove with a stone backdrop. A separate-entry lower-level guest suite includes a kitchen, bedroom, full bath and living area. Outside, enjoy a pool with solar heater and cover, fenced backyard and a grilling deck. Perched upon a hill, enjoy views of rolling hills and wooded privacy. The elevated screened porch offers a peaceful treehouse feel among the trees. Updates include a new roof, furnace, air conditioning, gutters with leaf blockers and garage door opener, plus a 2022 grilling deck and 2024 water softener and whole-house filter. Enjoy downtown Ada dining and shopping, parks and bike riding then return home to relax on the wraparound porch. Offered at $599,900. Schedule your private showing.
Active
$599,900
412 Pettis Ave SE, Ada, MI 49301
4beds
2,524sqft
Single Family Residence
Built in 1996
2.52 Acres Lot
$585,900 Zestimate®
$238/sqft
$-- HOA
What's special
Fenced backyardSeparate-entry lower-level guest suiteWraparound porchPrivate screened porchGrilling deckPerched upon a hillWelcoming covered porch
- 4 days
- 2,906
- 239
Zillow last checked:
Listing updated:
Listed by:
Amanda Stickney 616-808-9815,
Polaris Real Estate LLC 616-988-6940,
Reagan L Stickney 269-509-1513,
Polaris Real Estate LLC
Source: MichRIC,MLS#: 26054431
Facts & features
Interior
Bedrooms & bathrooms
- Bedrooms: 4
- Bathrooms: 3
- Full bathrooms: 3
- Main level bedrooms: 1
Heating
- Forced Air, Wood
Cooling
- Central Air
Appliances
- Included: Dishwasher, Dryer, Range, Refrigerator, Washer, Water Softener Owned
- Laundry: Laundry Room, Main Level
Features
- Wet Bar, Center Island, Pantry
- Flooring: Ceramic Tile, Wood
- Windows: Skylight(s)
- Basement: Full,Walk-Out Access
- Number of fireplaces: 2
- Fireplace features: Family Room, Gas Log, Living Room, Wood Burning
Interior area
- Total structure area: 1,758
- Total interior livable area: 2,524 sqft
- Finished area below ground: 766
Property
Parking
- Total spaces: 2
- Parking features: Garage Faces Side, Attached
- Garage spaces: 2
Features
- Stories: 2
- Patio & porch: Scrn Porch
- Exterior features: Other
- Has private pool: Yes
- Pool features: Above Ground
- Fencing: Chain Link
Lot
- Size: 2.52 Acres
- Dimensions: 199 x 344 x 241 x 30 x 157 x 197 x 199 x 116
- Features: Wooded, Rolling Hills, Shrubs/Hedges
Details
- Additional structures: Shed(s)
- Parcel number: 411527477036
- Zoning description: RR
Construction
Type & style
- Home type: SingleFamily
- Architectural style: Traditional
- Property subtype: Single Family Residence
Materials
- Vinyl Siding
- Roof: Composition
Condition
- New construction: No
- Year built: 1996
Utilities & green energy
- Sewer: Septic Tank
- Water: Well
- Utilities for property: Cable Available, Natural Gas Connected
Community & HOA
Community
- Security: Smoke Detector(s)
Location
- Region: Ada
Financial & listing details
- Price per square foot: $238/sqft
- Tax assessed value: $186,956
- Annual tax amount: $5,888
- Date on market: 10/13/2026
- Listing terms: Cash,FHA,VA Loan,USDA Loan,MSHDA,Conventional
Estimated market value
$585,900
$557,000 - $615,000
$3,430/mo
Price history
| Date | Event | Price |
|---|---|---|
| 10/13/2026 | Listed for sale | $599,900+73.9%$238/sqft |
Source:  MichRIC #26054431 Report a problem MichRIC #26054431 Report a problem | ||
| 1/7/2021 | Sold | $345,000$137/sqft |
Source: Public Record Report a problem | ||
Public tax history
| Year | Property taxes | Tax assessment |
|---|---|---|
| 2026 | $5,888 +2.6% | $270,400 +4.7% |
| 2025 | $5,741 | $258,300 +8% |
| 2024 | -- | $239,200 +50.5% |
| 2021 | -- | $158,900 +4.3% |
| 2020 | -- | $152,400 |
Find assessor info on the county website
Monthly payment
Est. payment
Payment breakdown
Explore the cost of this home by adjusting the details. Changes won't be saved.Climate risks
Neighborhood: 49301
Similar homes
- $599,0004 bd4 ba2.2k sqft311 Honey Creek Ave SE, Ada, MI 49301For Sale

 MLS ID #26043398, Mark C DuBridge, Berkshire Hathaway HomeServices Michigan Real Estate (Main). MichRIC
 - $629,0005 bd3 ba2.6k sqft8824 Grand River Dr SE, Ada, MI 49301For Sale
 MLS ID #26048971, Rachel P Turner, The Local Element. MichRIC
 - $635,0004 bd3 ba2.5k sqft1440 Fero Ave NE, Lowell, MI 49331For Sale
 MLS ID #26054932, Ingrid C Anastasiu, Keller Williams GR East. MichRIC
 - $665,0004 bd3 ba2.6k sqft7200 Knapp St NE, Ada, MI 49301For Sale
 MLS ID #26046768, Chad R Wildern, ERA Reardon Realty Great Lakes. MichRIC
 - $689,0004 bd3 ba3.1k sqft1926 Country Brook Dr SE, Ada, MI 49301For SaleMLS ID #26050843, Jeff Heglund, JH Realty Partners. MichRIC
- $575,0003 bd2 ba1.7k sqft5169 Snow Ave SE, Ada, MI 49301For SaleMLS ID #26050913, Stephanie E Houseman, Keller Williams GR North. MichRIC
- $600,0003 bd2 ba2.2k sqft3383 Charlevoix Dr, Grand Rapids, MI 49546For SaleMLS ID #26054834, Vaughn Greathouse, Five Star Real Estate (Grandv). MichRIC
- $530,0003 bd3 ba2.2k sqft5405 Maple Hill Ave SE, Ada, MI 49301For SaleMLS ID #26053792, James E King, Greenridge Realty (Summit). MichRIC
- $620,0004 bd3 ba2.5k sqft2474 Candlestick Dr SE, Grand Rapids, MI 49546For SaleMLS ID #26054052, Cherie L Chesner, Kelso Homes LLC. MichRIC
- $714,9004 bd3 ba2.9k sqft4741 Harbor View Dr SE, Grand Rapids, MI 49512For SaleMLS ID #26054925, Nicholas Adado, Five Star Real Estate (Main). MichRIC
- $804,9004 bd3 ba3.6k sqft926 Dogwood Meadows Dr SE #45, Ada, MI 49301For SaleMLS ID #26039326, Arija Wilcox, Keller Williams GR North. MichRIC
- $789,0005 bd3 ba2.8k sqft1873 Grand River Dr NE, Ada, MI 49301For SaleMLS ID #26043990, Kyle Visser, ReSIDE Grand Rapids. MichRIC
- $891,0004 bd4 ba3.4k sqft8548 Conservation St NE, Ada, MI 49301For SaleMLS ID #26047604, Sally A Reinke, Key Realty. MichRIC
- $468,0003 bd2 ba2.2k sqft859 Paradise Lake Dr SE, Grand Rapids, MI 49546For SaleMLS ID #26055297, Deborah R Sears, Coldwell Banker Schmidt Realtors. MichRIC
- $547,0003 bd3 ba2.3k sqft10920 Foreman St SE, Lowell, MI 49331For SaleMLS ID #26051068, Patrick J Schaefer, Five Star Real Estate (Ada). MichRIC
- $660,0004 bd4 ba3.5k sqft4561 Woodcreek Dr SE, Kentwood, MI 49546For SaleMLS ID #26053830, Hwee-Ping Koh (Karen), Five Star Real Estate (Ada). MichRIC
- $799,9005 bd4 ba3.6k sqft4320 Trail East Dr NE, Ada, MI 49301For SaleMLS ID #26049684, Tara A Reibel, Five Star Real Estate (Grandv). MichRIC
- $374,9003 bd1 ba1.4k sqft6429 Wendell St SE, Grand Rapids, MI 49546For SaleMLS ID #26055246, Kristy Shepard, Turnkey Realty LLC. MichRIC
- $525,0003 bd3 ba2.1k sqft7284 Grachen Dr SE, Grand Rapids, MI 49546For SaleMLS ID #26040908, Steven A Elder, Coldwell Banker Schmidt Realtors. MichRIC
