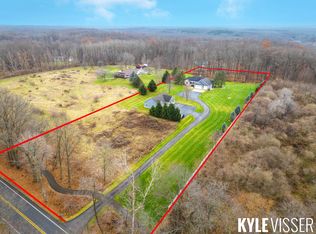
Rare acreage In Ada! Enjoy privacy, space, and incredible location on 6.5 acres directly across from Egypt Valley Country Club, adjacent to the pedestrian path and just minutes to Forest Hills Eastern. This meticulously maintained 4-bedroom, 2.5-bath home offers 2,605 square feet of finished living space, a welcoming wrap around porch, newer exterior siding, an attached 2 car garage, and a spacious 24'x40' - perfect for workshop, hobbies, equipment, or additional storage. Inside, the home's warm natural-wood interior and abundant windows create a distinctive retreat surrounded by beautiful acreage. The walkout lower level offers exceptional flexibility, with three-bedroom spaces, including one that is nearly complete, along with a lower-level bathroom and additional opportunities to customize the space to suit your needs. Listing agent is related to the seller.
Active
Price cut: $35K (9/29)
$665,000
7200 Knapp St NE, Ada, MI 49301
4beds
2,605sqft
Single Family Residence
Built in 1989
6.49 Acres Lot
$644,300 Zestimate®
$255/sqft
$-- HOA
What's special
Lower-level bathroomWelcoming wrap around porchWalkout lower levelNewer exterior sidingWarm natural-wood interiorAbundant windows
- 36 days
- 3,521
- 136
Zillow last checked:
Listing updated:
Listed by:
Chad R Wildern 616-446-6691,
ERA Reardon Realty Great Lakes 616-364-8831
Source: MichRIC,MLS#: 26046768
Facts & features
Interior
Bedrooms & bathrooms
- Bedrooms: 4
- Bathrooms: 3
- Full bathrooms: 2
- 1/2 bathrooms: 1
- Main level bedrooms: 1
Primary bedroom
- Level: Main
- Area: 255
- Dimensions: 17.00 x 15.00
Bedroom 2
- Level: Lower
- Area: 195
- Dimensions: 13.00 x 15.00
Bedroom 3
- Level: Lower
- Area: 224
- Dimensions: 14.00 x 16.00
Bedroom 4
- Level: Lower
- Area: 165
- Dimensions: 11.00 x 15.00
Primary bathroom
- Level: Main
- Area: 84
- Dimensions: 6.00 x 14.00
Bathroom 2
- Level: Main
- Area: 30
- Dimensions: 6.00 x 5.00
Bathroom 3
- Level: Lower
- Area: 70
- Dimensions: 14.00 x 5.00
Dining area
- Level: Main
- Area: 132
- Dimensions: 12.00 x 11.00
Kitchen
- Level: Main
- Area: 121
- Dimensions: 11.00 x 11.00
Laundry
- Level: Main
- Area: 72
- Dimensions: 6.00 x 12.00
Living room
- Level: Main
- Area: 360
- Dimensions: 18.00 x 20.00
Other
- Description: Mud Room
- Level: Main
- Area: 136
- Dimensions: 17.00 x 8.00
Other
- Description: Pantry
- Level: Main
- Area: 42
- Dimensions: 6.00 x 7.00
Heating
- Forced Air
Cooling
- Central Air
Appliances
- Included: Dishwasher, Dryer, Microwave, Range, Refrigerator, Washer, Water Softener Owned
- Laundry: Gas Dryer Hookup, Laundry Room, Main Level, Washer Hookup
Features
- Ceiling Fan(s), LP Tank Rented, Pantry
- Flooring: Ceramic Tile
- Windows: Screens, Insulated Windows, Window Treatments
- Basement: Full,Walk-Out Access
- Number of fireplaces: 1
- Fireplace features: Gas Log, Wood Burning
Interior area
- Total structure area: 1,612
- Total interior livable area: 2,605 sqft
- Finished area below ground: 0
Property
Parking
- Total spaces: 2
- Parking features: Garage Door Opener, Attached
- Garage spaces: 2
Features
- Stories: 1
Lot
- Size: 6.49 Acres
- Dimensions: 400' x 700'
- Features: Recreational, Wooded, Rolling Hills, Ground Cover, Shrubs/Hedges
Details
- Additional structures: Pole Barn
- Parcel number: 411509400036
- Zoning description: RP-1
Construction
Type & style
- Home type: SingleFamily
- Architectural style: Log Home,Ranch
- Property subtype: Single Family Residence
Materials
- Vinyl Siding
- Roof: Asphalt,Shingle
Condition
- New construction: No
- Year built: 1989
Utilities & green energy
- Gas: LP Tank Rented
- Sewer: Septic Tank
- Water: Well
- Utilities for property: Phone Available, Natural Gas Available, Electricity Available, Natural Gas Connected
Community & HOA
Location
- Region: Ada
Financial & listing details
- Price per square foot: $255/sqft
- Tax assessed value: $170,822
- Annual tax amount: $5,452
- Date on market: 9/2/2026
- Listing terms: Cash,Conventional
- Electric utility on property: Yes
- Road surface type: Paved
Estimated market value
$644,300
$612,000 - $677,000
$3,754/mo
Price history
| Date | Event | Price |
|---|---|---|
| 9/29/2026 | Price change | $665,000-5%$255/sqft |
Source:  MichRIC #26046768 Report a problem MichRIC #26046768 Report a problem | ||
| 9/2/2026 | Listed for sale | $700,000+154.5%$269/sqft |
Source: MichRIC #26046768 Report a problem | ||
| 6/20/2016 | Sold | $275,000-5.1%$106/sqft |
Source: MichRIC #16003128 Report a problem | ||
| 5/7/2016 | Pending sale | $289,900$111/sqft |
Source: RE/MAX of Grand Rapids #16003128 Report a problem | ||
| 4/20/2016 | Price change | $289,900-3.3%$111/sqft |
Source: RE/MAX of Grand Rapids #16003128 Report a problem | ||
| 2/24/2016 | Price change | $299,900-6.3%$115/sqft |
Source: RE/MAX of Grand Rapids #16003128 Report a problem | ||
| 1/27/2016 | Price change | $319,900-5.9%$123/sqft |
Source: RE/MAX of Grand Rapids #16003128 Report a problem | ||
| 9/24/2015 | Price change | $339,900-2.9%$130/sqft |
Source: Grand Rapids - Beltline #15039611 Report a problem | ||
| 8/12/2015 | Price change | $349,900-5.4%$134/sqft |
Source: Grand Rapids - Beltline #15039611 Report a problem | ||
| 7/24/2015 | Listed for sale | $369,900$142/sqft |
Source: Berkshire Hathaway HomeServices Michigan Real Estate (Main) #15039611 Report a problem | ||
Public tax history
| Year | Property taxes | Tax assessment |
|---|---|---|
| 2026 | $5,380 +2.6% | $351,300 -3.4% |
| 2025 | $5,246 | $363,800 +19% |
| 2024 | -- | $305,600 +56.5% |
| 2021 | -- | $195,300 +6% |
| 2020 | -- | $184,300 +12.7% |
| 2019 | -- | $163,500 +18.9% |
| 2018 | -- | $137,500 +1.3% |
| 2017 | $4,006 | $135,700 +3.4% |
| 2016 | $4,006 | $131,200 |
| 2015 | $4,006 | $131,200 +5.1% |
| 2013 | -- | $124,800 +2.4% |
| 2011 | -- | $121,900 -2.2% |
| 2010 | -- | $124,700 -0.1% |
| 2009 | -- | $124,800 -6.8% |
| 2007 | -- | $133,900 +16% |
| 2006 | -- | $115,401 +3.7% |
| 2005 | -- | $111,284 +3.3% |
| 2004 | -- | $107,729 +6.2% |
| 2002 | -- | $101,419 +3.2% |
| 2001 | -- | $98,275 |
Find assessor info on the county website
Monthly payment
Est. payment
Payment breakdown
Explore the cost of this home by adjusting the details. Changes won't be saved.Climate risks
Neighborhood: 49301
Nearby schools
Schools provided by the listing agent
- Elementary: Knapp Forest Elementary School
- Middle: Eastern Middle School
- High: Forest Hills Eastern High School
Source: MichRIC. This data may not be complete. We recommend contacting the local school district to confirm school assignments for this home.
Similar homes
- $629,0005 bd3 ba2.6k sqft8824 Grand River Dr SE, Ada, MI 49301For Sale

 MLS ID #26048971, Rachel P Turner, The Local Element. MichRIC
 - $799,9005 bd4 ba3.6k sqft4320 Trail East Dr NE, Ada, MI 49301For Sale
 MLS ID #26049684, Tara A Reibel, Five Star Real Estate (Grandv). MichRIC
 - $675,0004 bd4 ba3.2k sqft2484 Shadow Lake Ct NE, Grand Rapids, MI 49505For Sale
 MLS ID #26036682, Sam W Southwick, Southwick Realty. MichRIC
 - $675,0004 bd3 ba3.5k sqft3365 Wildridge Dr NE, Grand Rapids, MI 49525For Sale
 MLS ID #26039416, Pete J Bruinsma, Grand River Realty. MichRIC
 - $470,0004 bd2 ba2.2k sqft4291 Four Mile Rd NE, Grand Rapids, MI 49525For SaleMLS ID #26045703, Carrie L Carr, Carr Homes LLC. MichRIC
- $784,9004 bd4 ba2.3k sqft99 Radny Dr SE, Lowell, MI 49331For SaleMLS ID #26040823, Tyan Roelands, Riley Dean Properties LLC. MichRIC
- $650,0003 bd3 ba2.7k sqft132 Morningside Dr SE, Grand Rapids, MI 49506For SaleMLS ID #26039452, Jeffrey Glover, Keller Williams Professionals. MichRIC
- $579,9004 bd3 ba2.4k sqft3475 Trail West Dr NE, Grand Rapids, MI 49525For SaleMLS ID #26031229, Sue Kempton, Coldwell Banker Lakes Realty. MichRIC
- $699,9005 bd3 ba3.5k sqft2198 Trillium Ln NW, Grand Rapids, MI 49534For SaleMLS ID #26044293, Vito (Jr.) E Dolci, Five Star Real Estate (Walker). MichRIC
- $585,0003 bd3 ba2.4k sqft3161 Emberwood Dr SE, Lowell, MI 49331For SaleMLS ID #26034264, Benjamin D Colter, 616 Realty LLC. MichRIC
- $649,9005 bd4 ba3.3k sqft5224 Bonasa Dr NE, Rockford, MI 49341For SaleMLS ID #26042476, Sarah R Becker, Key Realty. MichRIC
- $579,9004 bd2 ba1.9k sqft6816 Division Ave N, Comstock Park, MI 49321For SaleMLS ID #26043909, Jamie S Rogers, Bellabay Realty LLC. MichRIC
- $415,0003 bd2 ba1.8k sqft4621 Whitneyville Ave SE, Ada, MI 49301For SaleMLS ID #26047570, Kagiso Motaung, Five Star Real Estate (Grandv). MichRIC
- $775,0003 bd3 ba2.4k sqft11301 108th St SE, Freeport, MI 49325For SaleMLS ID #26044287, Brenda S Beerthuis, RE/MAX United (Main). MichRIC
- $829,9005 bd4 ba3.8k sqft7930 Crestview Dr NE, Belmont, MI 49306For SaleMLS ID #26041784, Kyle J Gummere, Windpoint Realty LLC. MichRIC
- $549,9006 bd4 ba3.6k sqft9310 Bluewater Hwy, Saranac, MI 48881For SaleMLS ID #26044065, Jeff Heglund, JH Realty Partners. MichRIC
- $559,9004 bd4 ba2.5k sqft10731 Eastern Ave SE, Wayland, MI 49348For SaleMLS ID #26044983, Kimberly M Southwick, Five Star Real Estate (Ada). MichRIC
- $560,0005 bd3 ba2.8k sqft11793 W Baker Rd, Greenville, MI 48838For SaleMLS ID #26035596, Luke Scott Bouman, HomeRealty Holland. MichRIC
- $549,9005 bd2 ba2.8k sqft13575 Shaner Ave NE, Cedar Springs, MI 49319For SaleMLS ID #26034961, James Edward Newhouse, Ensley Real Estate. MichRIC
- $475,0004 bd3 ba2.7k sqft3311 Dorais Dr NE, Grand Rapids, MI 49525For SaleMLS ID #26025772, Jessica M Hart, Keller Williams GR East. MichRIC
