Discover this 2-story, 3-bedroom, 2.5-bathroom walkout residence in highly sought after Rockford School District, offering 3,400 square feet of finished living space on an expansive wooded lot, totaling almost 4-acres. The home is nestled off a private road on Pine Island. There is a pond in the valley and a private pond-less waterfall off the front deck providing peace and connection to nature. The home also features 2-pellet burning stoves, whole home generator, and security system. The basement has a built-in wet bar for entertaining and children's playroom or additional storage. An office or optional 4th bedroom can also be found in the basement. The generous lot size affords privacy, while the two-car garage ensures convenient vehicle storage. New roof in 2019. This residence delivers both comfortable interior living and significant outdoor views and privacy, while also being near US 131, Grand Rapids, and many other nearby conveniences. Please note, Zillow/Realtor sites will not connect you to the listing agent when selecting "contact agent." Scroll to the bottom of the listing to connect to the listing agent.
Active
Price cut: $20.1K (8/10)
$649,900
8319 Pine Island Dr NE, Comstock Park, MI 49321
3beds
3,400sqft
Single Family Residence
Built in 2013
3.69 Acres Lot
$635,300 Zestimate®
$191/sqft
$-- HOA
What's special
Pond in the valleyTwo-car garage
- 49 days
- 1,525
- 32
Zillow last checked:
Listing updated:
Listed by:
Douglas Edwards 616-685-9006,
Michigan Whitetail Properties 517-437-2946
Source: MichRIC,MLS#: 26035723
Facts & features
Interior
Bedrooms & bathrooms
- Bedrooms: 3
- Bathrooms: 3
- Full bathrooms: 2
- 1/2 bathrooms: 1
- Main level bedrooms: 1
Heating
- Forced Air, Wood
Cooling
- Central Air
Appliances
- Included: Bar Fridge, Built-In Electric Oven, Cooktop, Dishwasher, Disposal, Dryer, Freezer, Microwave, Oven, Range, Refrigerator, Trash Compactor, Washer, Water Softener Owned
- Laundry: Gas Dryer Hookup, In Hall, Laundry Closet, Main Level
Features
- Ceiling Fan(s), LP Tank Rented, Wet Bar, Eat-in Kitchen, Pantry
- Flooring: Carpet, Engineered Hardwood, Tile, Wood
- Windows: Skylight(s), Screens, Insulated Windows, Bay/Bow, Garden Window
- Basement: Full,Walk-Out Access
- Number of fireplaces: 2
- Fireplace features: Other
Interior area
- Total structure area: 1,800
- Total interior livable area: 3,400 sqft
- Finished area below ground: 1,600
Property
Parking
- Total spaces: 2
- Parking features: Garage Door Opener, Attached
- Garage spaces: 2
Features
- Stories: 2
- Patio & porch: Scrn Porch
- Exterior features: Balcony
- On waterfront: Yes
- Waterfront features: Pond
- Body of water: Pond
Lot
- Size: 3.69 Acres
- Features: Level, Recreational, Wooded, Wetland Area, Rolling Hills, Ravine, Ground Cover, Shrubs/Hedges
Details
- Additional structures: Shed(s)
- Parcel number: 411006200066
Construction
Type & style
- Home type: SingleFamily
- Architectural style: Ranch
- Property subtype: Single Family Residence
Materials
- Vinyl Siding
- Roof: Shingle
Condition
- New construction: No
- Year built: 2013
Utilities & green energy
- Gas: LP Tank Rented
- Sewer: Septic Tank
- Water: Well
- Utilities for property: Phone Available, Electricity Available, Phone Connected
Community & HOA
Community
- Security: Carbon Monoxide Detector(s), Fire Sprinkler System, Smoke Detector(s), Security System
Location
- Region: Comstock Park
Financial & listing details
- Price per square foot: $191/sqft
- Tax assessed value: $126,751
- Annual tax amount: $4,136
- Date on market: 7/14/2026
- Listing terms: Cash,FHA,VA Loan,Conventional
- Electric utility on property: Yes
Estimated market value
$635,300
$604,000 - $667,000
$3,636/mo
Price history
| Date | Event | Price |
|---|---|---|
| 8/10/2026 | Price change | $649,900-3%$191/sqft |
Source:  MichRIC #26035723 Report a problem MichRIC #26035723 Report a problem | ||
| 7/24/2026 | Price change | $670,000-2.9%$197/sqft |
Source: MichRIC #26035723 Report a problem | ||
| 7/14/2026 | Listed for sale | $690,000$203/sqft |
Source: MichRIC #26035723 Report a problem | ||
Public tax history
| Year | Property taxes | Tax assessment |
|---|---|---|
| 2025 | $4,031 | $236,100 +14.4% |
| 2024 | -- | $206,400 +47.9% |
| 2021 | $3,504 | $139,600 +1.2% |
| 2020 | $3,504 -0.9% | $137,900 +8.4% |
| 2019 | $3,534 | $127,200 +4.3% |
| 2018 | -- | $121,900 -4.2% |
| 2017 | $3,327 | $127,300 +7.4% |
| 2016 | $3,327 | $118,500 |
| 2015 | $3,327 +3.2% | $118,500 +121.9% |
| 2013 | $3,225 | $53,400 +119.8% |
| 2011 | -- | $24,300 -10% |
| 2010 | -- | $27,000 |
| 2009 | -- | $27,000 |
| 2007 | -- | $27,000 +119.3% |
| 2006 | -- | $12,314 +3.7% |
| 2005 | -- | $11,875 +3.3% |
| 2004 | -- | $11,496 +6.2% |
| 2002 | -- | $10,824 +3.2% |
| 2001 | -- | $10,489 |
Find assessor info on the county website
Monthly payment
Est. payment
Payment breakdown
Explore the cost of this home by adjusting the details. Changes won't be saved.Climate risks
Neighborhood: 49321
Nearby schools
Schools provided by the listing agent
- Middle: North Rockford Middle School
- High: Rockford High School
Source: MichRIC. This data may not be complete. We recommend contacting the local school district to confirm school assignments for this home.
- $114,200-- bd-- ba-- sqft8317 Pine Island Dr NE, Comstock Park, MI 49321Off Market
- $483,000-- bd-- ba-- sqft8315 Pine Island Dr NE, Comstock Park, MI 49321Off Market
- $578,600-- bd-- ba-- sqft8255 Pine Island Dr NE, Comstock Park, MI 49321Off Market
- $317,6004 bd1 ba1.8k sqft8195 Pine Island Dr NE, Belmont, MI 49306Off Market
Similar homes
- $639,9005 bd4 ba2.8k sqft8165 Alpine Ave NW, Sparta, MI 49345For Sale

 MLS ID #26045348, Michael Smallegan, Smallegan Real Estate. MichRIC
 - $649,9005 bd4 ba3.3k sqft5224 Bonasa Dr NE, Rockford, MI 49341For Sale
 MLS ID #26042476, Sarah R Becker, Key Realty. MichRIC
 - $495,0003 bd3 ba2.2k sqft101 Chicory St NE, Comstock Park, MI 49321For Sale
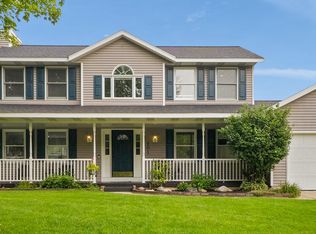 MLS ID #26042830, Jason R Carpenter, Keller Williams GR East. MichRIC
 - $675,0004 bd3 ba3.5k sqft3365 Wildridge Dr NE, Grand Rapids, MI 49525For Sale
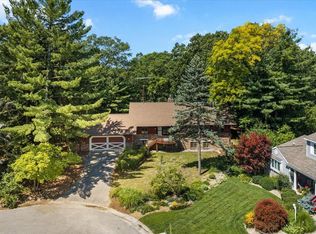 MLS ID #26039416, Pete J Bruinsma, Grand River Realty. MichRIC
 - $597,0003 bd3 ba2.5k sqft201 S Monroe St NE, Rockford, MI 49341For SaleMLS ID #26044026, Julie L Rossio, Keller Williams GR East. MichRIC
- $649,9003 bd3 ba2.7k sqft2665 E Moore Rd, Grant, MI 49327For SaleMLS ID #26039895, Louis Szanto, At Home Real Estate. MichRIC
- $625,0004 bd3 ba2.7k sqft10320 Lincoln Lake Ave NE, Greenville, MI 48838For SaleMLS ID #26043242, Heather M Jones, Five Star Real Estate (Green). MichRIC
- $829,9005 bd4 ba3.8k sqft7930 Crestview Dr NE, Belmont, MI 49306For SaleMLS ID #26041784, Kyle J Gummere, Windpoint Realty LLC. MichRIC
- $650,0003 bd3 ba3.9k sqft7352 Hallridge Dr NE, Belding, MI 48809For SaleMLS ID #26026677, Autumn J Colby, ERA Reardon Realty Great Lakes. MichRIC
- $629,9004 bd3 ba2.3k sqft4282 Knapp Valley Ct NE, Grand Rapids, MI 49525For SaleMLS ID #26034424, Lydia Dice, Berkshire Hathaway HomeServices Michigan Real Estate (Main). MichRIC
- $629,0004 bd3 ba2.4k sqft3475 Trail West Dr NE, Grand Rapids, MI 49525For SaleMLS ID #26031229, Sue Kempton, Coldwell Banker Lakes Realty. MichRIC
- $550,0004 bd4 ba3.1k sqft4530 Summit Forest Dr NE #14, Rockford, MI 49341For SaleMLS ID #26042774, Jennifer L Skarda, 616 Realty LLC. MichRIC
- $389,0004 bd2 ba1.7k sqft6878 Lake Bluff Dr NE, Comstock Park, MI 49321For SaleMLS ID #26030533, Susan Shively, Five Star Real Estate (Main). MichRIC
- $724,9003 bd3 ba3.2k sqft805 W Moore Rd, Grant, MI 49327For SaleMLS ID #26043316, Garrett B Kirby, Five Star Real Estate (Walker). MichRIC
- $874,9004 bd3 ba2.7k sqft8236 Alpine Ave NW, Sparta, MI 49345For SaleMLS ID #26032158, Jordan P Nemmers, Cascade Properties Rlty LLC. MichRIC
- $699,9004 bd2 ba2.1k sqft126 N Monroe St, Rockford, MI 49341For SaleMLS ID #25049699, Josh Goossen, Keller Williams GR East. MichRIC
- $689,9004 bd3 ba3.1k sqft2959 Coppergrove Dr NE, Grand Rapids, MI 49525For SaleMLS ID #26042106, James Hocking, Smallegan Real Estate. MichRIC
- $660,0003 bd3 ba2.7k sqft132 Morningside Dr SE, Grand Rapids, MI 49506For SaleMLS ID #26039452, Jeffrey Glover, Keller Williams Professionals. MichRIC
- $525,0003 bd4 ba2.5k sqft3160 Cottage Ct, Cedar Springs, MI 49319For SaleMLS ID #26038050, Hunter M Nelson, Five Star Real Estate GH. MichRIC
