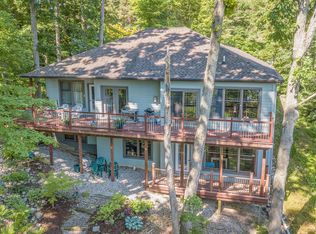
Overlooking all-sports Big Pine Island Lake, this custom-built walkout ranch offers nearly 4,000 finished square feet, 3 bedrooms, 2.5 bathrooms, and a separate office in a peaceful wooded setting. Township-owned lake access is directly across the street at the bottom of the property, with a boat launch nearby. The open-concept main level features cherry hardwood floors, quartz countertops, custom cabinetry, and oversized Andersen windows that fill the home with natural light while framing beautiful lake views. The spacious living area opens to an expansive deck, ideal for morning coffee or entertaining. The main-floor primary suite includes a walk-in closet, dual vanities, and radiant floor heating. The finished walkout lower level offers two additional bedrooms, a full bath, wet bar, second living area, generous storage, and access to the lower deck and backyard. An oversized 2.5-stall garage and storage shed provide room for vehicles, tools, and outdoor gear.
Active
$650,000
7352 Hallridge Dr NE, Belding, MI 48809
3beds
3,979sqft
Single Family Residence
Built in 2006
0.68 Acres Lot
$632,000 Zestimate®
$163/sqft
$-- HOA
What's special
Storage shedSeparate officePeaceful wooded settingRadiant floor heatingOpen-concept main levelFinished walkout lower levelCherry hardwood floors
- 139 days
- 289
- 15
Zillow last checked:
Listing updated:
Listed by:
Autumn J Colby 231-735-4613,
ERA Reardon Realty Great Lakes 616-364-8831
Source: MichRIC,MLS#: 26026677
Facts & features
Interior
Bedrooms & bathrooms
- Bedrooms: 3
- Bathrooms: 3
- Full bathrooms: 2
- 1/2 bathrooms: 1
- Main level bedrooms: 1
Heating
- Forced Air
Cooling
- Central Air
Appliances
- Included: Bar Fridge, Dishwasher, Disposal, Dryer, Microwave, Oven, Range, Refrigerator, Washer, Water Softener Owned
- Laundry: Laundry Room, Main Level, Sink, Washer Hookup
Features
- Ceiling Fan(s), Wet Bar, Center Island
- Flooring: Carpet, Tile, Wood
- Windows: Insulated Windows
- Basement: Walk-Out Access
- Number of fireplaces: 1
- Fireplace features: Living Room
Interior area
- Total structure area: 2,059
- Total interior livable area: 3,979 sqft
- Finished area below ground: 0
Video & virtual tour
Property
Parking
- Total spaces: 2
- Parking features: Attached, Garage Door Opener
- Garage spaces: 2
Features
- Stories: 1
- Waterfront features: Lake
- Body of water: Big Pine Island Lake
Lot
- Size: 0.68 Acres
- Dimensions: 75 x 340
- Features: Wooded, Ground Cover
Details
- Parcel number: 411210127017
- Zoning description: RL
Construction
Type & style
- Home type: SingleFamily
- Architectural style: Ranch
- Property subtype: Single Family Residence
Materials
- ICFs (Insulated Concrete Forms), Stone
- Roof: Composition,Shingle
Condition
- New construction: No
- Year built: 2006
Utilities & green energy
- Sewer: Public Sewer
- Water: Well
Community & HOA
Community
- Security: Smoke Detector(s)
Location
- Region: Belding
Financial & listing details
- Price per square foot: $163/sqft
- Tax assessed value: $154,900
- Annual tax amount: $4,479
- Date on market: 6/3/2026
- Listing terms: Cash,FHA,VA Loan,Conventional
- Road surface type: Paved
Estimated market value
$632,000
$600,000 - $664,000
$3,566/mo
Price history
| Date | Event | Price |
|---|---|---|
| 6/3/2026 | Listed for sale | $650,000+2726.1%$163/sqft |
Source:  MichRIC #26026677 Report a problem MichRIC #26026677 Report a problem | ||
| 6/30/2005 | Sold | $23,000$6/sqft |
Source: Public Record Report a problem | ||
Public tax history
| Year | Property taxes | Tax assessment |
|---|---|---|
| 2026 | $4,480 +5.3% | $369,800 +0.4% |
| 2025 | $4,252 | $368,200 -0.6% |
| 2024 | -- | $370,600 +66.3% |
| 2021 | $3,681 | $222,800 +5.5% |
| 2020 | $3,681 +2.2% | $211,100 +4.5% |
| 2019 | $3,603 | $202,000 +3% |
| 2018 | -- | $196,100 +32.1% |
| 2017 | -- | $148,500 +6.2% |
| 2016 | -- | $139,800 |
| 2015 | -- | $139,800 +19.6% |
| 2013 | -- | $116,900 +3.3% |
| 2011 | -- | $113,200 -16.8% |
| 2010 | -- | $136,000 -6.5% |
| 2009 | -- | $145,400 -6.9% |
| 2007 | -- | $156,200 +14.3% |
| 2006 | -- | $136,699 +532.9% |
| 2005 | -- | $21,600 +214.9% |
| 2004 | -- | $6,860 +6.2% |
| 2002 | -- | $6,460 +3.2% |
| 2001 | -- | $6,260 |
Find assessor info on the county website
Monthly payment
Est. payment
Payment breakdown
Explore the cost of this home by adjusting the details. Changes won't be saved.Climate risks
Neighborhood: 48809
Similar homes
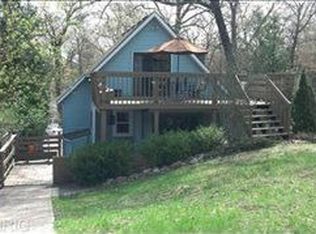
- $669,0003 bd4 ba3.9k sqft829 S Lincoln St, Greenville, MI 48838For Sale

 MLS ID #26026710, Charles Mahar Jr., Greenridge Realty (Greenvl). MichRIC
 - $449,9004 bd4 ba3.5k sqft610 W Ellis Ave, Belding, MI 48809For Sale
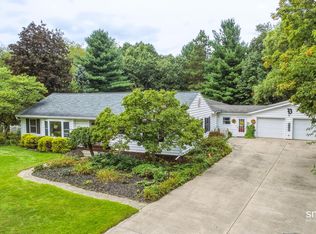 MLS ID #26050699, James Hocking, Smallegan Real Estate. MichRIC
 - $560,0005 bd3 ba2.8k sqft11793 W Baker Rd, Greenville, MI 48838For Sale
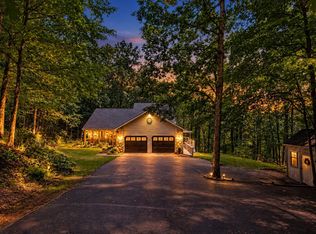 MLS ID #26035596, Luke Scott Bouman, HomeRealty Holland. MichRIC
 - $639,9005 bd4 ba3.3k sqft5224 Bonasa Dr NE, Rockford, MI 49341For Sale
 MLS ID #26042476, Sarah R Becker, Key Realty. MichRIC
 - $725,0005 bd5 ba3.7k sqft6200 Back 40 Dr NE, Belmont, MI 49306For SaleMLS ID #26042402, Steven C Dykstra, Dykstra Real Estate LLC. MichRIC
- $629,0005 bd3 ba2.6k sqft8824 Grand River Dr SE, Ada, MI 49301For SaleMLS ID #26048971, Rachel P Turner, The Local Element. MichRIC
- $650,0004 bd3 ba3.5k sqft3365 Wildridge Dr NE, Grand Rapids, MI 49525For SaleMLS ID #26039416, Pete J Bruinsma, Grand River Realty. MichRIC
- $799,0004 bd3 ba2.1k sqft7110 Larned Dr NE, Belding, MI 48809New ConstructionMLS ID #26048400, Joel Horst, Bellabay Realty LLC. MichRIC
- $650,0003 bd3 ba2.7k sqft132 Morningside Dr SE, Grand Rapids, MI 49506For SaleMLS ID #26039452, Jeffrey Glover, Keller Williams Professionals. MichRIC
- $799,9006 bd4 ba4.1k sqft7342 Silver Meadow Dr NE, Rockford, MI 49341For SaleMLS ID #26037842, Linda Bensyl, Five Star Real Estate (M6). MichRIC
- $699,9995 bd4 ba3.2k sqft10092 Meadowhill Dr SE, Lowell, MI 49331For SaleMLS ID #26052912, Beth Joshi, Five Star Real Estate. MichRIC
- $699,9004 bd4 ba2.6k sqft3583 Arbor Chase Ct NE, Grand Rapids, MI 49525For SaleMLS ID #26053129, Monica M Miller, Arcadia Real Estate LLC. MichRIC
- $495,0005 bd4 ba3.3k sqft8984 13 Mile Rd NE, Rockford, MI 49341For SaleMLS ID #26053656, Arturo Cantu, Epique Realty. MichRIC
- $659,9004 bd3 ba3.1k sqft2959 Coppergrove Dr NE, Grand Rapids, MI 49525For SaleMLS ID #26042106, James Hocking, Smallegan Real Estate. MichRIC
- $635,0004 bd4 ba3.2k sqft1621 Falcon Crest Dr NE, Grand Rapids, MI 49525For SaleMLS ID #26049291, Christian J Huyge, Polaris Real Estate LLC. MichRIC
- $584,9005 bd4 ba3.8k sqft5171 Bancroft Ave SE, Lowell, MI 49331For SaleMLS ID #26048031, Amanda L DeLong, Evermark Realty. MichRIC
- $524,9003 bd3 ba3.3k sqft10288 Hathaway Dr, Greenville, MI 48838For SaleMLS ID #26032138, Paul B Carlson, Five Star Real Estate (Main). MichRIC
- $575,0003 bd3 ba2.4k sqft3161 Emberwood Dr SE, Lowell, MI 49331For SaleMLS ID #26034264, Benjamin D Colter, 616 Realty LLC. MichRIC
- $799,9005 bd4 ba3.6k sqft4320 Trail East Dr NE, Ada, MI 49301For SaleMLS ID #26049684, Tara A Reibel, Five Star Real Estate (Grandv). MichRIC
- $539,9004 bd4 ba2.7k sqft7135 Loma Linda Dr NE, Rockford, MI 49341For SaleMLS ID #26040911, Steven Koleno, Beycome Brokerage Realty LLC. MichRIC
