Forest Hills Schools + GR Twp. | This one-of-a-kind Organic Modernist home was designed with intention into the hillside of a 1.4-Acre Lakefront lot, where architecture and nature intertwine on a quiet Whispering Pines cul-de-sac. Its inspiration came through a collaboration between Vintage Contemporary architect Randy Cooper and 30-year GVSU Art & Design professor Chester Alkema. The airy living area offers beautiful west-facing views and colorful sunsets through a wooded hillside overlooking crystal-clear, spring-fed, 50-foot-deep Perch Lake. The home sits above 97' of private frontage and a rustic beachhouse. Soaring beamed ceilings, a double-sided brick fireplace, a loft bedroom connected to a reading nook by an open bridgeway, and a two-story iron spiral staircase give the home its distinctive vintage character. The walkout level functions as a private suite with two bedrooms, a full kitchen, bath, second double-sided fireplace, and patio overlooking the woods and lake beyond.
Active
$700,000
3365 Wildridge Dr NE, Grand Rapids, MI 49525
4beds
3,560sqft
Single Family Residence
Built in 1974
1.39 Acres Lot
$686,200 Zestimate®
$197/sqft
$-- HOA
What's special
Double-sided brick fireplaceSecond double-sided fireplaceTwo-story iron spiral staircaseQuiet whispering pines cul-de-sacSoaring beamed ceilingsRustic beachhouseBeautiful west-facing views
- 20 days |
- 3,011 |
- 292 |
Zillow last checked:
Listing updated:
Listed by:
Pete J Bruinsma 616-293-5731,
Grand River Realty 616-389-0881
Source: MichRIC,MLS#: 26039416
Facts & features
Interior
Bedrooms & bathrooms
- Bedrooms: 4
- Bathrooms: 3
- Full bathrooms: 2
- 1/2 bathrooms: 1
- Main level bedrooms: 1
Heating
- Forced Air
Cooling
- Attic Fan, Central Air
Appliances
- Included: Bar Fridge, Dishwasher, Dryer, Oven, Range, Refrigerator, Washer
- Laundry: Lower Level, Main Level
Features
- Central Vacuum, Center Island, Eat-in Kitchen
- Basement: Walk-Out Access
- Number of fireplaces: 2
- Fireplace features: Family Room, Living Room
Interior area
- Total structure area: 2,058
- Total interior livable area: 3,560 sqft
- Finished area below ground: 0
Video & virtual tour
Property
Parking
- Total spaces: 2
- Parking features: Attached, Garage Door Opener
- Garage spaces: 2
Accessibility
- Accessibility features: Accessible Mn Flr Bedroom, Covered Entrance
Features
- Stories: 2
- On waterfront: Yes
- Waterfront features: Lake
- Body of water: Perch Lake
Lot
- Size: 1.39 Acres
- Dimensions: 62' x 312' x 95' x 179' x 100' x 228'
- Features: Wooded
Details
- Additional structures: Boat House
- Parcel number: 411403152002
- Zoning description: Residential
Construction
Type & style
- Home type: SingleFamily
- Architectural style: Contemporary,Mid-Century Modern,Ranch
- Property subtype: Single Family Residence
Materials
- Brick, Wood Siding
- Roof: Composition
Condition
- New construction: No
- Year built: 1974
Utilities & green energy
- Sewer: Septic Tank
- Water: Well
- Utilities for property: Natural Gas Connected
Community & HOA
Community
- Subdivision: Whispering Pines
HOA
- Services included: Other
Location
- Region: Grand Rapids
Financial & listing details
- Price per square foot: $197/sqft
- Tax assessed value: $143,539
- Annual tax amount: $5,674
- Date on market: 7/30/2026
- Listing terms: Cash,FHA,VA Loan,MSHDA,Conventional
- Road surface type: Paved
Estimated market value
$686,200
$652,000 - $721,000
$3,451/mo
Price history
| Date | Event | Price |
|---|---|---|
| 7/30/2026 | Listed for sale | $700,000+250%$197/sqft |
Source:  MichRIC #26039416 Report a problem MichRIC #26039416 Report a problem | ||
| 9/16/2003 | Sold | $200,000$56/sqft |
Source: Public Record Report a problem | ||
Public tax history
| Year | Property taxes | Tax assessment |
|---|---|---|
| 2025 | $3,903 | $306,700 -1.1% |
| 2024 | -- | $310,100 +43.6% |
| 2021 | $3,753 | $215,900 +0.4% |
| 2020 | $3,753 +1.4% | $215,100 +18.8% |
| 2019 | $3,701 | $181,000 -4.6% |
| 2018 | -- | $189,700 +9.1% |
| 2017 | $3,518 | $173,900 +12.5% |
| 2016 | $3,518 | $154,600 |
| 2015 | $3,518 | $154,600 +6.1% |
| 2013 | -- | $145,700 -8% |
| 2012 | -- | $158,300 +57.8% |
| 2011 | -- | $100,300 -2.5% |
| 2010 | -- | $102,900 -5% |
| 2009 | -- | $108,300 -7% |
| 2007 | -- | $116,400 +2.8% |
| 2006 | -- | $113,240 +3.7% |
| 2005 | -- | $109,200 +3% |
| 2004 | -- | $106,000 -5.8% |
| 2002 | -- | $112,488 +3.2% |
| 2001 | -- | $109,000 |
Find assessor info on the county website
Monthly payment
Est. payment
Payment breakdown
Explore the cost of this home by adjusting the details. Changes won't be saved.Climate risks
Neighborhood: 49525
Nearby schools
GreatSchools rating
- 8/10Orchard View Elementary SchoolGrades: K-5Distance: 0.9 mi
- 8/10Eastern Middle SchoolGrades: 6-8Distance: 4.2 mi
- 9/10Eastern High SchoolGrades: 9-12Distance: 4.2 mi
- $621,6003 bd2 ba-- sqft3349 Wildridge Dr NE, Grand Rapids, MI 49525Off Market
- $551,5004 bd2 ba-- sqft3370 Wildridge Dr NE, Grand Rapids, MI 49525Off Market
- $865,6005 bd4 ba4.5k sqft2532 Northboro Ct NE, Grand Rapids, MI 49525Off Market

- $575,5004 bd3 ba3.4k sqft2548 Northboro Ct NE, Grand Rapids, MI 49525Off Market

- $462,1003 bd3 ba-- sqft2564 Northboro Ct NE, Grand Rapids, MI 49525Off Market
- $621,600-- bd2 ba-- sqft3333 Wildridge Dr NE, Grand Rapids, MI 49525Off Market
- $488,6005 bd2 ba-- sqft2580 Northboro Ct NE, Grand Rapids, MI 49525Off Market
- $517,0000.63 acres2516 Northboro Ct NE, Grand Rapids, MI 49525Off Market
A local agent can set up tours, give advice and negotiate with sellers.
Similar homes
- $529,0005 bd3 ba2.3k sqft3305 Olderidge Dr NE, Grand Rapids, MI 49525For Sale
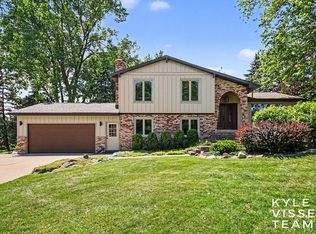
 MLS ID #26031489, Kyle Visser, ReSIDE Grand Rapids. MichRIC
 - $629,0004 bd3 ba2.4k sqft3475 Trail West Dr NE, Grand Rapids, MI 49525For Sale
 MLS ID #26031229, Sue Kempton, Coldwell Banker Lakes Realty. MichRIC
 - $590,0004 bd3 ba2.5k sqft3443 Mason Lake Rd NE, Grand Rapids, MI 49525For Sale
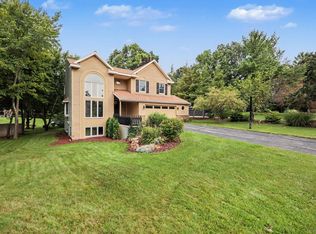 MLS ID #26042267, Bryan J Cody, Cody and Co.. MichRIC
 - $550,0004 bd3 ba2.7k sqft3311 Dorais Dr NE, Grand Rapids, MI 49525For Sale
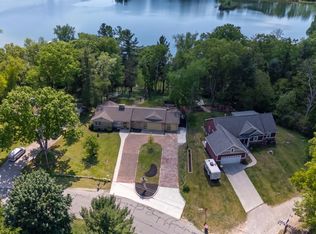 MLS ID #26025772, Jessica M Hart, Keller Williams GR East. MichRIC
 - $675,0003 bd3 ba2.7k sqft132 Morningside Dr SE, Grand Rapids, MI 49506For SaleMLS ID #26039452, Jeffrey Glover, Keller Williams Professionals. MichRIC
- $850,0005 bd4 ba3.3k sqft3450 Michigan St NE, Grand Rapids, MI 49525For SaleMLS ID #26031657, Brian J Clinger, Coldwell Banker Schmidt Realtors. MichRIC
- $725,0003 bd4 ba2.1k sqft349 Baynton Ave NE, Grand Rapids, MI 49503For SaleMLS ID #26039071, Jeffrey Glover, Keller Williams Professionals. MichRIC
- $699,9005 bd4 ba3k sqft22 Prospect Ave SE, Grand Rapids, MI 49503For SaleMLS ID #26039936, Keith E Nederhoed, Bellabay Realty LLC. MichRIC
- $829,9005 bd4 ba3.8k sqft7930 Crestview Dr NE, Belmont, MI 49306For SaleMLS ID #26041784, Kyle J Gummere, Windpoint Realty LLC. MichRIC
- $369,9003 bd3 ba2.8k sqft4464 Trail View Dr NE, Grand Rapids, MI 49525For SaleMLS ID #26042491, John H Schlundt-Bodien, Greenridge Realty (Summit). MichRIC
- $699,9004 bd3 ba3k sqft2295 Fallasburg Park Dr NE, Lowell, MI 49331For SaleMLS ID #26027317, Amanda Rogers, Rogers Neighborhood Realty. MichRIC
- $800,0002 bd3 ba2.5k sqft6835 Belmont Ave NE, Belmont, MI 49306For SaleMLS ID #26040029, Jesse Baragar, Baragar Realty LLC. MichRIC
- $599,9004 bd5 ba3.5k sqft2961 Bristol Ave NW, Grand Rapids, MI 49544For SaleMLS ID #26039089, Christopher M Bruce, Keller Williams GR East. MichRIC
- $849,9003 bd3 ba2.1k sqft1830 Bridge St NW, Grand Rapids, MI 49504For SaleMLS ID #26042482, Bryan D Anderson, Keller Williams GR East. MichRIC
- $760,0005 bd4 ba3.7k sqft6368 Drumlin Ct SE, Ada, MI 49301For SaleMLS ID #26041125, Rebecca Dickenson, Keller Williams GR North. MichRIC
- $699,9004 bd2 ba2.1k sqft126 N Monroe St, Rockford, MI 49341For SaleMLS ID #25049699, Josh Goossen, Keller Williams GR East. MichRIC
- $659,9004 bd3 ba2.8k sqft1525 104th St SW, Byron Center, MI 49315For SaleMLS ID #26037379, Lindsay J VanDuinen-Scully, RE/MAX of Grand Rapids (Grandville). MichRIC
- $559,0004 bd4 ba2.7k sqft5793 Jamail Dr NE, Belmont, MI 49306For SaleMLS ID #26038618, Ricardo A Moreno, Icon Realty Group LLC. MichRIC
- $799,9004 bd4 ba3.4k sqft5648 Glenn Mar Ct, Coopersville, MI 49404For SaleMLS ID #26042475, Gerald Feenstra, RE/MAX of Grand Rapids (Stndl). MichRIC
- $699,9006 bd4 ba5.2k sqft12900 Green Fern Rd NE, Belding, MI 48809For SaleMLS ID #26027139, Jonathan H Dinehart, Live Local Realty. MichRIC
