Nestled on nearly 10 acres in the highly sought-after Byron Center School District, this exceptional 4-bedroom, 2.5-bath walkout ranch offers the perfect blend of privacy, recreation, and mechanical updates. Set on 9.93 picturesque acres featuring approximately 4 cleared acres and 6 wooded acres, the property is a nature lover's dream with private trails, abundant wildlife, a scenic pond, mature fruit and walnut trees, 30x40 outbuilding, 16x24 chicken coop, storage shed, hunting blind and endless opportunities for outdoor enjoyment. The welcoming interior features original hardwood floors and updated luxury vinyl plank flooring throughout much of the main level, solid wood doors, and a stunning fieldstone gas fireplace (can also be used as wood burning as well). The spacious kitchen offers warm wood cabinetry, classic tile backsplash, and generous workspace, while the primary suite includes double closets, direct bath access, and private deck access overlooking the peaceful landscape. A second main-floor bedroom showcases charming wainscoting and chair rail details plus another bedroom for 3 total bedrooms on the main floor. The finished walkout lower level expands the living space with a large family room anchored by a beautiful brick fireplace with a raw-edge wood mantel, a fourth bedroom, second full bath, rec room space, and abundant storage. Outdoor living is equally impressive with multiple updated decks, including a private primary suite deck rebuilt in 2022 and a main living area deck rebuilt in 2025. The fenced garden area includes underground sprinkling, while the well-equipped chicken coop features water and electric service. Additional outbuildings include a storage shed, hunting blind, and a 36x40 barn. The barn offers 10-foot ceilings, a 9-foot overhead pull-through door, concrete pad in the back, and both water and electric service--ideal for hobby farming, equipment storage, workshop space, or recreational vehicles. Major recent improvements provide peace of mind, including a new furnace (2024), central air conditioning (2023), upgraded 200-amp electrical service (2025), complete roof replacement with transferable GAF Golden Pledge 50-year warranty (2014), New PVC water supply water line, new raised mound septic system in 2010, reverse osmosis system, owned water softener, and generator hookup. Whether you're seeking a hobby farm, new building site, recreational retreat, hunting property, or simply room to roam while remaining close to schools, shopping, and amenities, this rare Byron Center acreage offers an unmatched combination of privacy, functionality, and country living.
Pending
Price cut: $14.5K (9/11)
$630,500
1525 104th St SW, Byron Center, MI 49315
4beds
2,878sqft
Single Family Residence
Built in 1973
9.93 Acres Lot
$605,800 Zestimate®
$219/sqft
$-- HOA
What's special
Storage shedFourth bedroomHunting blindRec room spaceGenerous workspaceMultiple updated decksFinished walkout lower level
- 86 days
- 1,459
- 78
Zillow last checked:
Listing updated:
Listed by:
Lindsay J VanDuinen-Scully 616-516-1684,
RE/MAX of Grand Rapids (Grandville) 616-957-0700
Source: MichRIC,MLS#: 26037379
Facts & features
Interior
Bedrooms & bathrooms
- Bedrooms: 4
- Bathrooms: 3
- Full bathrooms: 2
- 1/2 bathrooms: 1
- Main level bedrooms: 3
Primary bedroom
- Level: Main
Bedroom 2
- Level: Main
Bedroom 3
- Level: Main
Bedroom 4
- Level: Lower
Primary bathroom
- Level: Main
Bathroom 2
- Level: Main
Bathroom 3
- Level: Lower
Dining area
- Level: Main
Family room
- Level: Main
Kitchen
- Level: Main
Living room
- Level: Main
Recreation
- Level: Lower
Heating
- Forced Air
Cooling
- Central Air
Appliances
- Included: Dishwasher, Disposal, Dryer, Microwave, Range, Refrigerator, Washer, Water Softener Owned
- Laundry: In Basement
Features
- Eat-in Kitchen, Pantry
- Flooring: Vinyl, Wood
- Windows: Garden Window
- Basement: Walk-Out Access
- Number of fireplaces: 2
- Fireplace features: Den, Family Room, Gas Log
Interior area
- Total structure area: 1,556
- Total interior livable area: 2,878 sqft
- Finished area below ground: 1,322
Property
Parking
- Total spaces: 2
- Parking features: Garage Faces Side, Attached, Garage Door Opener
- Garage spaces: 2
Features
- Stories: 1
- Waterfront features: Pond
Lot
- Size: 9.93 Acres
- Dimensions: 330 x 1287
- Features: Level, Wooded
Details
- Parcel number: 412135100025
- Zoning description: Ag/Rural
Construction
Type & style
- Home type: SingleFamily
- Architectural style: Ranch
- Property subtype: Single Family Residence
Materials
- Stone, Vinyl Siding
Condition
- New construction: No
- Year built: 1973
Utilities & green energy
- Sewer: Septic Tank
- Water: Well
- Utilities for property: Natural Gas Connected
Community & HOA
Location
- Region: Byron Center
Financial & listing details
- Price per square foot: $219/sqft
- Tax assessed value: $160,034
- Annual tax amount: $4,834
- Date on market: 7/21/2026
- Listing terms: Cash,Conventional
- Road surface type: Paved
Estimated market value
$605,800
$576,000 - $636,000
$3,308/mo
Price history
| Date | Event | Price |
|---|---|---|
| 10/3/2026 | Pending sale | $630,500$219/sqft |
Source:  MichRIC #26037379 Report a problem MichRIC #26037379 Report a problem | ||
| 9/11/2026 | Price change | $630,500-2.2%$219/sqft |
Source: MichRIC #26037379 Report a problem | ||
| 9/1/2026 | Price change | $645,000-2.3%$224/sqft |
Source: MichRIC #26037379 Report a problem | ||
| 8/5/2026 | Price change | $659,900-2.9%$229/sqft |
Source: MichRIC #26037379 Report a problem | ||
| 7/21/2026 | Listed for sale | $679,900-9.3%$236/sqft |
Source: MichRIC #26037379 Report a problem | ||
| 7/21/2026 | Listing removed | $749,900$261/sqft |
Source: MichRIC #26028523 Report a problem | ||
| 7/9/2026 | Price change | $749,900-2.6%$261/sqft |
Source: MichRIC #26028523 Report a problem | ||
| 6/25/2026 | Price change | $769,900-2.5%$268/sqft |
Source: MichRIC #26028523 Report a problem | ||
| 6/11/2026 | Listed for sale | $789,900+205.6%$274/sqft |
Source: MichRIC #26028523 Report a problem | ||
| 5/5/2010 | Sold | $258,500-12.4%$90/sqft |
Source: Public Record Report a problem | ||
| 11/1/2009 | Listing removed | $295,000$103/sqft |
Source: GREENRIDGE REALTY (EGR) #753243 Report a problem | ||
| 9/26/2009 | Listed for sale | $295,000$103/sqft |
Source: GREENRIDGE REALTY (EGR) #753243 Report a problem | ||
Public tax history
| Year | Property taxes | Tax assessment |
|---|---|---|
| 2026 | $4,767 +3.6% | $267,000 +3.1% |
| 2025 | $4,600 | $259,000 +9.1% |
| 2024 | -- | $237,500 +37.4% |
| 2021 | $3,995 | $172,900 -3.6% |
| 2020 | $3,995 +2.1% | $179,400 +5.6% |
| 2019 | $3,913 | $169,900 +8.3% |
| 2018 | -- | $156,900 +10.7% |
| 2017 | $3,672 | $141,700 +5.8% |
| 2016 | $3,672 | $133,900 |
| 2015 | $3,672 +1.6% | $133,900 +13.9% |
| 2013 | $3,615 | $117,600 -7.8% |
| 2011 | -- | $127,500 -4.1% |
| 2010 | -- | $132,900 -6.5% |
| 2009 | -- | $142,100 -2.9% |
| 2007 | -- | $146,300 +46% |
| 2006 | -- | $100,236 +3.7% |
| 2005 | -- | $96,660 +3.3% |
| 2004 | -- | $93,573 +6.2% |
| 2002 | -- | $88,093 +3.2% |
| 2001 | -- | $85,362 |
Find assessor info on the county website
Monthly payment
Est. payment
Payment breakdown
Explore the cost of this home by adjusting the details. Changes won't be saved.Climate risks
Neighborhood: 49315
Nearby schools
Schools provided by the listing agent
- Elementary: Countryside Elementary School
- Middle: West Middle School
- High: Byron Center High School
Source: MichRIC. This data may not be complete. We recommend contacting the local school district to confirm school assignments for this home.
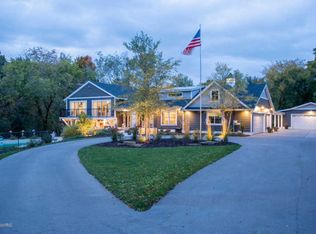
- $835,5004 bd5 ba3k sqft1461 104th St SW, Byron Center, MI 49315Off Market
- $478,6003 bd3 ba-- sqft10300 Burlingame Ave SW, Byron Center, MI 49315Off Market
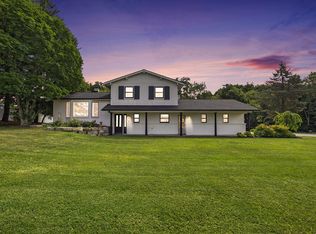
- $407,5003 bd2 ba1.8k sqft10330 Burlingame Ave SW, Byron Center, MI 49315Sold
- $385,0003 bd3 ba1.5k sqft10340 Burlingame Ave SW, Byron Center, MI 49315Sold
Similar homes
- $585,0005 bd4 ba3.3k sqft1815 Planters Row Dr SW, Byron Center, MI 49315For Sale

 MLS ID #26022432, Jason Cripe, Coldwell Banker Schmidt Realtors. MichRIC
 - $629,9004 bd4 ba3.2k sqft2275 Van Singel Lake Dr SW, Byron Center, MI 49315For Sale
 MLS ID #26049687, Amy Marlow, Green Square Properties LLC. MichRIC
 - $584,9003 bd3 ba2k sqft9810 S Division Ave SW, Byron Center, MI 49315For Sale
 MLS ID #26042239, David P Kooistra, Apex Realty Group. MichRIC
 - $439,9004 bd3 ba2.7k sqft8421 Trailblazer Dr SE, Byron Center, MI 49315For Sale
 MLS ID #26047996, Jacob D Lindloff, Grounded Grit Realty LLC. MichRIC
 - $629,9005 bd5 ba3.3k sqft5842 Julie St, Hudsonville, MI 49426For SaleMLS ID #26054978, Margaret Hartline, Mitten Real Estate. MichRIC
- $639,0004 bd2 ba2.4k sqft1080 122nd Ave, Martin, MI 49070For SaleMLS ID #26048652, Denny Moore, Keller Williams GR East. MichRIC
- $659,9004 bd3 ba3.1k sqft6202 Black Creek Dr, Middleville, MI 49333For SaleMLS ID #26035876, Julie Bays, Berkshire Hathaway HomeServices Michigan Real Estate (South). MichRIC
- $405,0004 bd3 ba2.7k sqft1171 Runway Dr SW, Byron Center, MI 49315For SaleMLS ID #26034959, Abisai Munoz, City2Shore Real Estate (GR). MichRIC
- $579,9004 bd4 ba1.7k sqft3123 140th Ave, Dorr, MI 49323For SaleMLS ID #26035376, Shannon Storino, Mitten Shores Real Estate, LLC. MichRIC
- $629,0005 bd3 ba2.6k sqft8824 Grand River Dr SE, Ada, MI 49301For SaleMLS ID #26048971, Rachel P Turner, The Local Element. MichRIC
- $599,9004 bd3 ba2.2k sqft4548 Bauer Rd, Hudsonville, MI 49426For SaleMLS ID #26036567, Nick J Holtrop, EXP Realty (Grand Rapids). MichRIC
- $699,9005 bd3 ba3.5k sqft2198 Trillium Ln NW, Grand Rapids, MI 49534For SaleMLS ID #26044293, Vito (Jr.) E Dolci, Five Star Real Estate (Walker). MichRIC
- $560,0005 bd3 ba2.6k sqft3189 125th Ave, Allegan, MI 49010For SaleMLS ID #26027925, Sara Glemby, Five Star Real Estate (M6). MichRIC
- $650,0003 bd3 ba2.7k sqft132 Morningside Dr SE, Grand Rapids, MI 49506For SaleMLS ID #26039452, Jeffrey Glover, Keller Williams Professionals. MichRIC
- $675,0004 bd3 ba3.5k sqft3365 Wildridge Dr NE, Grand Rapids, MI 49525For SaleMLS ID #26039416, Pete J Bruinsma, Grand River Realty. MichRIC
- $520,0004 bd3 ba2.6k sqft5263 Pine Slope Dr SW, Wyoming, MI 49519For SaleMLS ID #26040517, Ann T Nguyen, Bellabay Realty (Kentwood). MichRIC
- $775,0003 bd3 ba2.4k sqft11301 108th St SE, Freeport, MI 49325For SaleMLS ID #26044287, Brenda S Beerthuis, RE/MAX United (Main). MichRIC
- $345,0003 bd2 ba2.1k sqft1684 Selly Oak Ave, Dorr, MI 49323For SaleMLS ID #26053108, Doug F Takens, Independence Realty (Main). MichRIC
- $699,9004 bd4 ba2.6k sqft3583 Arbor Chase Ct NE, Grand Rapids, MI 49525For SaleMLS ID #26053129, Monica M Miller, Arcadia Real Estate LLC. MichRIC
- $550,0004 bd2 ba2.3k sqft2430 Annchester Dr SE, Grand Rapids, MI 49506For SaleMLS ID #26038273, Adam Starr, Keller Williams GR North. MichRIC
