OPEN HOUSE: Thursday 6:00-7:30. Former Parade Home in desirable Byron Center neighborhood offering over 3,500 sq ft of finished living space with 4 bedrooms and 3.5 baths. This two-story home features an open, functional floor plan designed for both everyday living and entertaining. The main floor includes a large home office, oversized laundry room, and convenient mudroom with 6 built-in lockers. The kitchen, dining, and living areas flow seamlessly together, creating an ideal gathering space. Upstairs, you'll find 3 generously sized bedrooms, including a spacious primary suite with 2 dressing closets and a spa-like bath. Finished basement adds additional living and entertaining space with a second fireplace, custom built-ins, wet bar, fourth bedroom, full bath, and ample storage. Fresh paint and new carpet provide a move-in-ready feel, while major updates include a new roof (2021) and HVAC (2022). Location is ideal, next to the hospital, highways, schools, and shopping!
Active
Price cut: $10.1K (6/18)
$639,900
2275 Van Singel Lake Dr SW, Byron Center, MI 49315
4beds
3,265sqft
:
Get pre-qualified$4,237/mo
Single Family Residence
Built in 2005
0.46 Acres Lot
$624,700 Zestimate®
$196/sqft
$-- HOA
What's special
Second fireplaceFourth bedroomIdeal gathering spaceLarge home officeCustom built-insAmple storageSpa-like bath
- 72 days |
- 774 |
- 26 |
Zillow last checked:
Listing updated:
Listed by:
Amy Marlow 616-514-9148,
Green Square Properties LLC 616-285-9305
Source: MichRIC,MLS#: 26024975
Facts & features
Interior
Bedrooms & bathrooms
- Bedrooms: 4
- Bathrooms: 4
- Full bathrooms: 3
- 1/2 bathrooms: 1
Primary bedroom
- Description: Ensuite with walk in closet
- Level: Upper
- Area: 203.68
- Dimensions: 15.20 x 13.40
Bedroom 2
- Description: with walk in closet
- Level: Upper
- Area: 119.34
- Dimensions: 13.10 x 9.11
Bedroom 3
- Description: with walk in closet
- Level: Upper
- Area: 156.94
- Dimensions: 13.30 x 11.80
Bedroom 4
- Level: Basement
- Area: 188.6
- Dimensions: 16.40 x 11.50
Primary bathroom
- Level: Upper
- Area: 113.22
- Dimensions: 11.10 x 10.20
Bathroom 1
- Level: Main
- Area: 14.7
- Dimensions: 2.10 x 7.00
Bathroom 2
- Level: Upper
- Area: 74.61
- Dimensions: 9.20 x 8.11
Bathroom 3
- Level: Basement
- Area: 42.6
- Dimensions: 7.10 x 6.00
Den
- Level: Main
- Area: 156.76
- Dimensions: 11.11 x 14.11
Dining room
- Description: Bar & Dining
- Level: Basement
- Area: 230.95
- Dimensions: 15.50 x 14.90
Family room
- Level: Basement
- Area: 278.46
- Dimensions: 18.20 x 15.30
Kitchen
- Level: Main
- Area: 323.4
- Dimensions: 21.00 x 15.40
Laundry
- Level: Main
- Area: 70.29
- Dimensions: 9.90 x 7.10
Living room
- Level: Main
- Area: 297.85
- Dimensions: 16.10 x 18.50
Other
- Description: Mud Room off Garage
- Level: Main
- Area: 70.29
- Dimensions: 9.90 x 7.10
Other
- Description: Kitchen Walk-in Pantry
- Level: Main
- Area: 15.62
- Dimensions: 4.11 x 3.80
Heating
- Forced Air
Cooling
- Central Air
Appliances
- Included: Dishwasher, Microwave, Range, Refrigerator
- Laundry: Laundry Room, Main Level
Features
- Ceiling Fan(s)
- Flooring: Carpet, Ceramic Tile, Other
- Windows: Window Treatments
- Basement: Full
- Number of fireplaces: 2
Interior area
- Total structure area: 2,282
- Total interior livable area: 3,265 sqft
- Finished area below ground: 983
Property
Parking
- Total spaces: 2
- Parking features: Garage Door Opener, Attached
- Garage spaces: 2
Features
- Stories: 2
- Waterfront features: Lake
Lot
- Size: 0.46 Acres
- Dimensions: 151 x 139 x 172 x 112
- Features: Shrubs/Hedges
Details
- Parcel number: 412103315007
- Zoning description: residential
Construction
Type & style
- Home type: SingleFamily
- Architectural style: Colonial
- Property subtype: Single Family Residence
Materials
- Stone, Vinyl Siding
Condition
- New construction: No
- Year built: 2005
Utilities & green energy
- Sewer: Public Sewer
- Water: Public
Community & HOA
Location
- Region: Byron Center
Financial & listing details
- Price per square foot: $196/sqft
- Tax assessed value: $148,304
- Annual tax amount: $3,125
- Date on market: 5/27/2026
- Listing terms: Cash,Conventional
- Road surface type: Paved
Estimated market value
$624,700
$593,000 - $656,000
$3,649/mo
Price history
| Date | Event | Price |
|---|---|---|
| 6/18/2026 | Price change | $639,900-1.6%$196/sqft |
Source:  MichRIC #26024975 Report a problem MichRIC #26024975 Report a problem | ||
| 5/27/2026 | Listed for sale | $650,000+950.1%$199/sqft |
Source: MichRIC #26024975 Report a problem | ||
| 4/27/2005 | Sold | $61,900$19/sqft |
Source: Public Record Report a problem | ||
Public tax history
| Year | Property taxes | Tax assessment |
|---|---|---|
| 2025 | $4,378 | $199,400 +6.6% |
| 2024 | -- | $187,100 +23.7% |
| 2021 | $3,802 | $151,300 +7.9% |
| 2020 | $3,802 +2.1% | $140,200 +4.8% |
| 2019 | $3,724 | $133,800 +7% |
| 2018 | -- | $125,100 -2.2% |
| 2017 | $3,491 | $127,900 +5.5% |
| 2016 | $3,491 | $121,200 |
| 2015 | $3,491 +1.8% | $121,200 +8.1% |
| 2013 | $3,431 | $112,100 +2.4% |
| 2011 | -- | $109,500 -3% |
| 2010 | -- | $112,900 -8.1% |
| 2009 | -- | $122,900 -2.5% |
| 2007 | -- | $126,000 -1.2% |
| 2006 | -- | $127,551 +3.7% |
| 2005 | -- | $123,000 +357.3% |
| 2004 | -- | $26,895 |
Find assessor info on the county website
Monthly payment
Est. payment
Payment breakdown
Explore the cost of this home by adjusting the details. Changes won't be saved.Climate risks
Neighborhood: 49315
Nearby schools
GreatSchools rating
- 9/10Marshall Elementary SchoolGrades: PK-4Distance: 0.6 mi
- 7/10Robert L. Nickels Intermediate SchoolGrades: 3-7Distance: 2.7 mi
- 7/10Byron Center High SchoolGrades: 9-12Distance: 2.7 mi
- $540,6004 bd3 ba2.9k sqft2287 Van Singel Lake Dr SW, Byron Center, MI 49315Off Market
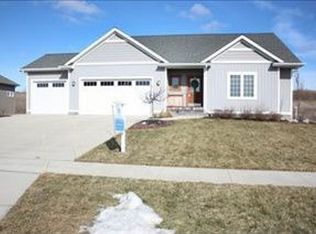
- $762,2005 bd3 ba-- sqft2272 Van Singel Lake Dr SW, Byron Center, MI 49315Off Market
- $435,4005 bd4 ba4.7k sqft2272 Vansingel Lake Dr SW, Byron Center, MI 49315Off Market

- $961,8005 bd-- ba-- sqft2251 Van Singel Lake Dr SW, Byron Center, MI 49315Off Market

- $526,400-- bd-- ba-- sqft2266 Van Singel Lake Dr SW, Byron Center, MI 49315Off Market
- $540,0005 bd4 ba2.9k sqft2299 Van Singel Lake Dr SW, Byron Center, MI 49315Sold
- $599,2000.3 acres2284 Van Singel Lake Dr SW, Byron Center, MI 49315Off Market
- $734,700-- bd2 ba-- sqft2260 Van Singel Lake Dr SW, Byron Center, MI 49315Off Market
A local agent can set up tours, give advice and negotiate with sellers.
Similar homes
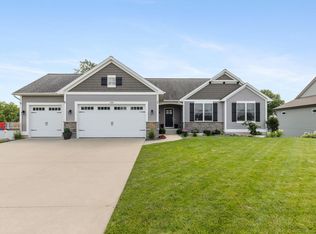
- $625,0005 bd4 ba2.6k sqft2080 Canopy Dr SW, Byron Center, MI 49315For Sale
 MLS ID #26040773, Brian T DeSmit, Apex Realty Group. MichRIC
 - $659,9004 bd3 ba2.8k sqft1525 104th St SW, Byron Center, MI 49315For Sale
 MLS ID #26037379, Lindsay J VanDuinen-Scully, RE/MAX of Grand Rapids (Grandville). MichRIC
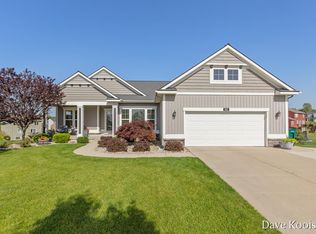
 - $649,9004 bd3 ba3.6k sqft1011 Dreamfield Dr SE, Byron Center, MI 49315For Sale
 MLS ID #26033454, David P Kooistra, Apex Realty Group. MichRIC
 - $530,0004 bd3 ba2.6k sqft5263 Pine Slope Dr SW, Wyoming, MI 49519For Sale
 MLS ID #26040517, Ann T Nguyen, Bellabay Realty (Kentwood). MichRIC
 - $649,0005 bd3 ba3k sqft5544 100th St SE, Caledonia, MI 49316For SaleMLS ID #26039352, Stephanie Brooks-Worden, Green Real Estate. MichRIC
- $445,0004 bd3 ba2.8k sqft1954 Glenvale Dr SW, Wyoming, MI 49519For SaleMLS ID #26040375, Michelle Harmon, The Local Element. MichRIC
- $599,9004 bd5 ba3.5k sqft2961 Bristol Ave NW, Grand Rapids, MI 49544For SaleMLS ID #26039089, Christopher M Bruce, Keller Williams GR East. MichRIC
- $615,0004 bd4 ba2.7k sqft3529 Buttrick Ave SE, Ada, MI 49301For SaleMLS ID #26037639, Jo Woo, RE/MAX United (Beltline). MichRIC
- $549,9004 bd4 ba3.2k sqft4689 8th St, Caledonia, MI 49316For SaleMLS ID #26022550, Noah A Bunker, Apex Realty Group. MichRIC
- $469,9003 bd3 ba2.4k sqft1875 Lester Ln, Hudsonville, MI 49426For SaleMLS ID #26040759, Rennie J Barton, City2Shore Arete Collection Inc. MichRIC
- $519,9004 bd4 ba1.7k sqft4466 Lytham Dr, Hudsonville, MI 49426For SaleMLS ID #26040833, Bradley J Baker, MOXIE Real Estate + Development. MichRIC
- $850,0005 bd3 ba3.9k sqft3128 Greenly St, Hudsonville, MI 49426For SaleMLS ID #26040915, Lindsay J VanDuinen-Scully, RE/MAX of Grand Rapids (Grandville). MichRIC
- $629,0004 bd3 ba2.4k sqft3475 Trail West Dr NE, Grand Rapids, MI 49525For SaleMLS ID #26031229, Sue Kempton, Coldwell Banker Lakes Realty. MichRIC
- $599,9004 bd3 ba2.7k sqft635 Midgrove Dr, Zeeland, MI 49464For SaleMLS ID #26038663, Craig A Brink, RE/MAX Lakeshore. MichRIC
- $675,0003 bd3 ba2.7k sqft132 Morningside Dr SE, Grand Rapids, MI 49506For SaleMLS ID #26039452, Jeffrey Glover, Keller Williams Professionals. MichRIC
- $645,0004 bd3 ba2.3k sqft4282 Knapp Valley Ct NE, Grand Rapids, MI 49525For SaleMLS ID #26034424, Lydia Dice, Berkshire Hathaway HomeServices Michigan Real Estate (Main). MichRIC
- $644,9004 bd4 ba2.5k sqft4667 Sundial Dr NE, Grand Rapids, MI 49525For SaleMLS ID #26020732, Lucas Howard, Keller Williams GR East. MichRIC
- $580,0005 bd4 ba3.5k sqft7799 Abby Ln SE, Caledonia, MI 49316For SaleMLS ID #26025867, Diana L Snyder, Stonebridge Realty LLC. MichRIC
- $395,0002 bd3 ba1.8k sqft1942 Morning Dew Dr SW, Byron Center, MI 49315For SaleMLS ID #26040546, Debra D Grygiel, Anchor Realty LLC. MichRIC
- $639,0003 bd3 ba3.3k sqft875 Bruce Dr, Middleville, MI 49333For SaleMLS ID #26024040, Amy L Conley, Greenridge Realty (Kentwood). MichRIC
