Beautiful walk out ranch on Gleneagle’s 4th fairway. Available for move in immediately! This 5 bedroom, 4.5 bath home is well maintained and move in ready. Has newer up to date kitchen and Master suite. The main level features an open floor plan including vaulted living room with fireplace and wall of windows and sliders overlooking the golf course. Updated kitchen with soft-close cabinets, quartz countertops, and under the cabinet LED lighting. Master suite offers marble counters, soft-close cabinents, soaking tub, tv for your relaxation or to watch the news while getting ready, and new custom walk in closet. Master bedroom has tray ceilings with LED lighting. Complicating the main level: formal dining room, two bedrooms both with large walk in closets, updated full bathroom with dual sinks, laundry room, half bath, mail center area with lighted under cabinet LED lighting, entire main floor has sound speakers in the ceiling for your listening pleasure. Walkout level has 9’ ceilings, family room with fireplace, movie room equipped with projector and screen and mini bar, two bedrooms and two full bathrooms (one en-suite), two storage rooms with built in shelving, one has hook up for an oven and fridge if needed. Enjoy golf course view from large Trex deck that spans the back of the home. Lower level cement patio has hook up for hot tub. Yard is hooked up for electrical pet fence. Large three stall garage with tall ceilings. Great location for shopping, access to expressways, and schools. If you have a realtor for your purchase we will pay them a commission.
For sale by owner
Price cut: $14.9K (7/14)
$679,000
5842 Julie St, Hudsonville, MI 49426
5beds
3,783sqft
:
Get pre-qualified$4,773/mo
SingleFamily
Built in 1996
0.38 Acres Lot
$647,200 Zestimate®
$179/sqft
$50/mo HOA
What's special
Quartz countertopsSoaking tubFamily room with fireplaceFormal dining roomLaundry room
- 97 days |
- 1,170 |
- 64 |
Listed by:
Property Owner (616) 229-5261
Facts & features
Interior
Bedrooms & bathrooms
- Bedrooms: 5
- Bathrooms: 5
- Full bathrooms: 4
- 1/2 bathrooms: 1
Heating
- Forced air, Gas
Cooling
- Central
Appliances
- Included: Dishwasher, Dryer, Garbage disposal, Microwave, Range / Oven, Refrigerator, Washer
Features
- Flooring: Tile, Carpet, Hardwood
- Basement: Finished
- Has fireplace: Yes
Interior area
- Total interior livable area: 3,783 sqft
Property
Parking
- Total spaces: 3
- Parking features: Garage - Attached
Features
- Exterior features: Vinyl
- Has view: Yes
- View description: Territorial
Lot
- Size: 0.38 Acres
Details
- Parcel number: 701426305009
Construction
Type & style
- Home type: SingleFamily
Materials
- Roof: Shake / Shingle
Condition
- New construction: No
- Year built: 1996
Utilities & green energy
- Sewer: Public
Community & HOA
HOA
- Has HOA: Yes
- HOA fee: $50 monthly
Location
- Region: Hudsonville
Financial & listing details
- Price per square foot: $179/sqft
- Tax assessed value: $303,200
- Annual tax amount: $6,259
- Date on market: 5/8/2026
Estimated market value
$647,200
$615,000 - $680,000
$3,959/mo
Price history
| Date | Event | Price |
|---|---|---|
| 7/14/2026 | Price change | $665,000-2.2%$176/sqft |
Source:  MichRIC #26029637 Report a problem MichRIC #26029637 Report a problem | ||
| 6/16/2026 | Price change | $679,900+0.1%$180/sqft |
Source: MichRIC #26029637 Report a problem | ||
| 5/31/2026 | Price change | $679,000-2.9%$179/sqft |
Source: Owner Report a problem | ||
| 5/8/2026 | Listed for sale | $699,000+83.7%$185/sqft |
Source: Owner Report a problem | ||
| 5/29/2018 | Sold | $380,500$101/sqft |
Source: MichRIC #18015484 Report a problem | ||
Public tax history
| Year | Property taxes | Tax assessment |
|---|---|---|
| 2025 | $6,259 +4.7% | $228,585 +3.1% |
| 2024 | $5,976 +5% | $221,712 +5% |
| 2023 | $5,692 +655.8% | $211,155 |
| 2022 | $753 | -- |
| 2021 | -- | -- |
| 2020 | -- | $197,800 +29.5% |
| 2018 | $4,255 +2.9% | $152,736 -19.9% |
| 2017 | $4,136 | $190,700 +0.5% |
| 2016 | $4,136 | $189,700 +5.1% |
| 2015 | $4,136 +4.8% | $180,500 +21.5% |
| 2014 | $3,947 | $148,500 +3.7% |
| 2013 | -- | $143,200 +1.1% |
| 2012 | -- | $141,600 -11.8% |
| 2011 | -- | $160,600 -6.9% |
| 2009 | -- | $172,500 -7% |
| 2008 | -- | $185,514 +5.6% |
| 2005 | -- | $175,726 +3% |
| 2004 | -- | $170,608 +4% |
| 2003 | -- | $164,046 +2.6% |
| 2002 | -- | $159,827 +5% |
| 2001 | -- | $152,216 |
Find assessor info on the county website
Monthly payment
Est. payment
Payment breakdown
Explore the cost of this home by adjusting the details. Changes won't be saved.Climate risks
Neighborhood: 49426
Nearby schools
GreatSchools rating
- 9/10Bursley SchoolGrades: K-6Distance: 1.1 mi
- 7/10Jenison Junior High SchoolGrades: 7-8Distance: 3.2 mi
- 9/10Jenison High SchoolGrades: 9-12Distance: 3.2 mi
Schools provided by the listing agent
- District: Jenison
Source: The MLS. This data may not be complete. We recommend contacting the local school district to confirm school assignments for this home.
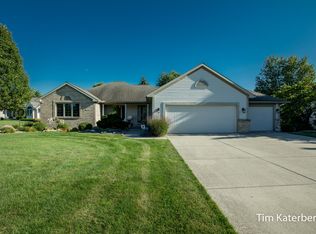
- $510,5003 bd3 ba2.5k sqft5856 Julie St, Hudsonville, MI 49426Off Market
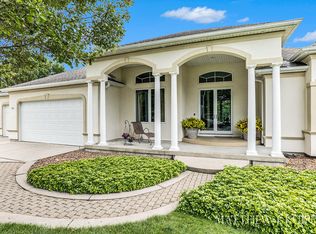
- $546,0004 bd3 ba3.4k sqft5836 Julie St, Hudsonville, MI 49426Sold
- $447,3005 bd3 ba1.5k sqft5869 Julie St, Hudsonville, MI 49426Off Market
- $576,0004 bd3 ba1.8k sqft1468 Julie Ct, Hudsonville, MI 49426Off Market
- $508,9004 bd3 ba1.7k sqft5879 Julie St, Hudsonville, MI 49426Off Market
- $514,4002 bd3 ba1.9k sqft5830 Julie St, Hudsonville, MI 49426Off Market
- $618,1004 bd3 ba3.7k sqft5861 Julie St, Hudsonville, MI 49426Off Market
- $453,6003 bd2 ba1.4k sqft1461 Julie Ct, Hudsonville, MI 49426Off Market
A local agent can set up tours, give advice and negotiate with sellers.
Similar homes
- $550,0005 bd4 ba3.9k sqft878 Wallin Dr, Jenison, MI 49428For Sale
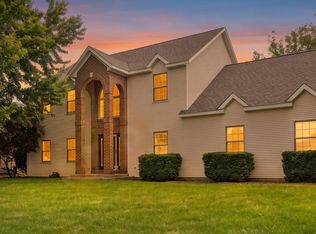
 MLS ID #26041608, Larissa J Bereza, Keller Williams Realty Rivertown. MichRIC
 - $989,0004 bd3 ba3.4k sqft990 Riley St, Hudsonville, MI 49426For Sale
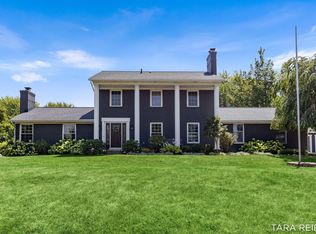 MLS ID #26041065, Tara A Reibel, Five Star Real Estate (Grandv). MichRIC
 - $669,9004 bd3 ba2.9k sqft1710 Round Barn Dr, Hudsonville, MI 49426New Construction
 MichRIC
 - $835,0005 bd5 ba4.3k sqft1936 Red Barn Rd, Hudsonville, MI 49426For Sale
 MLS ID #26031106, Donna K Anders, Berkshire Hathaway HomeServices Michigan Real Estate (Main). MichRIC
 - $715,0005 bd4 ba3.9k sqft3587 Elk Ct, Zeeland, MI 49464For SaleMLS ID #26041413, Luke Scott Bouman, HomeRealty Holland. MichRIC
- $550,0004 bd3 ba1.9k sqft6673 Maria Dr, Hudsonville, MI 49426For SaleMLS ID #26040010, Elizabeth Krueger, EXP Realty LLC. MichRIC
- $449,9005 bd3 ba2.3k sqft1313 64th St SW, Byron Center, MI 49315For SaleMLS ID #26041797, Nicholas Dennison, Fervor Realty. MichRIC
- from $621,0004 bd3 ba2.9k sqftThe Jamestown Plan, Spring Grove Village, Hudsonville, MI 49426New ConstructionEastbrook Homes
- $590,0004 bd4 ba3.2k sqft3113 Lowingside Dr, Jenison, MI 49428For SaleMLS ID #26033471, Andrew S Bigelow, Bellabay Realty (North). MichRIC
- $649,0005 bd3 ba3k sqft5544 100th St SE, Caledonia, MI 49316For SaleMLS ID #26039352, Stephanie Brooks-Worden, Green Real Estate. MichRIC
- from $606,0005 bd4 ba2.6k sqftThe Sebastian Plan, Spring Grove Village, Hudsonville, MI 49426New ConstructionEastbrook Homes
- $599,9004 bd4 ba2.4k sqft4667 Sundial Dr NE, Grand Rapids, MI 49525For SaleMLS ID #26042195, Katherine R Southwell, Keller Williams GR East. MichRIC
- $774,9006 bd3 ba2.9k sqft143 Maynard Ave SW, Grand Rapids, MI 49534For SaleMLS ID #26034312, Laurie Zokoe, Five Star Real Estate (Tallmadge). MichRIC
- $424,9004 bd2 ba1.9k sqft2903 Fox Hill Dr, Jenison, MI 49428For SaleMLS ID #26041303, Colin Gage, Five Star Real Estate (Ada). MichRIC
- $445,0004 bd3 ba2.8k sqft1954 Glenvale Dr SW, Wyoming, MI 49519For SaleMLS ID #26040375, Michelle Harmon, The Local Element. MichRIC
- $645,0004 bd4 ba3.7k sqft385 Marquette Ave, Holland, MI 49424For SaleMLS ID #26022092, Alaina C Geisel, The Local Element. MichRIC
- $770,0005 bd4 ba3.7k sqft6368 Drumlin Ct SE, Ada, MI 49301For SaleMLS ID #26041125, Rebecca Dickenson, Keller Williams GR North. MichRIC
- $645,0004 bd3 ba2.3k sqft4282 Knapp Valley Ct NE, Grand Rapids, MI 49525For SaleMLS ID #26034424, Lydia Dice, Berkshire Hathaway HomeServices Michigan Real Estate (Main). MichRIC
- $779,9004 bd3 ba2.3k sqft4662 Hidden Ridge Dr, Hudsonville, MI 49426New ConstructionMLS ID #26032631, Norm Buffum, Bellabay Realty LLC. MichRIC
- $474,9004 bd4 ba2.4k sqft5461 Caravel Dr SW, Wyoming, MI 49418For SaleMLS ID #26040872, Casey Dupuie, Five Star Real Estate (Eastown). MichRIC
