Welcome to this stunning two-story home in the highly sought-after Alward Estates neighborhood! Boasting just under 2,000 sq ft of polished finished living space, the main floor features an open-concept living room with a cozy fireplace, a bright eating area, and a modern kitchen equipped with a custom pantry, center island, quartz counters and stainless steel appliances. A functional mudroom sits off the spacious 3-car garage (with an epoxied floor!), alongside a versatile flex room with french doors- perfect for a home office, plus a convenient half bath. Upstairs, you will find 4 bedrooms, including a private primary suite with a dedicated full bath and large walk-in closet with custom built ins! The unfinished daylight basement offers massive potential for future expansion of a 5th bed, 3rd full bath (already rough plumbed) and large rec room. Outside, enjoy a beautiful, private yard fully enclosed by a premium white vinyl fence. Come see this one today before it's gone!
Active
Price cut: $10K (8/4)
$550,000
6673 Maria Dr, Hudsonville, MI 49426
4beds
1,953sqft
:
Get pre-qualified$3,825/mo
Single Family Residence
Built in 2023
0.27 Acres Lot
$544,000 Zestimate®
$282/sqft
$-- HOA
What's special
Cozy fireplaceCenter islandQuartz countersCustom pantryPrivate primary suiteFunctional mudroomModern kitchen
- 12 days |
- 1,090 |
- 50 |
Zillow last checked:
Listing updated:
Listed by:
Elizabeth Krueger 616-218-4125,
EXP Realty LLC 269-600-4397
Source: MichRIC,MLS#: 26040010
Facts & features
Interior
Bedrooms & bathrooms
- Bedrooms: 4
- Bathrooms: 3
- Full bathrooms: 2
- 1/2 bathrooms: 1
Heating
- Forced Air
Cooling
- Central Air
Appliances
- Included: Humidifier, Dishwasher, Microwave, Oven, Refrigerator
- Laundry: Upper Level
Features
- Center Island, Pantry
- Windows: Screens, Insulated Windows
- Basement: Daylight
- Number of fireplaces: 1
- Fireplace features: Living Room
Interior area
- Total structure area: 1,953
- Total interior livable area: 1,953 sqft
- Finished area below ground: 0
Property
Parking
- Total spaces: 3
- Parking features: Attached
- Garage spaces: 3
Features
- Stories: 2
- Fencing: Vinyl
Lot
- Size: 0.27 Acres
- Features: Sidewalk
Details
- Parcel number: 701420309007
- Zoning description: Res
Construction
Type & style
- Home type: SingleFamily
- Architectural style: Traditional
- Property subtype: Single Family Residence
Materials
- Vinyl Siding
- Roof: Asphalt
Condition
- New construction: No
- Year built: 2023
Utilities & green energy
- Sewer: Public Sewer
- Water: Public
Community & HOA
Community
- Subdivision: Alward Estates
Location
- Region: Hudsonville
Financial & listing details
- Price per square foot: $282/sqft
- Tax assessed value: $200,323
- Annual tax amount: $5,594
- Date on market: 8/1/2026
- Listing terms: Cash,FHA,VA Loan,Conventional
- Road surface type: Paved
Estimated market value
$544,000
$517,000 - $571,000
$2,981/mo
Price history
| Date | Event | Price |
|---|---|---|
| 8/4/2026 | Price change | $550,000-1.8%$282/sqft |
Source:  MichRIC #26040010 Report a problem MichRIC #26040010 Report a problem | ||
| 8/1/2026 | Listed for sale | $560,000+23.6%$287/sqft |
Source: MichRIC #26040010 Report a problem | ||
| 10/24/2023 | Sold | $452,899-2.2%$232/sqft |
Source: MichRIC #23019745 Report a problem | ||
| 9/22/2023 | Pending sale | $462,899$237/sqft |
Source: MichRIC #23019745 Report a problem | ||
| 6/9/2023 | Listed for sale | $462,899+387.3%$237/sqft |
Source: MichRIC #23019745 Report a problem | ||
| 3/2/2023 | Sold | $95,000$49/sqft |
Source: Public Record Report a problem | ||
Public tax history
| Year | Property taxes | Tax assessment |
|---|---|---|
| 2025 | $5,386 +2109.7% | $200,323 +3.1% |
| 2024 | $244 -36.2% | $194,300 +2115.8% |
| 2023 | $382 | $8,769 |
Find assessor info on the county website
Monthly payment
Est. payment
Payment breakdown
Explore the cost of this home by adjusting the details. Changes won't be saved.Climate risks
Neighborhood: 49426
Nearby schools
GreatSchools rating
- 8/10Alward Elementary SchoolGrades: PK-4Distance: 0.3 mi
- 9/10Baldwin Street Middle SchoolGrades: 7-8Distance: 1.5 mi
- 8/10Hudsonville High SchoolGrades: 9-12Distance: 2.2 mi
- $568,200-- bd-- ba-- sqft6702 Maria Dr, Hudsonville, MI 49426Off Market
- $573,5005 bd4 ba2.7k sqft6657 Delia Dr, Hudsonville, MI 49426Sold

- $597,0004 bd3 ba2.4k sqft3789 Delia Dr, Hudsonville, MI 49426Sold
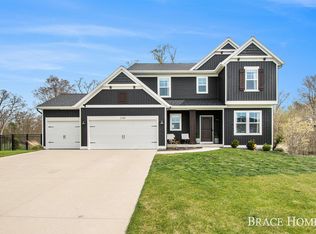
- $550,0005 bd3 ba3k sqft6690 Maria Dr, Hudsonville, MI 49426Sold

- $625,0005 bd3 ba3.1k sqft6658 Maria Dr, Hudsonville, MI 49426Sold
- $588,600-- bd-- ba-- sqft6714 Maria Dr, Hudsonville, MI 49426Off Market
- $500,0003 bd2 ba2.1k sqft6695 Maria Dr, Hudsonville, MI 49426Sold
- $38,700-- bd-- ba-- sqft6711 Delia Dr, Hudsonville, MI 49426Off Market
A local agent can set up tours, give advice and negotiate with sellers.
Similar homes
- $539,9003 bd3 ba2.2k sqft2153 Perennial Dr, Hudsonville, MI 49426For Sale

 MLS ID #26038941, Jamie Rodriguez, Five Star Real Estate (Main). MichRIC
 - $779,9004 bd3 ba2.3k sqft4662 Hidden Ridge Dr, Hudsonville, MI 49426New Construction
 MLS ID #26032631, Norm Buffum, Bellabay Realty LLC. MichRIC
 - $474,9004 bd4 ba2.4k sqft5461 Caravel Dr SW, Wyoming, MI 49418For Sale
 MLS ID #26040872, Casey Dupuie, Five Star Real Estate (Eastown). MichRIC
 - $669,9004 bd3 ba2.9k sqft1710 Round Barn Dr, Hudsonville, MI 49426New Construction
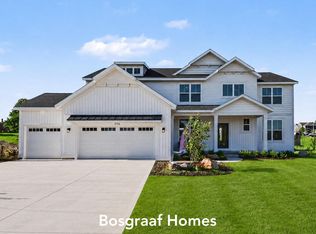 MichRIC
 - $749,9004 bd4 ba2.7k sqft7438 Polk St, Hudsonville, MI 49426New ConstructionMLS ID #26028171, The Brad VanderZwaag Team, West Edge Real Estate LLC. MichRIC
- $525,0004 bd3 ba2.7k sqft16962 Ransom St, Holland, MI 49424For SaleMLS ID #26032088, Luke Scott Bouman, HomeRealty Holland. MichRIC
- $479,9004 bd3 ba2.2k sqft11377 Stark Ave, Allendale, MI 49401New ConstructionMichRIC
- $429,9994 bd4 ba2k sqft2444 Sunny Creek St SE, Kentwood, MI 49508For SaleMLS ID #26041579, Daniel Mehney, Greenridge Realty (EGR). MichRIC
- $435,0004 bd3 ba1.7k sqft5871 Hemlock Dr SW, Grandville, MI 49418For SaleMLS ID #26039671, Randy W LeClaire, Five Star Real Estate (Grandv). MichRIC
- $559,0004 bd4 ba2.7k sqft5793 Jamail Dr NE, Belmont, MI 49306For SaleMLS ID #26038618, Ricardo A Moreno, Icon Realty Group LLC. MichRIC
- from $441,7004 bd3 ba2.2k sqftThe Oakwood Plan, Spring Grove, Hudsonville, MI 49426New ConstructionBosgraaf Homes
- $529,9004 bd4 ba2.4k sqft9585 Fields Dr #1, Zeeland, MI 49464New ConstructionMLS ID #26033757, Ron Webb, Keller Williams Harbortown. MichRIC
- from $513,0003 bd3 ba1.9k sqftThe Marley Plan, Lowing Woods, Jenison, MI 49428New ConstructionEastbrook Homes
- $585,0003 bd2 ba1.7k sqft1830 Stratford Ln NW, Walker, MI 49534New ConstructionMLS ID #26040401, Blake Kenneth VerWoert, Wildlife Realty. MichRIC
- $349,9003 bd3 ba2k sqft3657 Andover Ln #24, Hudsonville, MI 49426For SaleMLS ID #26034466, Rennie J Barton, City2Shore Arete Collection Inc. MichRIC
- $369,9003 bd2 ba2k sqft6838 Bonnie Ave SE, Grand Rapids, MI 49508For SaleMLS ID #26041844, Brandi J Harr, Realiant Real Estate. MichRIC
- from $423,1004 bd3 ba2.2k sqftThe Oakwood Plan, Eagles Ridge, Jenison, MI 49428New ConstructionBosgraaf Homes
- $479,9004 bd3 ba2.2k sqft13752 Oasis Ave, Holland, MI 49424New ConstructionMichRIC
- $499,9004 bd3 ba2.2k sqft6299 Southtown Ln, Byron Center, MI 49315New ConstructionMichRIC
- $559,9005 bd3 ba2.8k sqft1721 Julienne Ct SW, Byron Center, MI 49315For SaleMLS ID #26033809, Trevor Garbow, Eastbrook Realty. MichRIC
