Finding acreage is one thing. Finding a newer custom ranch with six bedrooms, a 28'x36' pole barn, and nearly two wooded acres just minutes from shopping, dining, and everyday conveniences is something else entirely. Thoughtfully designed with both functionality and comfort in mind, this home offers the space, flexibility, and setting today's buyers rarely find in one package. The open main level is ideal for everyday living and entertaining, featuring a spacious kitchen with granite countertops, stainless steel appliances, a large center island, abundant cabinetry, and seamless flow into the dining and living areas. Large windows frame peaceful backyard views, while a gas fireplace creates a warm focal point. Just off the garage, the custom mudroom includes built-in lockers, bench seating, and generous storage to keep daily life organized. The primary suite offers a tray ceiling, walk-in closet, dual-sink vanity, and tiled walk-in shower. Two additional bedrooms and a full bath complete the main level. The finished lower level expands the home's versatility with three additional bedrooms, a full bath, an expansive recreation room, a wet bar with beverage refrigerator, and a dedicated theater area--ideal for entertaining, hosting guests, or multigenerational living. Outside, the expansive deck overlooks a beautifully maintained lawn surrounded by mature trees, creating a private backdrop for relaxing or gathering with family and friends. The detached pole barn offers exceptional space for a workshop, hobbies, recreational equipment, additional storage, or even future ADU potential. An oversized three-stall attached garage provides plenty of room for vehicles and everyday storage, while the whole-house generator adds year-round peace of mind. Located along the Kent Trails with parks easily accessible by foot or bike, this property combines quality finishes, a highly functional floor plan, and an increasingly rare combination of privacy, acreage, and convenience.
Active
Price cut: $10K (9/28)
$764,900
143 Maynard Ave SW, Grand Rapids, MI 49534
6beds
2,997sqft
Single Family Residence
Built in 2014
1.86 Acres Lot
$747,400 Zestimate®
$255/sqft
$-- HOA
What's special
Nearly two wooded acresLarge center islandDedicated theater areaOpen main levelQuality finishesWalk-in closetSix bedrooms
- 89 days
- 1,571
- 122
Zillow last checked:
Listing updated:
Listed by:
Laurie Zokoe 616-901-9632,
Five Star Real Estate (Tallmadge) 616-901-9632
Source: MichRIC,MLS#: 26034312
Facts & features
Interior
Bedrooms & bathrooms
- Bedrooms: 6
- Bathrooms: 3
- Full bathrooms: 3
- Main level bedrooms: 3
Heating
- Forced Air
Cooling
- Central Air
Appliances
- Included: Dishwasher, Disposal, Microwave, Oven, Range, Refrigerator, Water Softener Owned
- Laundry: Laundry Room, Main Level
Features
- Ceiling Fan(s), Wet Bar, Center Island, Eat-in Kitchen, Pantry
- Flooring: Carpet, Ceramic Tile, Vinyl
- Windows: Screens
- Basement: Daylight
- Number of fireplaces: 1
- Fireplace features: Living Room
Interior area
- Total structure area: 1,627
- Total interior livable area: 2,997 sqft
- Finished area below ground: 1,370
Property
Parking
- Total spaces: 3
- Parking features: Garage Faces Front, Garage Door Opener, Attached
- Garage spaces: 3
Features
- Stories: 1
- Fencing: Privacy
Lot
- Size: 1.86 Acres
- Dimensions: 148 x 537
- Features: Sidewalk, Wooded, Shrubs/Hedges
Details
- Additional structures: Barn(s)
- Parcel number: 411329476031
- Zoning description: Res
Construction
Type & style
- Home type: SingleFamily
- Architectural style: Ranch
- Property subtype: Single Family Residence
Materials
- Stone, Vinyl Siding
- Roof: Composition
Condition
- New construction: No
- Year built: 2014
Utilities & green energy
- Sewer: Septic Tank
- Water: Well
- Utilities for property: Natural Gas Connected
Community & HOA
Location
- Region: Grand Rapids
Financial & listing details
- Price per square foot: $255/sqft
- Tax assessed value: $358,628
- Annual tax amount: $10,311
- Date on market: 7/7/2026
- Listing terms: Cash,FHA,VA Loan,MSHDA,Conventional
- Road surface type: Paved
Estimated market value
$747,400
$710,000 - $785,000
$3,350/mo
Price history
| Date | Event | Price |
|---|---|---|
| 9/28/2026 | Price change | $764,900-1.3%$255/sqft |
Source:  MichRIC #26034312 Report a problem MichRIC #26034312 Report a problem | ||
| 7/7/2026 | Listed for sale | $774,900+15.5%$259/sqft |
Source: MichRIC #26034312 Report a problem | ||
| 8/19/2024 | Sold | $671,000-4.1%$224/sqft |
Source: MichRIC #24032692 Report a problem | ||
| 7/18/2024 | Pending sale | $699,999$234/sqft |
Source: MichRIC #24032692 Report a problem | ||
| 6/26/2024 | Listed for sale | $699,999+27.7%$234/sqft |
Source: MichRIC #24032692 Report a problem | ||
| 3/17/2020 | Sold | $548,000-2.1%$183/sqft |
Source: Public Record Report a problem | ||
| 12/12/2019 | Listed for sale | $559,900-1.8%$187/sqft |
Source: Gantos Group LLC #19057843 Report a problem | ||
| 11/5/2019 | Listing removed | $569,900$190/sqft |
Source: Gantos Group LLC #19037377 Report a problem | ||
| 8/5/2019 | Listed for sale | $569,900+168.2%$190/sqft |
Source: Gantos Group LLC #19037377 Report a problem | ||
| 12/19/2016 | Sold | $212,500$71/sqft |
Source: Public Record Report a problem | ||
Public tax history
| Year | Property taxes | Tax assessment |
|---|---|---|
| 2026 | $10,311 +37.2% | $395,800 +13.3% |
| 2025 | $7,515 | $349,200 +15% |
| 2024 | -- | $303,600 +36.5% |
| 2021 | $4,863 | $222,400 +6.3% |
| 2020 | $4,863 | $209,200 +10.1% |
| 2019 | $4,863 +170.2% | $190,000 +8.7% |
| 2018 | $1,800 -74% | $174,800 +15.1% |
| 2017 | $6,929 | $151,900 +30.3% |
| 2016 | $6,929 | $116,600 |
| 2015 | $6,929 +31.1% | $116,600 |
| 2013 | $5,286 | -- |
Find assessor info on the county website
Monthly payment
Est. payment
Payment breakdown
Explore the cost of this home by adjusting the details. Changes won't be saved.Climate risks
Neighborhood: 49534
Nearby schools
Schools provided by the listing agent
- Middle: Grandville Middle School
- High: Grandville High School
Source: MichRIC. This data may not be complete. We recommend contacting the local school district to confirm school assignments for this home.
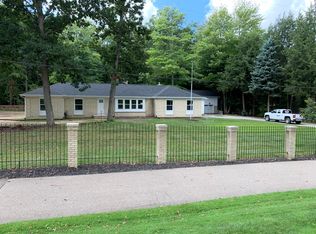
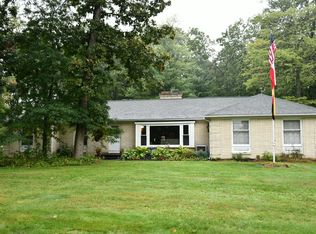
Similar homes
- $699,9005 bd3 ba3.5k sqft2198 Trillium Ln NW, Grand Rapids, MI 49534For Sale
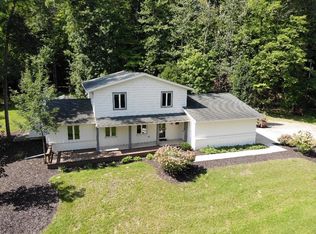
 MLS ID #26044293, Vito (Jr.) E Dolci, Five Star Real Estate (Walker). MichRIC
 - $449,9004 bd3 ba2.7k sqft931 Sunset Hills Ave NW, Grand Rapids, MI 49534For Sale
 MLS ID #26035560, Jeanne M Jonker, Berkshire Hathaway HomeServices Michigan Real Estate (Main). MichRIC
 - $799,9005 bd4 ba3.6k sqft4320 Trail East Dr NE, Ada, MI 49301For Sale
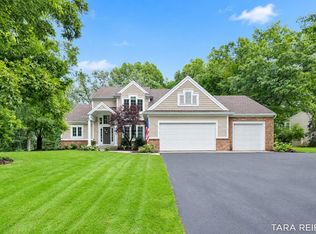 MLS ID #26049684, Tara A Reibel, Five Star Real Estate (Grandv). MichRIC
 - $795,0006 bd4 ba3.6k sqft3030 Cascade Rd SE, East Grand Rapids, MI 49506For Sale
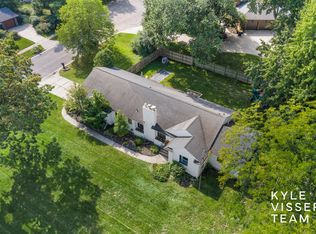 MLS ID #26046914, Kyle Visser, ReSIDE Grand Rapids. MichRIC
 - $949,9004 bd3 ba3.3k sqft10150 26th Ave NW, Grand Rapids, MI 49534For SaleMLS ID #26045291, Justin A Wisniewski, 616 Realty LLC. MichRIC
- $825,0004 bd3 ba3.2k sqft5392 Eaglepass, Hudsonville, MI 49426For SaleMLS ID #26047816, Juanita L Buskard, Buskard Group Real Estate. MichRIC
- $449,0004 bd3 ba2.6k sqft3931 Omaha St SW, Grandville, MI 49418For SaleMLS ID #26052580, Samantha Garrett, ReSIDE Grand Rapids. MichRIC
- $799,9006 bd4 ba4.1k sqft7342 Silver Meadow Dr NE, Rockford, MI 49341For SaleMLS ID #26037842, Linda Bensyl, Five Star Real Estate (M6). MichRIC
- $875,0004 bd4 ba3.6k sqft6728 Gleneagles Dr SE, Grand Rapids, MI 49546For SaleMLS ID #26036096, Kyle Visser, ReSIDE Grand Rapids. MichRIC
- $725,0005 bd5 ba3.7k sqft6200 Back 40 Dr NE, Belmont, MI 49306For SaleMLS ID #26042402, Steven C Dykstra, Dykstra Real Estate LLC. MichRIC
- $524,9004 bd3 ba2.3k sqft7660 56th Ave, Hudsonville, MI 49426For SaleMLS ID #26052100, Rennie J Barton, City2Shore Arete Collection Inc. MichRIC
- $490,0005 bd4 ba3.3k sqft2630 Glencairin Dr NW, Grand Rapids, MI 49504For SaleMLS ID #26046002, Patrick J Kane, Keller Williams Realty Rivertown. MichRIC
- $599,9005 bd3 ba2.9k sqft2001 Pavilion Dr SW, Byron Center, MI 49315For SaleMLS ID #26048507, Andrew J Grashuis, Greenridge Realty (EGR). MichRIC
- $535,0004 bd4 ba3.2k sqft5427 N Silverstone Dr NE, Comstock Park, MI 49321For SaleMLS ID #26052390, Gregory J Emmorey, Redfin Corporation. MichRIC
- $620,0005 bd4 ba3.4k sqft1240 Cairo Ct SW, Byron Center, MI 49315For SaleMLS ID #26051445, Jason R Carpenter, Keller Williams GR East. MichRIC
- $599,0005 bd4 ba2.7k sqft7278 Rosie Shores Dr SW, Byron Center, MI 49315For SaleMLS ID #26042801, Mijung Matthysse, Greenridge Realty (Kentwood). MichRIC
- $659,9004 bd3 ba3.1k sqft2959 Coppergrove Dr NE, Grand Rapids, MI 49525For SaleMLS ID #26042106, James Hocking, Smallegan Real Estate. MichRIC
- $629,0004 bd3 ba2.4k sqft3475 Trail West Dr NE, Grand Rapids, MI 49525For SaleMLS ID #26031229, Sue Kempton, Coldwell Banker Lakes Realty. MichRIC
- $825,0004 bd4 ba2.8k sqft8025 Erie Dr, Byron Center, MI 49315For SaleMLS ID #26051156, Darci Muller, City2Shore Gateway Group of Byron Center. MichRIC
- $649,9005 bd4 ba3.3k sqft5224 Bonasa Dr NE, Rockford, MI 49341For SaleMLS ID #26042476, Sarah R Becker, Key Realty. MichRIC
