UNBEATABLE VALUE UNDER $600K IN PROVIDENCE LAKE! Finding a home at this price point in Byron Center's premier neighborhood is nearly unheard of. Completely move-in ready with ideal space for living and entertaining. THE HIGHLIGHTS: • WORK & LIVE: Dedicated main-floor office plus a sunlit open living area with a cozy fireplace and center-island kitchen. • UPSTAIRS: 4 bedrooms including a primary suite—EVERY bedroom upgraded with new light fixtures & ceiling fans! • ENTERTAINER'S BASEMENT: Finished family room with a custom built-in entertainment center, wet bar, and full bath. • OUTDOOR OASIS: Expansive composite deck and concrete patio with a fire pit in the semi-private yard! EXTRAS: Garage EV charger outlet. Enjoy top community amenities right across the street—sandy beach, playground, basketball court, trails, and free clubhouse rental. Schedule your tour today!
Active
$599,000
7278 Rosie Shores Dr SW, Byron Center, MI 49315
5beds
2,787sqft
Single Family Residence
Built in 2015
0.4 Acres Lot
$586,300 Zestimate®
$215/sqft
$58/mo HOA
What's special
Cozy fireplaceSemi-private yardCenter-island kitchenFinished family roomExpansive composite deckCustom built-in entertainment centerDedicated main-floor office
- 14 days |
- 884 |
- 76 |
Likely to sell faster than
Zillow last checked:
Listing updated:
Listed by:
Mijung Matthysse 616-239-6342,
Greenridge Realty (Kentwood) 616-281-2100
Source: MichRIC,MLS#: 26042801
Facts & features
Interior
Bedrooms & bathrooms
- Bedrooms: 5
- Bathrooms: 4
- Full bathrooms: 3
- 1/2 bathrooms: 1
- Main level bedrooms: 1
Heating
- Forced Air
Cooling
- Central Air
Appliances
- Included: Humidifier, Dishwasher, Disposal, Dryer, Microwave, Oven, Refrigerator, Washer
- Laundry: Laundry Room
Features
- Ceiling Fan(s), Wet Bar, Center Island, Pantry
- Windows: Window Treatments
- Basement: Daylight
- Number of fireplaces: 1
- Fireplace features: Living Room
Interior area
- Total structure area: 2,027
- Total interior livable area: 2,787 sqft
- Finished area below ground: 0
Property
Parking
- Total spaces: 2
- Parking features: Garage Door Opener, Attached
- Garage spaces: 2
Features
- Stories: 3
- Waterfront features: Lake
- Body of water: Providence Lake
Lot
- Size: 0.4 Acres
Details
- Parcel number: 412111324007
Construction
Type & style
- Home type: SingleFamily
- Architectural style: Traditional
- Property subtype: Single Family Residence
Materials
- Vinyl Siding
- Roof: Asphalt
Condition
- New construction: No
- Year built: 2015
Details
- Builder name: Eagle Creek Homes
Utilities & green energy
- Sewer: Public Sewer
- Water: Public
Community & HOA
Community
- Security: Smoke Detector(s)
HOA
- Has HOA: Yes
- Amenities included: Beach Area, Clubhouse, Meeting Room, Playground, Other
- Services included: Other
- HOA fee: $700 annually
Location
- Region: Byron Center
Financial & listing details
- Price per square foot: $215/sqft
- Tax assessed value: $288,680
- Annual tax amount: $8,960
- Date on market: 8/14/2026
- Listing terms: Other,Cash,FHA,VA Loan,Conventional
- Road surface type: Paved
Estimated market value
$586,300
$557,000 - $616,000
$3,408/mo
Price history
| Date | Event | Price |
|---|---|---|
| 8/14/2026 | Listed for sale | $599,000+15.4%$215/sqft |
Source:  MichRIC #26042801 Report a problem MichRIC #26042801 Report a problem | ||
| 7/18/2023 | Sold | $519,000+565.4%$186/sqft |
Source: Public Record Report a problem | ||
| 6/22/2015 | Sold | $78,000$28/sqft |
Source: Public Record Report a problem | ||
Public tax history
| Year | Property taxes | Tax assessment |
|---|---|---|
| 2025 | $8,522 | $301,200 +7.6% |
| 2024 | -- | $280,000 +59.7% |
| 2021 | $5,317 | $175,300 +2.8% |
| 2020 | $5,317 +11.7% | $170,600 +0.4% |
| 2019 | $4,759 | $169,900 +9.8% |
| 2018 | -- | $154,700 +6% |
| 2017 | $5,767 | $146,000 +356.3% |
| 2016 | $5,767 | $32,000 |
| 2015 | $5,767 | $32,000 |
Find assessor info on the county website
Monthly payment
Est. payment
Payment breakdown
Explore the cost of this home by adjusting the details. Changes won't be saved.Climate risks
Neighborhood: 49315
Getting around
1 / 100
Car-DependentNearby schools
GreatSchools rating
- 9/10Marshall Elementary SchoolGrades: PK-4Distance: 1.1 mi
- 7/10Robert L. Nickels Intermediate SchoolGrades: 3-7Distance: 2.6 mi
- 7/10Byron Center High SchoolGrades: 9-12Distance: 1.5 mi
Schools provided by the listing agent
- Elementary: Marshall Elementary School
- Middle: Byron Center West Middle School
- High: Byron Center High School
Source: MichRIC. This data may not be complete. We recommend contacting the local school district to confirm school assignments for this home.
- $598,5004 bd4 ba2.7k sqft7278 Rosie Shores Dr, Byron Center, MI 49315Off Market
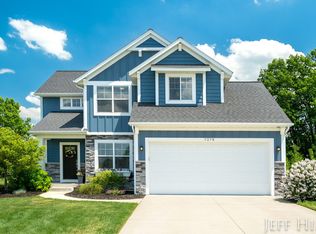
- $756,6005 bd3 ba3.4k sqft7262 Rosie Shores Dr, Byron Center, MI 49315Off Market

- $651,3004 bd2 ba-- sqft7290 Rosie Shores Dr, Byron Center, MI 49315Off Market

- $680,7004 bd4 ba2.9k sqft7250 Rosie Shores Dr, Byron Center, MI 49315Off Market
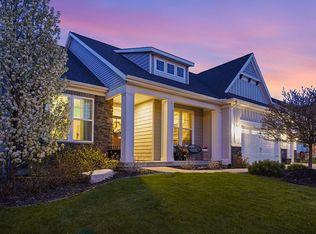
- $689,9004 bd4 ba3k sqft7250 Rosie Shores Dr SW, Byron Center, MI 49315Pending
- $764,4005 bd4 ba3.5k sqft7281 Rosie Shores Dr SW, Byron Center, MI 49315Off Market
- $747,1005 bd4 ba3k sqft7302 Rosie Shores Dr SW, Byron Center, MI 49315Off Market
- $665,0005 bd3 ba-- sqft7265 Rosie Shores Dr SW, Byron Center, MI 49315Off Market
A local agent can set up tours, give advice and negotiate with sellers.
Similar homes
- $639,0005 bd4 ba3.6k sqft1240 Cairo Ct SW, Byron Center, MI 49315For Sale

 MLS ID #26044484, Andrew Valaitis, Keller Williams Realty SWM. MichRIC
 - $584,9005 bd4 ba3k sqft1444 Penncross Dr SE, Caledonia, MI 49316For Sale
 MLS ID #26043613, Tyler C Jackson, Five Star Real Estate (Main). MichRIC
 - $549,9005 bd3 ba2.8k sqft1721 Julienne Ct SW, Byron Center, MI 49315For Sale
 MLS ID #26033809, Trevor Garbow, Eastbrook Realty. MichRIC
 - from $546,0004 bd3 ba2.3k sqftThe Preston Plan, Alden Grove, Byron Center, MI 49315New Construction
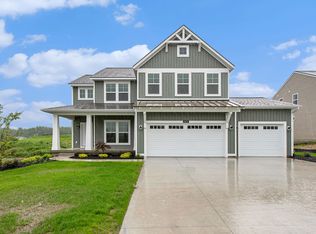 Eastbrook Homes
 - from $620,0005 bd4 ba2.6k sqftThe Sebastian Plan, Cooks Crossing, Byron Center, MI 49315New ConstructionEastbrook Homes
- from $624,0005 bd4 ba2.6k sqftThe Sebastian Plan, Alden Grove, Byron Center, MI 49315New ConstructionEastbrook Homes
- $489,9004 bd3 ba2.3k sqft7272 Misty Morning Dr SE, Caledonia, MI 49316For SaleMLS ID #26045086, Mark D Gleason, Coldwell Banker Woodland Schmidt Grand Haven. MichRIC
- $600,0005 bd3 ba3k sqft5544 100th St SE, Caledonia, MI 49316For SaleMLS ID #26039352, Stephanie Brooks-Worden, Green Real Estate. MichRIC
- $690,0005 bd4 ba2.5k sqft7612 Clementine Ave, Byron Center, MI 49315New ConstructionMLS ID #26004523, Jenny Valliere, Keller Williams GR East. MichRIC
- from $628,0005 bd4 ba2.6k sqftThe Sebastian Plan, Walnut Ridge, Byron Center, MI 49315New ConstructionEastbrook Homes
- from $532,0002 bd2 ba1.7k sqftThe Balsam Plan, Walnut Ridge, Byron Center, MI 49315New ConstructionEastbrook Homes
- from $548,0004 bd3 ba2.3k sqftThe Preston Plan, Walnut Ridge, Byron Center, MI 49315New ConstructionEastbrook Homes
- from $531,0504 bd3 ba2.6k sqftThe Yukon Plan, Centre Stone, Byron Center, MI 49315New ConstructionBosgraaf Homes
- from $543,0004 bd3 ba2.3k sqftThe Preston Plan, Cooks Crossing, Byron Center, MI 49315New ConstructionEastbrook Homes
- $449,0003 bd2 ba1.5k sqft7849 High Knoll Dr SE, Byron Center, MI 49315For SaleMLS ID #26040050, Kelly L Hillary, Bellabay Realty (North). MichRIC
- $889,9005 bd5 ba3.8k sqft1760 Julienne Ct SW, Byron Center, MI 49315New ConstructionMLS ID #26000299, Trevor Garbow, Eastbrook Realty. MichRIC
- $889,9005 bd4 ba3.8k sqft1760 Julienne Ct, Byron Center, MI 49315New ConstructionEastbrook Homes
- $590,0004 bd4 ba3.2k sqft3113 Lowingside Dr, Jenison, MI 49428For SaleMLS ID #26033471, Andrew S Bigelow, Bellabay Realty (North). MichRIC
- from $532,0002 bd2 ba1.7k sqftThe Balsam Plan, Alden Grove, Byron Center, MI 49315New ConstructionEastbrook Homes
- from $606,0005 bd4 ba2.6k sqftThe Sebastian Plan, Spring Grove Village, Hudsonville, MI 49426New ConstructionEastbrook Homes
