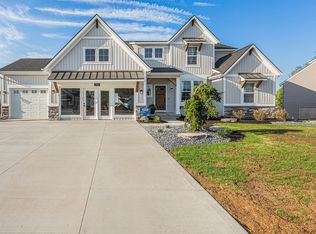
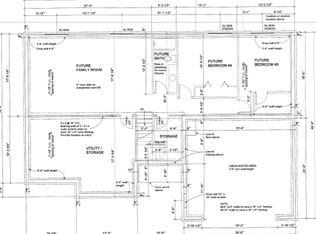
Community Model Home: Welcome home to the Sebastian, part of our exclusive Designer Series. With the most diverse range of options in any home plan, the Sebastian is a generous and attractive home design. With 3,836 total finished square feet, this plan includes five bedrooms and three and half baths. The Sebastian's foyer entry way is open to the front flex room, and leads into the two story family room with its included gas fireplace. The kitchen and dining area form one open, flowing space. The kitchen offers a large central island, a walk-in pantry, and lots of cabinets and counter space. Off the kitchen, the mudroom offers an optional bench or lockers, and leads to the half bath and two or three car garage.
Active
$889,900
1760 Julienne Ct SW, Byron Center, MI 49315
5beds
3,836sqft
Single Family Residence
Built in 2023
0.36 Acres Lot
$872,900 Zestimate®
$232/sqft
$21/mo HOA
What's special
Gas fireplaceFront flex roomTwo story family roomLarge central islandFoyer entry wayFive bedroomsThree and half baths
- 282 days
- 152
- 17
Zillow last checked:
Listing updated:
Listed by:
Trevor Garbow 616-560-7194,
Eastbrook Realty 616-455-0200,
Jessica M Balder 231-760-7617,
Eastbrook Realty
Source: MichRIC,MLS#: 26000299
Facts & features
Interior
Bedrooms & bathrooms
- Bedrooms: 5
- Bathrooms: 5
- Full bathrooms: 4
- 1/2 bathrooms: 1
- Main level bedrooms: 1
Heating
- Forced Air
Cooling
- Central Air
Appliances
- Included: Humidifier, Dishwasher, Disposal, Microwave, Range, Refrigerator
- Laundry: Gas Dryer Hookup, Washer Hookup
Features
- Center Island, Eat-in Kitchen, Pantry
- Windows: Screens
- Basement: Daylight
- Number of fireplaces: 1
- Fireplace features: Family Room
Interior area
- Total structure area: 2,928
- Total interior livable area: 3,836 sqft
- Finished area below ground: 908
Property
Parking
- Total spaces: 3
- Parking features: Attached
- Garage spaces: 3
Accessibility
- Accessibility features: 36 Inch Entrance Door
Features
- Stories: 2
Lot
- Size: 0.36 Acres
- Dimensions: 100 x 165
Details
- Parcel number: 412122267006
- Zoning description: res
Construction
Type & style
- Home type: SingleFamily
- Architectural style: Traditional
- Property subtype: Single Family Residence
Materials
- Stone, Vinyl Siding
- Roof: Composition
Condition
- New Construction
- New construction: Yes
- Year built: 2023
Details
- Warranty included: Yes
Utilities & green energy
- Sewer: Public Sewer
- Water: Public
- Utilities for property: Phone Connected, Natural Gas Connected, Cable Connected
Community & HOA
HOA
- Has HOA: Yes
- Amenities included: Playground
- Services included: Other
- HOA fee: $250 annually
Location
- Region: Byron Center
Financial & listing details
- Price per square foot: $232/sqft
- Date on market: 1/5/2026
- Listing terms: Cash,Conventional
- Road surface type: Paved
Estimated market value
$872,900
$829,000 - $917,000
$4,568/mo
Price history
| Date | Event | Price |
|---|---|---|
| 1/5/2026 | Listed for sale | $889,900$232/sqft |
Source:  MichRIC #26000299 Report a problem MichRIC #26000299 Report a problem | ||
Public tax history
Tax history is unavailable.
Monthly payment
Est. payment
Payment breakdown
Explore the cost of this home by adjusting the details. Changes won't be saved.Climate risks
Neighborhood: 49315
- $889,9005 bd4 ba3.8k sqft1760 Julienne Ct, Byron Center, MI 49315New Construction
- $871,0005 bd4 ba3.8k sqft1760 Julienne Ct SW, Byron Center, MI 49315Off Market
- $622,132-- bd-- ba-- sqft1752 Julienne Ct SW, Byron Center, MI 49315Sold
- $483,0003 bd4 ba2.4k sqft1733 Hightree Dr SW, Byron Center, MI 49315Off Market
Similar homes
- $889,9005 bd4 ba3.8k sqft1760 Julienne Ct, Byron Center, MI 49315New ConstructionEastbrook Homes
- $599,9005 bd4 ba3.4k sqft1240 Cairo Ct SW, Byron Center, MI 49315For Sale

 MLS ID #26051445, Jason R Carpenter, Keller Williams GR East. MichRIC
 - $860,4704 bd3 ba3k sqft8063 Erie Dr SW, Byron Center, MI 49315New Construction
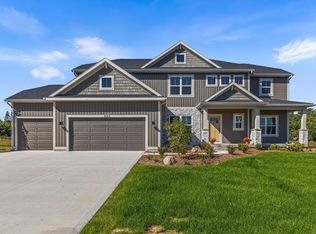 MLS ID #26040368, John Ferlaak, Bosgraaf Properties of Michigan LLC. MichRIC
 - $599,0005 bd4 ba2.7k sqft7278 Rosie Shores Dr SW, Byron Center, MI 49315For Sale
 MLS ID #26042801, Mijung Matthysse, Greenridge Realty (Kentwood). MichRIC
 - $534,9004 bd3 ba2.3k sqft8866 Cobble Dr, Byron Center, MI 49315For SaleMLS ID #26047736, Jason P Schuringa, Five Star Real Estate (M6). MichRIC
- $734,9004 bd3 ba2.2k sqft1912 Creekside Dr SW, Byron Center, MI 49315New ConstructionMichRIC
- $539,9005 bd3 ba3k sqft748 Petoskey Stone Dr, Byron Center, MI 49315For SaleMLS ID #26053455, Matthew F Mouser, 616 Realty LLC. MichRIC
- $690,0005 bd4 ba2.5k sqft7612 Clementine Ave, Byron Center, MI 49315New ConstructionMLS ID #26004523, Jenny Valliere, Keller Williams GR East. MichRIC
- $699,9004 bd3 ba2.2k sqft1206 Sunfield Ct, Byron Center, MI 49315New ConstructionMLS ID #26026646, John H DeVries, Kensington Realty Group Inc.. MichRIC
