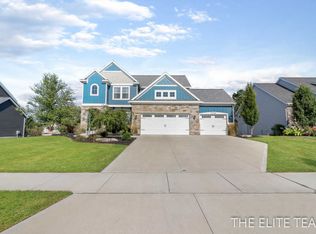
Custom-built JTB ranch w/ a beautiful heated swimming pool & just steps away from the association beach! Inside, you'll love the bright living room w/ cozy fireplace; spacious kitchen w/ walk-in pantry & snack bar; connected dining room w/ walk-out to the deck; main-level primary suite w/ double-vanity bathroom, tile shower & walk-in closet; plus 3 additional bedrooms, 3 additional bathrooms; main-floor laundry and mudroom entry. Downstairs, you'll love the large rec room, exercise room, and spacious office. Outside, you'll love the amazing backyard oasis, with an in-ground swimming pool on an extra-large lot that allows for a spacious backyard greenspace as well. Plus a large patio area, gazebo w/ gas fire table, and a brand new expanded composite deck. Plus amazing association amenities located right across the street, including: over 300 ft of waterfront at the association beach w/ a volleyball net and kayaks, an awesome playground, basketball court, picnic area, walking trail... and a beautiful clubhouse that is free to rent for association members. Come see it in person & fall in love! Contact Listing Agent for a private showing.
Pending
Price cut: $10K (7/30)
$689,900
7250 Rosie Shores Dr, Byron Center, MI 49315
4beds
3,083sqft
Single Family Residence
Built in 2014
0.4 Acres Lot
$680,700 Zestimate®
$224/sqft
$58/mo HOA
What's special
Cozy fireplaceExercise roomSnack barIn-ground swimming poolLarge rec roomBeautiful heated swimming poolAmazing backyard oasis
- 48 days |
- 574 |
- 21 |
Zillow last checked:
Listing updated:
Listed by:
Jon Ornee 616-510-0826,
HomeRealty Holland 616-796-9696
Source: MichRIC,MLS#: 26034780
Facts & features
Interior
Bedrooms & bathrooms
- Bedrooms: 4
- Bathrooms: 4
- Full bathrooms: 3
- 1/2 bathrooms: 1
- Main level bedrooms: 3
Heating
- Forced Air
Cooling
- Central Air
Appliances
- Included: Cooktop, Dishwasher, Disposal, Dryer, Microwave, Oven, Range, Refrigerator, Washer
- Laundry: Laundry Room, Main Level, Sink
Features
- Ceiling Fan(s), Center Island, Pantry
- Flooring: Carpet, Tile, Wood
- Windows: Insulated Windows
- Basement: Daylight,Full
- Number of fireplaces: 1
- Fireplace features: Gas Log, Living Room
Interior area
- Total structure area: 1,688
- Total interior livable area: 3,083 sqft
- Finished area below ground: 0
Video & virtual tour
Property
Parking
- Total spaces: 3
- Parking features: Attached
- Garage spaces: 3
Features
- Stories: 1
- Has private pool: Yes
- Pool features: In Ground
- Waterfront features: Lake
- Body of water: Providence Lake
Lot
- Size: 0.4 Acres
- Dimensions: 85 x 205ft
- Features: Sidewalk, Shrubs/Hedges
Details
- Additional structures: Gazebo, Shed(s)
- Parcel number: 412111324005
- Zoning description: Residential
Construction
Type & style
- Home type: SingleFamily
- Architectural style: Craftsman,Ranch
- Property subtype: Single Family Residence
Materials
- Stone, Vinyl Siding
- Roof: Composition,Shingle
Condition
- New construction: No
- Year built: 2014
Utilities & green energy
- Sewer: Public Sewer
- Water: Public
Community & HOA
Community
- Security: Smoke Detector(s)
HOA
- Has HOA: Yes
- Amenities included: Beach Area, Clubhouse, Playground
- Services included: Other
- HOA fee: $700 annually
Location
- Region: Byron Center
Financial & listing details
- Price per square foot: $224/sqft
- Tax assessed value: $255,799
- Annual tax amount: $7,939
- Date on market: 7/9/2026
- Listing terms: Cash,FHA,VA Loan,MSHDA,Conventional
- Road surface type: Paved
Estimated market value
Zestimate®
$680,700
Estimated sales range
$647,000 - $715,000
Rent Zestimate®
$3,595/mo
Price history
| Date | Event | Price |
|---|---|---|
| 8/1/2026 | Pending sale | $689,900$224/sqft |
Source: | ||
| 7/30/2026 | Price change | $689,900-1.4%$224/sqft |
Source: | ||
| 7/9/2026 | Listed for sale | $699,900+41.4%$227/sqft |
Source: | ||
| 7/3/2020 | Sold | $495,000-1%$161/sqft |
Source: | ||
| 6/9/2020 | Pending sale | $499,900$162/sqft |
Source: RE/MAX SunQuest #20013469 Report a problem | ||
| 4/29/2020 | Price change | $499,900-1.4%$162/sqft |
Source: RE/MAX SunQuest Realty #20013469 Report a problem | ||
| 4/23/2020 | Listed for sale | $506,900+66.5%$164/sqft |
Source: RE/MAX SunQuest Realty #20013469 Report a problem | ||
| 5/4/2015 | Sold | $304,400+306.4%$99/sqft |
Source: Public Record Report a problem | ||
| 3/31/2014 | Sold | $74,900$24/sqft |
Source: Public Record Report a problem | ||
Public tax history
| Year | Property taxes | Tax assessment |
|---|---|---|
| 2025 | $7,551 | $296,800 +6.9% |
| 2024 | -- | $277,700 +28.1% |
| 2021 | $6,621 | $216,800 +2.4% |
| 2020 | $6,621 +9.8% | $211,700 +0.4% |
| 2019 | $6,028 | $210,800 +7.6% |
| 2018 | -- | $195,900 +5.9% |
| 2017 | $5,655 | $184,900 +3.8% |
| 2016 | $5,655 | $178,100 |
| 2015 | $5,655 | $178,100 |
Find assessor info on the county website
Monthly payment
Est. payment
Payment breakdown
Explore the cost of this home by adjusting the details. Changes won't be saved.Climate risks
Neighborhood: 49315
Nearby schools
GreatSchools rating
- 9/10Marshall Elementary SchoolGrades: PK-4Distance: 1.1 mi
- 7/10Robert L. Nickels Intermediate SchoolGrades: 3-7Distance: 2.6 mi
- 7/10Byron Center High SchoolGrades: 9-12Distance: 1.6 mi
- $---- bd-- ba-- sqft7250 Rosie Shores Dr SW, Byron Center, MI 49315Off Market
Save - $756,6005 bd3 ba3.4k sqft7262 Rosie Shores Dr, Byron Center, MI 49315Off Market
Save 
- $703,2005 bd4 ba2.9k sqft7238 Rosie Shores Dr, Byron Center, MI 49315Off Market
Save 
- $749,5005 bd4 ba3.3k sqft7226 Rosie Shores Dr SW, Byron Center, MI 49315Off Market
Save 
- $600,8004 bd4 ba2.7k sqft7278 Rosie Shores Dr, Byron Center, MI 49315Off Market
Save - $599,0005 bd4 ba2.7k sqft7278 Rosie Shores Dr SW, Byron Center, MI 49315For Sale
Save - $375,0003 bd2 ba-- sqft7345 Rock Canyon Dr SW, Byron Center, MI 49315Sold
Save - $335,1001 bd1 ba1.5k sqft7345 Rock Canyon Dr SW #0, Byron Center, MI 49315Off Market
Save
A local agent can set up tours, give advice and negotiate with sellers.