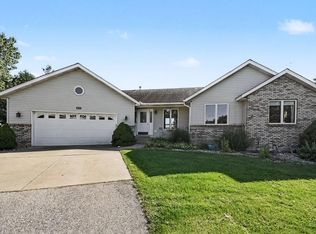
Welcome to this beautiful 5-bedroom, 3.5-bath ranch-style home in the desirable Planters Row neighborhood! Offering just under 3,000 square feet of finished living space, this well-built home combines an open and inviting floor plan with one of its best features—a private, tree-lined backyard with no neighbors directly behind you. The main level features a spacious family room with vaulted ceilings and a fireplace, with sliders opening to a large deck overlooking the wooded backyard—the perfect setting to relax, entertain and enjoy the added privacy. The kitchen offers a large center island, plenty of storage and a pantry. A spacious primary suite, two additional bedrooms and convenient main-floor laundry complete the main level. The finished lower level provides even more living space with two additional bedrooms, a large recreation room with kitchenette and wet bar, plus a versatile bonus room currently used as an in-home salon. This space could easily become a home office, workout room, craft room or hobby space and it also offers an independent entrance from the house as well as inside the house, the space offers a half bath with more options for additional plumbing! A 3-stall attached garage adds even more functionality, all within an established neighborhood close to the shopping, dining, schools and amenities Byron Center has to offer. Five bedrooms, 3.5 baths, nearly 3,000 finished square feet, a flexible floor plan and a beautiful backyard setting with no neighbors directly behind—this is a home that offers the space, privacy and location that can be hard to find! If multiple offers received, highest and best by Tuesday 9-15-26 at 2pm
Active
Price cut: $15K (9/21)
$599,900
2001 Pavilion Dr SW, Byron Center, MI 49315
5beds
2,948sqft
Single Family Residence
Built in 2006
0.34 Acres Lot
$587,900 Zestimate®
$203/sqft
$6/mo HOA
What's special
Large center islandWooded backyardLarge deckPlenty of storageSpacious primary suiteConvenient main-floor laundry
- 11 days
- 1,686
- 92
Zillow last checked:
Listing updated:
Listed by:
Andrew J Grashuis 616-974-6248,
Greenridge Realty (EGR) 616-458-3655
Source: MichRIC,MLS#: 26048507
Facts & features
Interior
Bedrooms & bathrooms
- Bedrooms: 5
- Bathrooms: 3
- Full bathrooms: 2
- 1/2 bathrooms: 1
- Main level bedrooms: 3
Heating
- Forced Air
Cooling
- Central Air
Appliances
- Included: Bar Fridge, Dishwasher, Disposal, Dryer, Microwave, Range, Refrigerator, Washer
- Laundry: Gas Dryer Hookup, Main Level
Features
- Wet Bar, Center Island, Eat-in Kitchen, Pantry
- Flooring: Carpet, Laminate, Wood
- Windows: Low-Emissivity Windows, Screens, Insulated Windows, Window Treatments
- Basement: Daylight
- Number of fireplaces: 1
- Fireplace features: Family Room, Gas Log
Interior area
- Total structure area: 1,624
- Total interior livable area: 2,948 sqft
- Finished area below ground: 1,500
Property
Parking
- Total spaces: 3
- Parking features: Garage Door Opener, Attached
- Garage spaces: 3
Features
- Stories: 1
Lot
- Size: 0.34 Acres
- Dimensions: 115 x 147 x 156 x 115
- Features: Sidewalk, Wooded
Details
- Parcel number: 412122402026
- Zoning description: residential
Construction
Type & style
- Home type: SingleFamily
- Architectural style: Ranch
- Property subtype: Single Family Residence
Materials
- Stone, Vinyl Siding
- Roof: Composition
Condition
- New construction: No
- Year built: 2006
Utilities & green energy
- Sewer: Public Sewer
- Water: Public
- Utilities for property: Natural Gas Connected
Community & HOA
Community
- Subdivision: Planters Row
HOA
- Has HOA: Yes
- Services included: Other
- HOA fee: $75 annually
Location
- Region: Byron Center
Financial & listing details
- Price per square foot: $203/sqft
- Tax assessed value: $144,033
- Annual tax amount: $4,500
- Date on market: 9/11/2026
- Listing terms: Cash,VA Loan,Conventional
- Road surface type: Paved
Estimated market value
$587,900
$559,000 - $617,000
$3,213/mo
Price history
| Date | Event | Price |
|---|---|---|
| 9/21/2026 | Price change | $599,900-2.4%$203/sqft |
Source:  MichRIC #26048507 Report a problem MichRIC #26048507 Report a problem | ||
| 9/11/2026 | Listed for sale | $614,900+926.5%$209/sqft |
Source: MichRIC #26048507 Report a problem | ||
| 3/24/2006 | Sold | $59,900$20/sqft |
Source: Public Record Report a problem | ||
Public tax history
| Year | Property taxes | Tax assessment |
|---|---|---|
| 2026 | $4,406 +3.6% | $218,900 +1% |
| 2025 | $4,252 | $216,800 +8.2% |
| 2024 | -- | $200,400 +33.7% |
| 2021 | $3,746 | $149,900 +2.7% |
| 2020 | $3,746 +2.1% | $145,900 +1.2% |
| 2019 | $3,669 | $144,200 +2.9% |
| 2018 | -- | $140,100 +7.4% |
| 2017 | $3,446 | $130,400 +5.3% |
| 2016 | $3,446 | $123,800 |
| 2015 | $3,446 +1.7% | $123,800 +13.9% |
| 2013 | $3,388 | $108,700 +0.7% |
| 2011 | -- | $107,900 -1.9% |
| 2010 | -- | $110,000 -6.5% |
| 2009 | -- | $117,700 -6.2% |
| 2007 | -- | $125,500 -1.3% |
| 2006 | -- | $127,200 +408.8% |
| 2005 | -- | $25,000 |
| 2004 | -- | -- |
Find assessor info on the county website
Monthly payment
Est. payment
Payment breakdown
Explore the cost of this home by adjusting the details. Changes won't be saved.Climate risks
Neighborhood: 49315
- $512,4004 bd4 ba3k sqft1983 Pavilion Dr SW, Byron Center, MI 49315Off Market
- $524,800-- bd2 ba-- sqft2023 Pavilion Dr SW, Byron Center, MI 49315Off Market
- $571,7004 bd3 ba-- sqft1969 Pavilion Dr SW, Byron Center, MI 49315Off Market
- $567,1004 bd2 ba-- sqft2004 Pavilion Dr SW, Byron Center, MI 49315Off Market
Similar homes
- $599,0005 bd4 ba2.7k sqft7278 Rosie Shores Dr SW, Byron Center, MI 49315For Sale

 MLS ID #26042801, Mijung Matthysse, Greenridge Realty (Kentwood). MichRIC
 - $689,9004 bd4 ba2.8k sqft743 Petoskey Stone Dr, Byron Center, MI 49315For Sale
 MLS ID #26048284, Elizabeth Krueger, EXP Realty LLC. MichRIC
 - $580,0004 bd4 ba2.5k sqft10731 Eastern Ave SE, Wayland, MI 49348For Sale
 MLS ID #26044983, Kimberly M Southwick, Five Star Real Estate (Ada). MichRIC
 - $480,0004 bd3 ba2.5k sqft1112 Arbor Meadow Dr SE, Byron Center, MI 49315For Sale
 MLS ID #26045226, Steven Venlet, Five Star Real Estate (Grandv). MichRIC
 - $889,9005 bd5 ba3.8k sqft1760 Julienne Ct SW, Byron Center, MI 49315New ConstructionMLS ID #26000299, Trevor Garbow, Eastbrook Realty. MichRIC
- $599,9005 bd4 ba3.8k sqft5171 Bancroft Ave SE, Lowell, MI 49331For SaleMLS ID #26048031, Amanda L DeLong, Evermark Realty. MichRIC
- $545,0004 bd4 ba3.2k sqft2328 Palm Dale Dr SW, Wyoming, MI 49519For SaleMLS ID #26042980, Cathy Nyboer, Five Star Real Estate (Grandv). MichRIC
- $859,0004 bd4 ba2.8k sqft8025 Erie Dr, Byron Center, MI 49315For SaleMLS ID #26047450, Darci Muller, City2Shore Gateway Group of Byron Center. MichRIC
- $495,0004 bd3 ba2.5k sqft1520 Shenandoah Dr, Zeeland, MI 49464For SaleMLS ID #26050295, Corrin E Wiersema, Keller Williams Harbortown. MichRIC
- $639,0004 bd2 ba2.4k sqft1080 122nd Ave, Martin, MI 49070For SaleMLS ID #26048652, Denny Moore, Keller Williams GR East. MichRIC
- $549,9005 bd4 ba2.6k sqft4290 Oak Meadow Dr, Hudsonville, MI 49426For SaleMLS ID #26045786, Andrea Crowley, EJ Real Estate LLC. MichRIC
- $549,9004 bd3 ba2.9k sqft7660 56th Ave, Hudsonville, MI 49426For SaleMLS ID #26045141, Rennie J Barton, City2Shore Arete Collection Inc. MichRIC
- $579,9004 bd4 ba1.7k sqft3123 140th Ave, Dorr, MI 49323For SaleMLS ID #26035376, Shannon Storino, Mitten Shores Real Estate, LLC. MichRIC
- $649,9994 bd3 ba2.5k sqft2523 Vanhorn Ct, Allegan, MI 49010For SaleMLS ID #26046984, Kersh Ruhl, Coldwell Banker Woodland Schmidt. MichRIC
- $629,9004 bd3 ba2.3k sqft4282 Knapp Valley Ct NE, Grand Rapids, MI 49525For SaleMLS ID #26034424, Lydia Dice, Berkshire Hathaway HomeServices Michigan Real Estate (Main). MichRIC
- $479,9004 bd3 ba2.6k sqft1618 Claystone Ct, Zeeland, MI 49464For SaleMLS ID #26048414, Dirk Vande Poel, HomeRealty Holland. MichRIC
