Meticulous, move-in ready, and built in 2015, 8056 Amber Crest Dr. SW delivers the ease of condo living without sacrificing space, privacy, or comfort. Located in Amber Creek, this beautifully maintained ranch-style condo offers approximately 2,546 square feet of finished living area, three bedrooms, two-and-a-half baths, and a layout designed for simple everyday living.
The main floor is bright, open, and inviting. The kitchen anchors the space with granite countertops, a tile backsplash, center island, pantry, and an easy connection to both the dining area and living room. The open design makes the home equally comfortable for quiet mornings, everyday routines, and gathering with family and friends. A main-floor primary suite adds convenience, while main-floor laundry keeps daily living efficient and easy. One of the best spaces in the home is the four-season room, where large windows frame peaceful tree and nature views. Step outside to the deck and enjoy the same private backdrop—an ideal setting for morning coffee, reading, or unwinding at the end of the day.
The finished lower level adds another dimension to the home with a bright, sunshine-filled recreation room, a cozy fireplace, the third bedroom, a second full bathroom, and abundant storage. It creates valuable flexibility for guests, hobbies, entertaining, or simply having a separate space to relax.
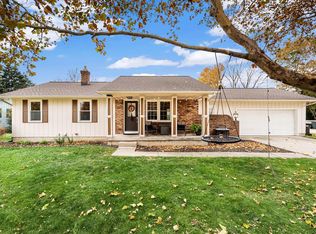
An attached two-stall garage adds everyday practicality, while the Amber Creek setting offers the low-maintenance lifestyle buyers want in Byron Center. Sidewalks connect the neighborhood toward downtown Byron Center, Whistlestop Park, and the Community Recreation Center, with parks, trails, dining, and everyday conveniences all within easy reach.
This is the kind of condo buyers wait for—clean, current, thoughtfully designed, and truly ready to enjoy from day one. Whether you're simplifying, downsizing, or simply looking for a home that makes life easier, 8056 Amber Crest delivers the space, setting, and move-in-ready condition to do it well.
Highest and best Offer Deadline is set for Tuesday 11/10 at 12:00PM.
Active
$399,900
8056 Amber Crest Dr SW, Byron Center, MI 49315
3beds
2,546sqft
Condominium
Built in 2015
-- sqft lot
$394,000 Zestimate®
$157/sqft
$210/mo HOA
What's special
Cozy fireplaceCenter islandBright sunshine-filled recreation roomAttached two-stall garageTwo-and-a-half bathsGranite countertopsAbundant storage
- 2 days
- 606
- 65
Zillow last checked:
Listing updated:
Listed by:
Kevin M Yoder 616-730-8185,
LPT Realty 650-543-2753
Source: MichRIC,MLS#: 26058661
Facts & features
Interior
Bedrooms & bathrooms
- Bedrooms: 3
- Bathrooms: 3
- Full bathrooms: 2
- 1/2 bathrooms: 1
- Main level bedrooms: 2
Heating
- Forced Air
Cooling
- Central Air
Appliances
- Included: Dishwasher, Dryer, Microwave, Oven, Range, Refrigerator, Washer
- Laundry: In Unit, Laundry Room, Main Level, Washer Hookup
Features
- Center Island, Eat-in Kitchen, Pantry
- Flooring: Carpet, Wood
- Basement: Daylight,Full
- Number of fireplaces: 1
- Fireplace features: Recreation Room
Interior area
- Total structure area: 1,854
- Total interior livable area: 2,546 sqft
Property
Parking
- Total spaces: 2
- Parking features: Garage Faces Front, Garage Door Opener
- Garage spaces: 2
Features
- Stories: 1
Lot
- Features: Shrubs/Hedges
Details
- Parcel number: 412115310025
Construction
Type & style
- Home type: Condo
- Architectural style: Ranch
- Property subtype: Condominium
Materials
- Vinyl Siding
- Roof: Asphalt,Shingle
Condition
- New construction: No
- Year built: 2015
Utilities & green energy
- Sewer: Public Sewer
- Water: Public
Community & HOA
Community
- Subdivision: Amber Creek North
HOA
- Has HOA: Yes
- Services included: Other, Water, Trash, Snow Removal, Maintenance Grounds
- HOA fee: $210 monthly
Location
- Region: Byron Center
Financial & listing details
- Price per square foot: $157/sqft
- Tax assessed value: $173,127
- Annual tax amount: $5,296
- Date on market: 11/5/2026
- Listing terms: Cash,FHA,VA Loan,Conventional
- Road surface type: Paved
Estimated market value
$394,000
$374,000 - $414,000
$2,435/mo
Price history
| Date | Event | Price |
|---|---|---|
| 11/5/2026 | Listed for sale | $399,900+38.6%$157/sqft |
Source:  MichRIC #26058661 Report a problem | ||
| 5/3/2016 | Sold | $288,585$113/sqft |
Source: Public Record Report a problem | ||
Public tax history
| Year | Property taxes | Tax assessment |
|---|---|---|
| 2026 | $5,296 +3.6% | $214,800 +5.3% |
| 2025 | $5,111 | $204,000 +3.2% |
| 2024 | -- | $197,600 +28.2% |
| 2021 | $4,455 | $154,100 +4.1% |
| 2020 | $4,455 +1.9% | $148,100 +3.8% |
| 2019 | $4,372 | $142,700 +2.2% |
| 2018 | -- | $139,600 +456.2% |
| 2017 | $662 | $25,100 |
| 2016 | $662 | -- |
Find assessor info on the county website
Monthly payment
Est. payment
Payment breakdown
Explore the cost of this home by adjusting the details. Changes won't be saved.Climate risks
Neighborhood: 49315
Nearby schools
Schools provided by the listing agent
- Elementary: Brown Elementary School
- Middle: Robert L Nickels Intermediate School
- High: Byron Center High School
Source: MichRIC. This data may not be complete. We recommend contacting the local school district to confirm school assignments for this home.
- $360,0002 bd3 ba2.2k sqft8105 Amber Crest Dr SW, Byron Center, MI 49315Sold
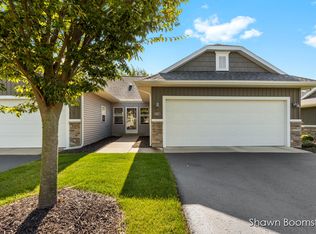
- $494,600-- bd2 ba-- sqft2230 Creek Circle Dr, Byron Center, MI 49315Off Market
- $502,900-- bd-- ba-- sqft8153 Byron Creek Dr SW, Byron Center, MI 49315Off Market
- $368,800-- bd1 ba-- sqft8107 Amber Crest Dr SW, Byron Center, MI 49315Off Market
Similar homes
- $439,9003 bd2 ba1.5k sqft1166 Cobblestone Way Dr SE, Byron Center, MI 49315For Sale
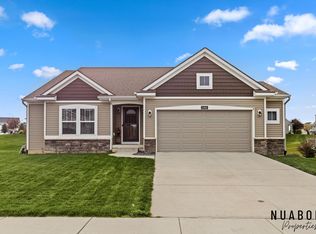
 MLS ID #26058392, Justin A Wisniewski, 616 Realty LLC. MichRIC
- $395,0003 bd4 ba2.1k sqft3832 Branagan Ct SE #52, Kentwood, MI 49512For Sale
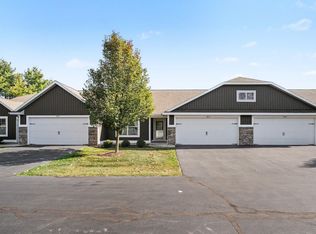 Berkshire Hathaway HomeServices Michigan and Northern Indiana Real Estate
- $425,0003 bd3 ba1.9k sqft8300 Woodpark Dr SW, Byron Center, MI 49315For Sale
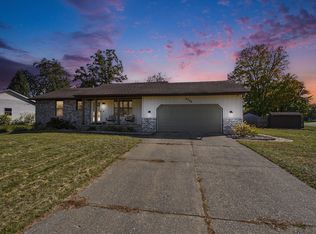 MLS ID #26055937, Maria F Blackmer, Live Local Realty. MichRIC
- $399,9004 bd3 ba2.2k sqft3667 Aaron Ave SW, Grandville, MI 49418For Sale
 MLS ID #26058641, Jessica Platko, Mitten Real Estate. MichRIC
- $349,9003 bd3 ba2.3k sqft3886 Pemberton Dr SE #48, Grand Rapids, MI 49508For SaleMLS ID #26058550, Kevin M Yoder, LPT Realty. MichRIC
- $359,9004 bd3 ba2.1k sqft6917 Hammond Ave SE, Caledonia, MI 49316For SaleMLS ID #26058391, Justin A Wisniewski, 616 Realty LLC. MichRIC
- $399,9003 bd3 ba2.1k sqft2048 Wyoming Ave SW, Wyoming, MI 49519New ConstructionMLS ID #26058860, Nestor Vazquez, Five Star Real Estate (Main). MichRIC
- $465,0004 bd3 ba2.5k sqft1112 Arbor Meadow Dr SE, Byron Center, MI 49315For SaleMLS ID #26045226, Steven Venlet, Five Star Real Estate (Grandv). MichRIC
- $579,9005 bd3 ba2.9k sqft2001 Pavilion Dr SW, Byron Center, MI 49315For SaleMLS ID #26048507, Andrew J Grashuis, Greenridge Realty (EGR). MichRIC
- $365,0003 bd4 ba2.1k sqft8907 Barrington Ln #28, Jenison, MI 49428For SaleMLS ID #26055697, Mary B Smith, Choice Realty LLC. MichRIC
- $399,9004 bd3 ba1.9k sqft2639 Rockhill Dr NE, Grand Rapids, MI 49525For SaleMLS ID #26058600, Ryan Ogle, EXP Realty (Grand Rapids). MichRIC
- $410,0003 bd3 ba2.6k sqft3005 Baker Park Dr SE, Grand Rapids, MI 49508For SaleMLS ID #26057646, Ana Cecilia Cabrero, Five Star Real Estate (M6). MichRIC
- $599,0005 bd4 ba2.7k sqft7278 Rosie Shores Dr SW, Byron Center, MI 49315For SaleMLS ID #26042801, Mijung Matthysse, Greenridge Realty (Kentwood). MichRIC
- $499,9004 bd4 ba2.9k sqft4493 Stable Dr, Hudsonville, MI 49426For SaleMLS ID #26058430, Andrea Crowley, EJ Real Estate LLC. MichRIC
- $410,0004 bd3 ba2.7k sqft5705 Mary Elizabeth Dr, Allendale, MI 49401For SaleMLS ID #26058081, Gregory J Emmorey, Redfin Corporation. MichRIC
- $579,9005 bd4 ba3.4k sqft1240 Cairo Ct SW, Byron Center, MI 49315For SaleMLS ID #26051445, Jason R Carpenter, Keller Williams GR East. MichRIC
- $382,0003 bd2 ba2k sqft3157 Locke Ave SW, Grandville, MI 49418For SaleMLS ID #26045326, Sheila R Kyllonen, Greenridge Realty (Cascade). MichRIC
