Welcome home to 1936 Red Barn Drive. Tucked beside Spring Grove Park in Hudsonville, this 2023-built Craftsman brings custom-home quality with over $130K in upgrades. This 5-bedroom, 5-bath home offers over 4,300 finished sq. ft. The main level features a 2-story foyer, an extra-wide staircase, a sunroom with a fireplace leading to a Trex deck, and a luxury kitchen with a walk-in pantry, large island, and tray ceiling. The primary suite features 2 walk-in closets and a custom-finished bathroom, plus a mudroom, laundry room, and large office with French doors. Upstairs offers 3 bedrooms, 2 full baths, and a landing area for hangout space. The finished daylight basement adds a bedroom, bath, family room, 2nd sunroom with fireplace, workout room, and prep for a second kitchen. Upgrades include hardwood exterior trim, premium flooring, a front porch with double entry door, designer pavers front and back, and a premium cul-de-sac lot with beautiful views. Schedule your showing today!
Active
$835,000
1936 Red Barn Rd, Hudsonville, MI 49426
5beds
4,385sqft
Single Family Residence
Built in 2023
0.37 Acres Lot
$815,000 Zestimate®
$190/sqft
$15/mo HOA
What's special
Large islandFinished daylight basementCustom-finished bathroomExtra-wide staircaseTrex deckHardwood exterior trimTray ceiling
- 22 days
- 1,232
- 67
Zillow last checked:
Listing updated:
Listed by:
Scott Zokoe 616-745-7196,
Five Star Real Estate (Tallmadge) 616-901-9632,
Laurie Zokoe 616-901-9632,
Five Star Real Estate (Tallmadge)
Source: MichRIC,MLS#: 26046732
Facts & features
Interior
Bedrooms & bathrooms
- Bedrooms: 5
- Bathrooms: 5
- Full bathrooms: 4
- 1/2 bathrooms: 1
- Main level bedrooms: 1
Heating
- Forced Air
Cooling
- Central Air
Appliances
- Included: Built-In Gas Oven, Dishwasher, Disposal, Range, Refrigerator
- Laundry: Laundry Room, Main Level, Sink
Features
- Ceiling Fan(s), Guest Quarters, Wet Bar, Center Island, Eat-in Kitchen, Pantry
- Flooring: Carpet, Vinyl, Wood
- Windows: Insulated Windows
- Basement: Daylight
- Number of fireplaces: 2
- Fireplace features: Den, Family Room, Gas Log, Living Room
Interior area
- Total structure area: 3,048
- Total interior livable area: 4,385 sqft
- Finished area below ground: 0
Property
Parking
- Total spaces: 3
- Parking features: Garage Faces Front, Garage Door Opener, Attached
- Garage spaces: 3
Accessibility
- Accessibility features: 36' or + Hallway, 42 in or + Hallway, Accessible Mn Flr Bedroom, Accessible Mn Flr Full Bath, Covered Entrance, Lever Door Handles, Low Threshold Shower
Features
- Stories: 2
Lot
- Size: 0.37 Acres
- Dimensions: 100 x 160
- Features: Level, Sidewalk, Cul-De-Sac, Shrubs/Hedges
Details
- Parcel number: 701810413002
- Zoning description: RES
Construction
Type & style
- Home type: SingleFamily
- Architectural style: Craftsman
- Property subtype: Single Family Residence
Materials
- HardiPlank Type, Stone, Vinyl Siding
- Roof: Shingle
Condition
- New construction: No
- Year built: 2023
Utilities & green energy
- Sewer: Public Sewer
- Water: Public
- Utilities for property: Natural Gas Connected, Cable Connected
Community & HOA
Community
- Subdivision: Eastbrook
HOA
- Has HOA: Yes
- Services included: Other
- HOA fee: $175 annually
- HOA phone: 616-457-3450
Location
- Region: Hudsonville
Financial & listing details
- Price per square foot: $190/sqft
- Tax assessed value: $377,011
- Annual tax amount: $10,786
- Date on market: 9/2/2026
- Listing terms: Cash,Conventional
- Road surface type: Paved
Estimated market value
$815,000
$774,000 - $856,000
$5,394/mo
Price history
| Date | Event | Price |
|---|---|---|
| 9/2/2026 | Listed for sale | $835,000$190/sqft |
Source:  MichRIC #26046732 Report a problem MichRIC #26046732 Report a problem | ||
| 8/24/2026 | Listing removed | $835,000$190/sqft |
Source: Berkshire Hathaway HomeServices Michigan and Northern Indiana Real Estate #26031106 Report a problem | ||
| 6/23/2026 | Listed for sale | $835,000$190/sqft |
Source: MichRIC #26031106 Report a problem | ||
| 6/20/2026 | Listing removed | $835,000$190/sqft |
Source: Berkshire Hathaway HomeServices Michigan and Northern Indiana Real Estate #25049075 Report a problem | ||
| 5/19/2026 | Price change | $835,000-1.2%$190/sqft |
Source: MichRIC #25049075 Report a problem | ||
| 3/26/2026 | Price change | $845,000-0.6%$193/sqft |
Source: MichRIC #25049075 Report a problem | ||
| 11/10/2025 | Price change | $850,000-2.9%$194/sqft |
Source: MichRIC #25049075 Report a problem | ||
| 9/24/2025 | Listed for sale | $875,000+24.3%$200/sqft |
Source: MichRIC #25049075 Report a problem | ||
| 1/30/2023 | Sold | $703,697+618.1%$160/sqft |
Source: Public Record Report a problem | ||
| 2/16/2022 | Sold | $98,000$22/sqft |
Source: Public Record Report a problem | ||
Public tax history
| Year | Property taxes | Tax assessment |
|---|---|---|
| 2025 | $10,747 +25.2% | $367,100 +1.7% |
| 2024 | $8,584 +3146.9% | $360,900 +25.7% |
| 2023 | $264 | $287,100 |
| 2022 | -- | -- |
Find assessor info on the county website
Monthly payment
Est. payment
Payment breakdown
Explore the cost of this home by adjusting the details. Changes won't be saved.Climate risks
Neighborhood: 49426
Similar homes
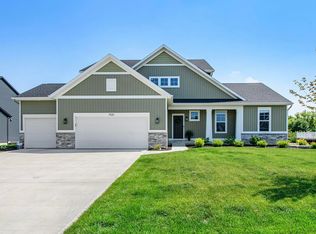
- $850,0005 bd3 ba3.9k sqft3128 Greenly St, Hudsonville, MI 49426For Sale

 MLS ID #26040915, Lindsay J VanDuinen-Scully, RE/MAX of Grand Rapids (Grandville). MichRIC
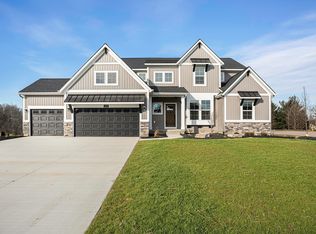
 - $839,9004 bd4 ba2.8k sqft8025 Erie Dr, Byron Center, MI 49315For Sale
 MLS ID #26051156, Darci Muller, City2Shore Gateway Group of Byron Center. MichRIC
 - $649,9005 bd5 ba3.3k sqft5842 Julie St, Hudsonville, MI 49426For Sale
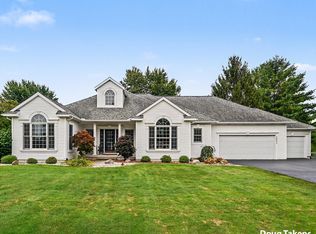 MLS ID #26029637, Doug F Takens, Independence Realty (Main). MichRIC
 - $749,9005 bd4 ba4.1k sqft1664 Round Barn Dr, Hudsonville, MI 49426New Construction
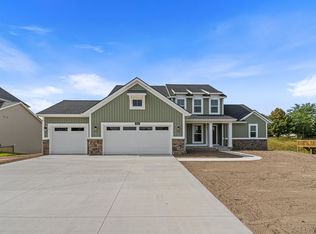 Eastbrook Homes
 - $999,0006 bd4 ba5.5k sqft3703 Westbeech Ct, Hudsonville, MI 49426For SaleMLS ID #26037913, Pamela G Foster, Berkshire Hathaway HomeServices Michigan Real Estate (Cascade). MichRIC
- $825,0005 bd5 ba4.2k sqft3262 Barett Rdg, Jenison, MI 49428For Sale
 MLS ID #20261031931, Brian LeBoeuf, REMAX City Centre. Realcomp II
 - $550,0005 bd4 ba3k sqft6587 Alward Dr, Hudsonville, MI 49426For SaleMLS ID #26039055, Leandro Robles, Coldwell Banker Schmidt Realtors. MichRIC
- $629,9004 bd4 ba3.2k sqft2275 Van Singel Lake Dr SW, Byron Center, MI 49315For SaleMLS ID #26049687, Amy Marlow, Green Square Properties LLC. MichRIC
- $889,9005 bd5 ba3.8k sqft1760 Julienne Ct SW, Byron Center, MI 49315New ConstructionMLS ID #26000299, Trevor Garbow, Eastbrook Realty. MichRIC
- $669,9994 bd3 ba2.5k sqft1043 Castlebay Way, Hudsonville, MI 49426For SaleMLS ID #26048481, Molly J Smith, Five Star Real Estate (Grandv). MichRIC
- $774,9006 bd3 ba2.9k sqft143 Maynard Ave SW, Grand Rapids, MI 49534For SaleMLS ID #26034312, Laurie Zokoe, Five Star Real Estate (Tallmadge). MichRIC
- $949,9004 bd3 ba3.3k sqft10150 26th Ave NW, Grand Rapids, MI 49534For SaleMLS ID #26045291, Justin A Wisniewski, 616 Realty LLC. MichRIC
- $549,0004 bd3 ba2.6k sqft1861 Pinegrove Dr, Jenison, MI 49428For SaleMLS ID #26049056, Leonard Stickney, Bellabay Realty LLC. MichRIC
